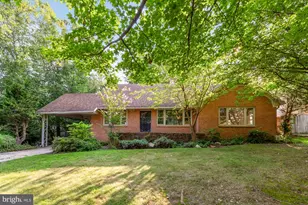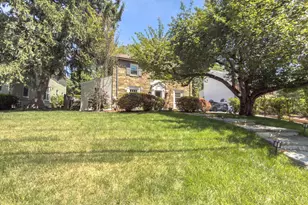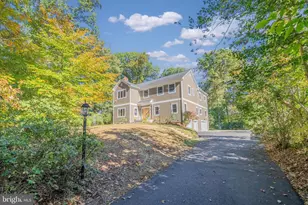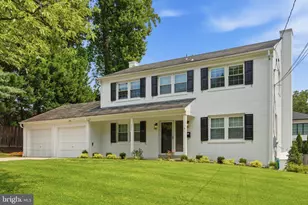

This is a carousel with tiles that activate property listing cards. Use the previous and next buttons to navigate.
1/1
$6,250
This is a carousel with tiles that activate property listing cards. Use the previous and next buttons to navigate.
1/1
Property Description
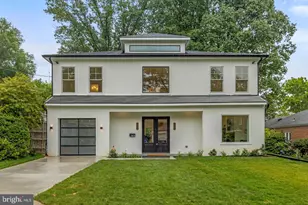
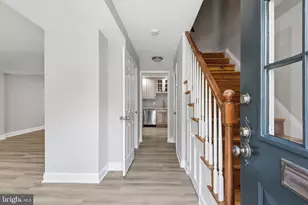
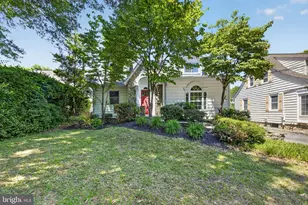
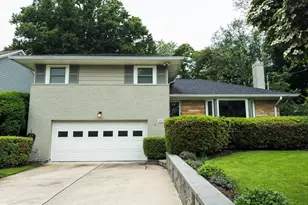
Renovated spacious split level home in awesome location with many updates. Fully renovated 4 bedrooms 3 1/2 baths; home features hardwood floors, renovated kitchen with stainless appliances and quartz counter tops; three bedrooms and two renovated bathrooms located in the upper level. Convenient laundry unit is located in upper level. Charming family room leads to private fenced rear yard. Lower level offers versatility with an additional bedroom and bathroom ideal for guests. This level also has a flex-space and an additional laundry unit in a separate laundry room. Super convenient Bethesda location close to major commuter routes and schools. Pets are considered case by case, landscaping and lawn care are tenant's responsibility.
Full Property Details
Full Property Details for 8510 Pelham Rd
General
- Rent: $6,250
- Status: Closed
- Type: Single Family
- Source: BrightMLSMidAtlantic
- MLS ID: MDMC2247872
- Added to Site: 51 day(s) ago
Rental Information
- Max. Lease (Mths): 24
- Min. Lease (Mths): 12
- Rent Includes: None
Interior
- Interior Features: Ceiling Fan(s), Combination Dining/Living, Combination Kitchen/Dining, Kitchen - Eat-In, Kitchen - Efficiency, Kitchen - Island, Recessed Lighting, Skylight(s), Upgraded Countertops, Walk-in Closet(s), Window Treatments, Wood Floors
- Appliances: Built-In Microwave, Dishwasher, Disposal, Dryer, Energy Efficient Appliances, ENERGY STAR Clothes Washer, ENERGY STAR Dishwasher, ENERGY STAR Refrigerator, Extra Refrigerator/Freezer, Refrigerator, Stainless Steel Appliances, Washer, Water Heater - Tankless
- Flooring: Hardwood, Ceramic Tile
Rooms
Bathrooms
- Total Bathrooms: 4
- Full Bathrooms: 3
- Half Bathrooms: 1
- Main Floor Baths: 2
- Main - Full Baths: 2
- Lower Floor Baths: 2
- Lower - Full Baths: 1
- Lower - 1/2 Baths: 1
Bedrooms
- Total Bedrooms: 4
- Bedrooms Lower: 1
- Bedrooms Main & Up: 3
Other Rooms
- Laundry: Lower Floor, Upper Floor
Additional Information
- Security/Safety: Carbon Monoxide Detector(s)
Exterior
- Exterior Features: Exterior Lighting, Gutter System
- Porch/Patio/Deck: Deck(s), Patio(s)
Parking
- Garage: Yes
- Garage Spaces: 2
- Total Spaces: 4
- Parking Features: Concrete Driveway
- Parking Type: Parking Garage, Driveway
- Garage Description: Basement Garage, Covered Parking, Garage - Front Entry, Garage Door Opener, Inside Access
Location
- County: MONTGOMERY
- Subdivision: BRADMOOR
- Driving Directions: West on Bradley Blvd then right on Rayburn Rd, left on Roosevelt St. and right on Pelham Road
School Information
- School District: Montgomery County Public Schools
- Middle School: Pyle
- High School: Walt Whitman
Community
- Pets Allowed: Yes
- Pets: Size/Weight Restriction, Number Limit, Case by Case
Heating & Cooling
- Central air: Yes
- Cooling Type: Central A/C
- Cooling Fuel: Electric
- Heating Type: 90% Forced Air
- Heating Fuel: Natural Gas
- Water Heater: Tankless
Utilities
- Sewer: Public Sewer
- Water: Public
- Utility Description: Electric Available, Natural Gas Available, Sewer Available, Water Available
Structural Information
- Architectural Style: Split Level
- Structure Type: Detached
- Construction: Brick
- Basement: Yes
- Basement Desc.: Daylight, Partial, Garage Access, Heated, Improved, Interior Access, Walkout Level, Windows
- Foundation: Brick/Mortar
- Roof: Architectural Shingle
- Windows: Energy Efficient, Screens, Skylights, Sliding
- Stories Description: Lower 1, Main
- Square Feet: 2,576
- Sq. Ft. Source: Assessor
- Living Area: 2,253 Sq. Ft.
- Finished Above Grnd: 1,978 Sq. Ft.
- Finished Below Grnd: 275 Sq. Ft.
- Basement Finished: 100%
- Year Built: 1954
- Year Built Source: Assessor
- Property Condition: Excellent
Unit Information
Unit 1
- Bathrooms-Lower: 2
- Bedrooms-Lower: 1
Additional Structures
- Other Structures: Storage Barn/Shed
Lot Features
- Property View: Garden/Lawn
- Lot Size (Acres): 0.21
- Lot Size (Sq. Ft.): 9,078
- Lot Size Source: Assessor
- Zoning: R60
- Lot Description: Backs to Trees, Front Yard, Landscaping, Private, Rear Yard
Green Features
- Energy Efficient: Appliances
Financial Considerations
- Price Per Sq. Ft.: $3.03
- Security Deposit: $6,000
- Owner Pays: None
- Tenant Pays: Cable TV, Electricity, Frozen Waterpipe Damage, Gas, Gutter Cleaning, Heat, Internet, Hot Water, Utilities - All, Exterior Maintenance, Insurance, Light Bulbs/Filters/Fuses/Alarm Care, Minor Interior Maintenance, Pest Control, Snow Removal
- Tax Total Finished Sq. Ft.: 2253
Disclosures and Reports
- Ownership: Other
- Exclusions: Shoe cabinet
Schools
Schools serving 8510 Pelham Rd
School District:Montgomery County Public Schools, Gaithersburg, MD
| Name | Grades | Distance |
|---|---|---|
Bradley Hills Elementary School 8701 Hartsdale Avenue, Bethesda, MD 20817 | K-5 | 0.3 mi |
Thomas W. Pyle Middle School 6311 Wilson Lane, Bethesda, MD 20817 | 6-8 | 0.6 mi |
Walt Whitman High School 7100 Whittier Boulevard, Bethesda, MD 20817 | 9-12 | 1 mi |
Disclaimer:
School attendance boundaries provided by ATTOM Data Solutions and are for reference only. Contact the school directly to verify enrollment eligibility.
Price History for 8510 Pelham Rd
Date
Details
Price
Change
Source
8/24/2026
Sold
$6,250
4.17%
MLS
7/27/2026
Listed
$6,000
—
MLS
Disclaimer: Historical sales information is derived from public records provided by the county offices. Information is not guaranteed and should be independently verified.
8510 Pelham Road, Bethesda, MD 20817 (MLS# MDMC2247872) is a Single Family property that was sold at $6,250 on August 24, 2026. This property was listed by Melvi Lastarria from our Bethesda Office.Want to learn more about 8510 Pelham Road? Do you have questions about finding other real estate for sale or rent in Bethesda? You can browse all Bethesda rentals or contact a Coldwell Banker agent to request more information.