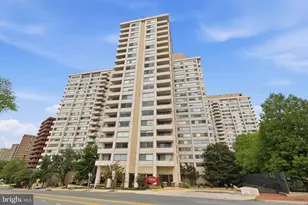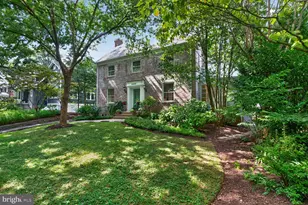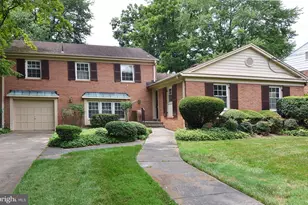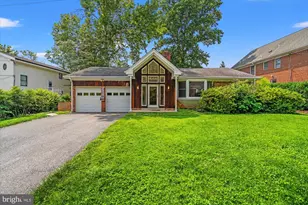

This is a carousel with tiles that activate property listing cards. Use the previous and next buttons to navigate.
1/1
$5,995
This is a carousel with tiles that activate property listing cards. Use the previous and next buttons to navigate.
1/1
Property Description
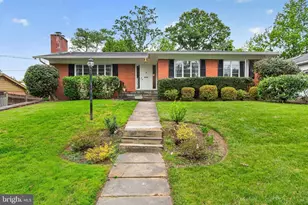
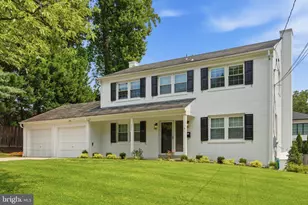
Executive Home in Bethesda - Ideal for Embassy, World Bank and NIH Professionals - Minutes to Downtown DC. Prestigious Bethesda location. Quiet residential neighborhood. Easy commute to Embassy Row, Downtown DC and World Bank. Excellent Public Schools - Whitman High School cluster (Pyle Middle School, Burning Tree elementary). Flexible Lease terms - minimum 2 years Attached 2 car garage on main level (rare in this price range). Move- in Ready. New white kitchen and brand new gas range. Two zone A/C and Heat. All new windows. Lawn Service (grass cutting) included in monthly rent. Quiet street with side walks. Fully fenced rear yard. Flooded with natural light! Home Office on Main Level. Convenient to: World Bank, International Monetary Fund, U.S. Department of State, National Institutes of Health, Georgetown University, American University. Beautiful, renovated home features 4 bedrooms and 2 full updated baths ALL ON SECOND LEVEL. Large 2 car garage with extra space for storage Main level features office/den/optional 5th bedroom and full bath. Lawn care is included. Gorgeous refinished hardwood floors on main and upper level. Daylight fills Lower Level family room with new luxury vinyl plank flooring and 4th bathroom (half bath) Additional features include 2 zone heating/cooling, zoned for maximum comfort year round, all new double pane windows, rear patio, flat and sunny front and rear year and covered front patio. 5 minutes to downtown Bethesda Row, easy access to shopping, Whole Foods Market, Trader Joes, Apple, Lululemon, all commuter routes, downtown Washington and Northern Virginia. Wonderful combination of excellent location and fabulous condition. Call friendly agent to arrange easy showings. 2 year lease minimum.
Full Property Details
Full Property Details for 7517 Granada Dr
General
- Rent: $5,995
- Status: Closed
- Type: Single Family
- Source: BrightMLSMidAtlantic
- MLS ID: MDMC2238238
- Added to Site: 106 day(s) ago
Rental Information
- Max. Lease (Mths): 24
- Min. Lease (Mths): 24
Interior
- Rooms/Areas: Family Room, Office
- Fireplace: Yes
- Number of Fireplaces: 1
- Appliances: Built-In Microwave, Dishwasher, Disposal, Dryer - Front Loading, Extra Refrigerator/Freezer, Icemaker, Oven/Range - Gas, Range Hood, Refrigerator, Washer
- Flooring: Hardwood
Rooms
Bathrooms
- Total Bathrooms: 4
- Full Bathrooms: 3
- Half Bathrooms: 1
- Upper Floor Baths: 2
- Upper - Full Baths: 2
- Main Floor Baths: 1
- Main - Full Baths: 1
- Lower Floor Baths: 1
- Lower - 1/2 Baths: 1
Bedrooms
- Total Bedrooms: 5
- Bedrooms Upper: 4
- Bedrooms Main & Up: 1
Other Rooms
- Laundry: Basement, Dryer In Unit, Washer In Unit
Parking
- Garage: Yes
- Garage Spaces: 2
- Total Spaces: 2
- Parking Features: Concrete Driveway
- Parking Type: Attached Garage
- Garage Description: Garage - Front Entry, Garage Door Opener, Oversized
Location
- County: MONTGOMERY
- Subdivision: LANDON WOODS
- Cross Streets: Landon
- Driving Directions: See Navigation
School Information
- School District: Montgomery County Public Schools
- Elementary School: Burning Tree
- Middle School: Thomas W. Pyle
- High School: Walt Whitman
Heating & Cooling
- Central air: Yes
- Cooling Type: Zoned, Multi Units, Central A/C
- Cooling Fuel: Electric
- Heating Type: 90% Forced Air, Zoned
- Heating Fuel: Natural Gas
- Water Heater: Natural Gas
Utilities
- Sewer: Public Sewer
- Water: Public
Structural Information
- Architectural Style: Colonial
- Structure Type: Detached
- Construction: Brick
- Basement: Yes
- Basement Entrance: Yes
- Basement Desc.: Daylight, Partial, Heated, Improved, Outside Entrance, Interior Access, Partially Finished, Rear Entrance
- Foundation: Block
- Windows: Double Pane, Double Hung, Insulated, Replacement
- Stories Description: Lower 1, Main, Upper 1
- Square Feet: 3,082
- Sq. Ft. Source: Estimated
- Living Area: 2,627 Sq. Ft.
- Finished Above Grnd: 1,996 Sq. Ft.
- Finished Below Grnd: 631 Sq. Ft.
- Year Built: 1963
- Year Built Source: Estimated
- Property Condition: Excellent
Unit Information
Unit 1
- Bathrooms-Lower: 1
Lot Features
- Lot Size (Acres): 0.21
- Lot Size (Sq. Ft.): 9,072
- Lot Size Source: Estimated
- Zoning: R90
Financial Considerations
- Price Per Sq. Ft.: $3
- Application Fee: $35
- Security Deposit: $6,500
- Owner Pays: Lawn/Shrub Care, Taxes - Real Estate, Trash Collection
- Tenant Pays: Cable TV, Electricity, Frozen Waterpipe Damage, Gas, Gutter Cleaning, Heat, Insurance, Internet, Snow Removal, Utilities - All
Disclosures and Reports
- Ownership: Other
- Inclusions: Sectional sofa in lower level.
Schools
Schools serving 7517 Granada Dr
School District:Montgomery County Public Schools, Gaithersburg, MD
| Name | Grades | Distance |
|---|---|---|
Burning Tree Elementary School 7900 Beech Tree Road, Bethesda, MD 20817 | K-5 | 1.2 mi |
Thomas W. Pyle Middle School 6311 Wilson Lane, Bethesda, MD 20817 | 6-8 | 0.5 mi |
Walt Whitman High School 7100 Whittier Boulevard, Bethesda, MD 20817 | 9-12 | 0.4 mi |
Disclaimer:
School attendance boundaries provided by ATTOM Data Solutions and are for reference only. Contact the school directly to verify enrollment eligibility.
Price History for 7517 Granada Dr
Date
Details
Price
Change
Source
8/20/2026
Sold
$5,995
—
MLS
7/21/2026
Price Reduced
$5,995
-7.77%
MLS
6/02/2026
Listed
$6,500
—
MLS
Disclaimer: Historical sales information is derived from public records provided by the county offices. Information is not guaranteed and should be independently verified.
7517 Granada Drive, Bethesda, MD 20817 (MLS# MDMC2238238) is a Single Family property that was sold at $5,995 on August 20, 2026. This property was sold by Marin Hagen & Sylvia Bergstrom from our Global Luxury Georgetown Office.Want to learn more about 7517 Granada Drive? Do you have questions about finding other real estate for sale or rent in Bethesda? You can browse all Bethesda rentals or contact a Coldwell Banker agent to request more information.