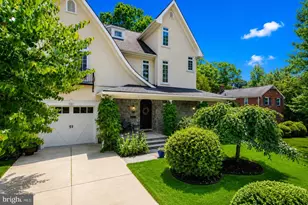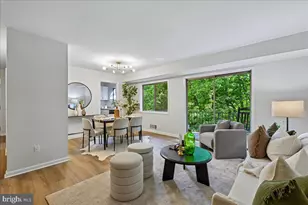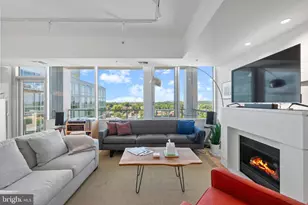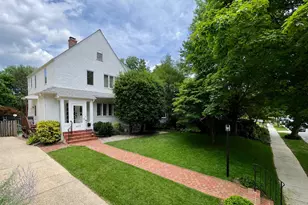

This is a carousel with tiles that activate property listing cards. Use the previous and next buttons to navigate.
$1,225,000 Just Listed
This is a carousel with tiles that activate property listing cards. Use the previous and next buttons to navigate.
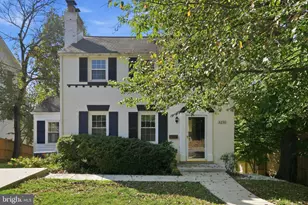
Full Property Details for 4423 Bradley Ln
General
- Price: $1,225,000
- Taxes: $11,339 (2026)
- Status: Active
- Type: Single Family
- Source: BrightMLSMidAtlantic
- MLS ID: MDMC2261724
- Updated: 10/30/2026
- Added to Site: Today
Interior
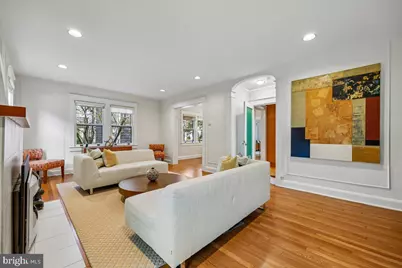
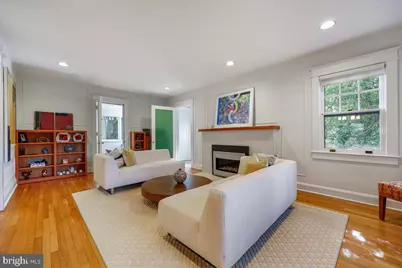
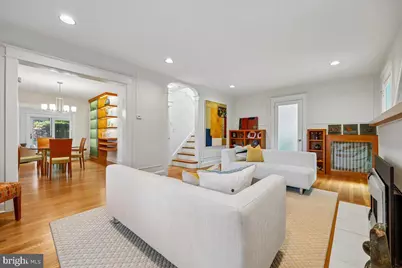
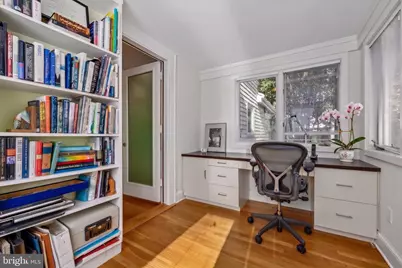
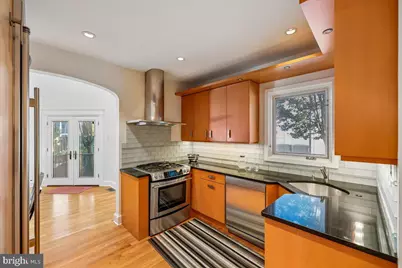
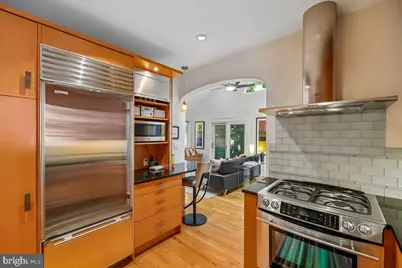
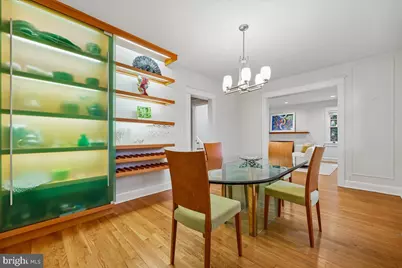
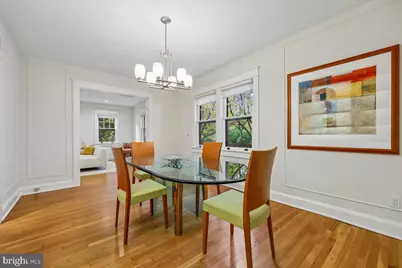
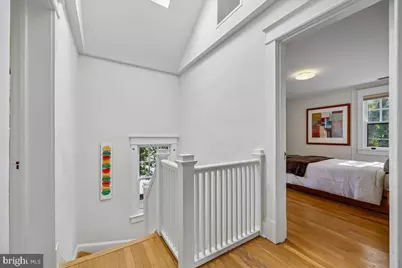
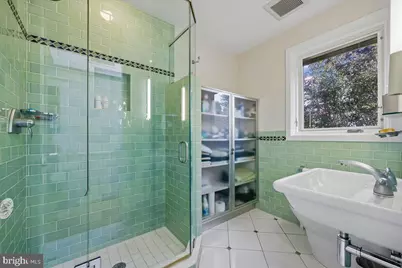
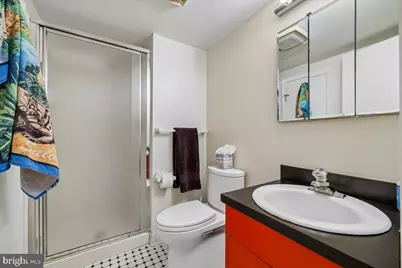
- Interior Features: Bathroom - Stall Shower, Breakfast Area, Built-Ins, Family Room Off Kitchen, Floor Plan - Open, Formal/Separate Dining Room, Kitchen - Country, Kitchen - Eat-In, Kitchen - Gourmet, Kitchen - Table Space, Recessed Lighting, Skylight(s), Upgraded Countertops, Walk-in Closet(s), Window Treatments, Wood Floors
- Fireplace: Yes
- Number of Fireplaces: 1
- Fireplace(s): Gas/Propane
- Appliances: Built-In Range, Dishwasher, Disposal, Dryer, Exhaust Fan, Microwave, Oven - Single, Oven/Range - Gas, Range Hood, Refrigerator, Stainless Steel Appliances, Stove, Washer
- Flooring: Hardwood
Rooms
Bathrooms
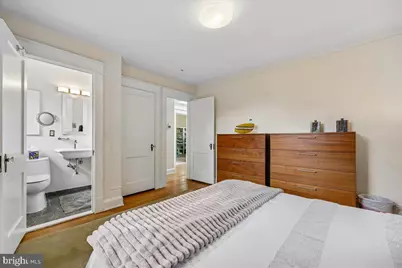
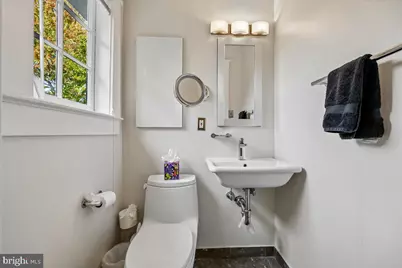
- Total Bathrooms: 4
- Full Bathrooms: 2
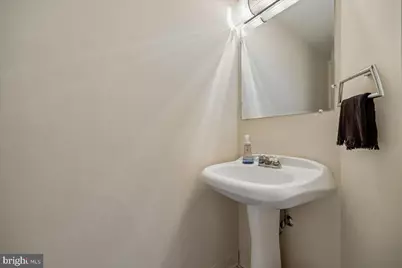
- Half Bathrooms: 2
- Upper Floor Baths: 2
- Upper - Full Baths: 1
- Upper - 1/2 Baths: 1
- Main Floor Baths: 1
- Main - 1/2 Baths: 1
- Lower Floor Baths: 1
- Lower - Full Baths: 1
Bedrooms
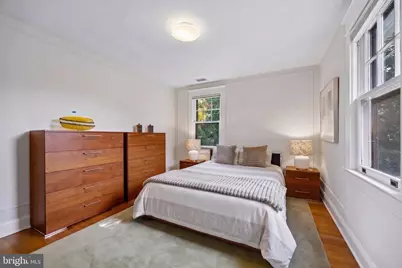
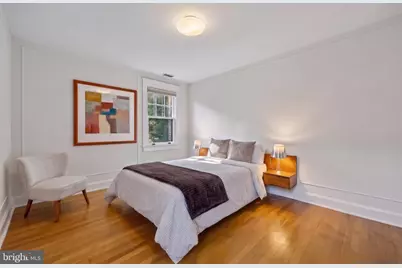
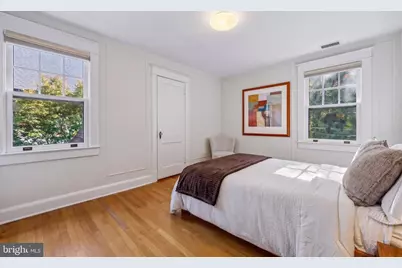
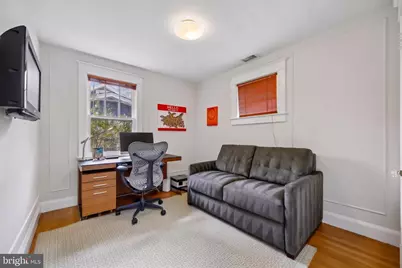
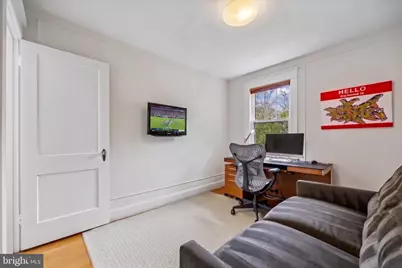
- Total Bedrooms: 4
- Bedrooms Upper: 3
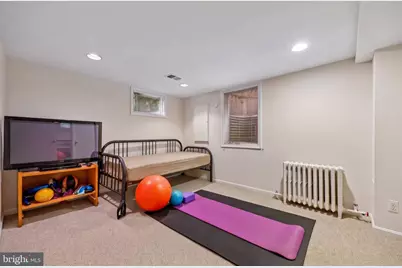
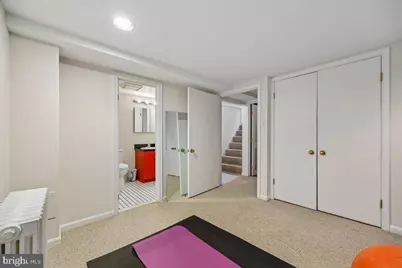
- Bedrooms Lower: 1
Other Rooms
- Laundry: Lower Floor
Additional Information
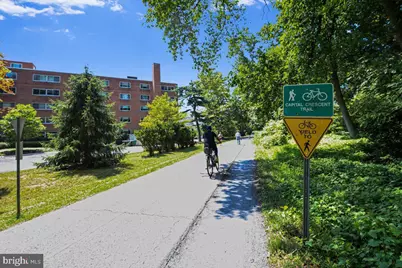
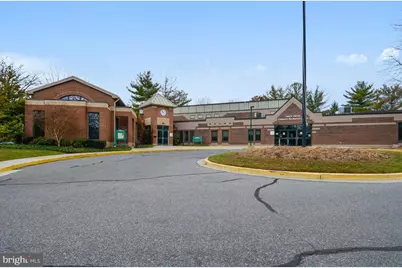
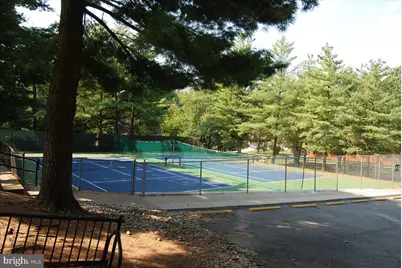
- Shared Amenities: Baseball Field, Basketball Courts, Bike Trail, Community Center, Convenience Store, Day Care, Exercise Room, Fitness Center, Jog/Walk Path, Meeting Room, Party Room, Picnic Area, Recreational Center, Riding/Stables, Soccer Field, Tennis Courts, Tot Lots/Playground
- Security/Safety: Electric Alarm
Exterior
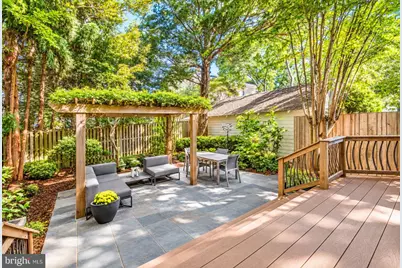
- Exterior Features: Extensive Hardscape, Exterior Lighting, Flood Lights, Sidewalks, Stone Retaining Walls
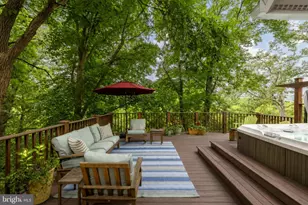
- Porch/Patio/Deck: Deck(s), Patio(s)
Parking
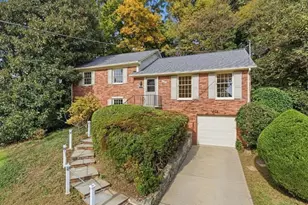
- Garage: Yes
- Garage Spaces: 1
- Total Spaces: 4
- Parking Features: Shared Driveway, Asphalt Driveway
- Parking Type: Detached Garage, Driveway, Off Street
- Garage Description: Garage - Front Entry
Location
- County: MONTGOMERY
- Subdivision: CHEVY CHASE
- Cross Streets: West Avenue
- Driving Directions: Right by West Avenue (a block in from Wisconsin Avenue)
School Information
- School District: Montgomery County Public Schools
- Elementary School: Chevy Chase
- Middle School: Silver Creek
- High School: Bethesda-Chevy Chase
Heating & Cooling
- Central air: Yes
- Cooling Type: Central A/C, Zoned
- Cooling Fuel: Electric
- Heating Type: Forced Air, Zoned
- Heating Fuel: Natural Gas
- Water Heater: Natural Gas
Utilities
- Sewer: Public Sewer
- Water: Public
- Utility Description: Other
Structural Information
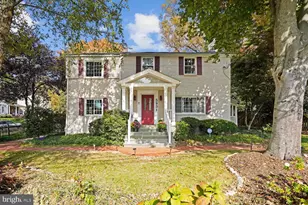
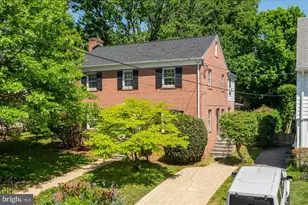
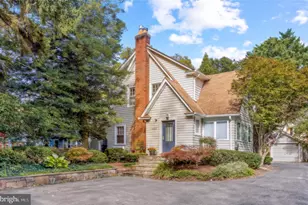
- Architectural Style: Tudor, Colonial
- Structure Type: Detached
- Construction: Frame
- Basement: Yes
- Basement Entrance: Yes
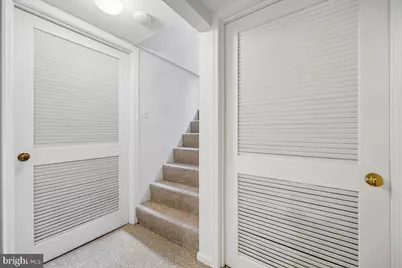
- Basement Desc.: Connecting Stairway, Daylight, Partial, Full, Fully Finished, Improved, Heated, Interior Access, Side Entrance, Walkout Stairs, Workshop, Windows, Drain
- Foundation: Block
- Roof: Composite
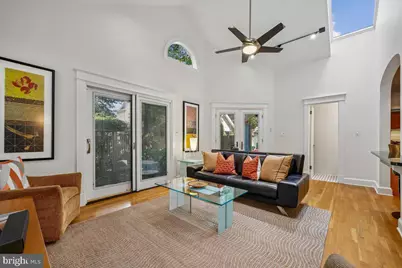
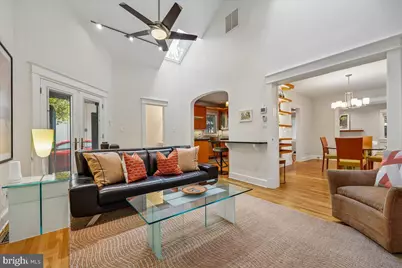
- Walls/Ceilings: 2 Story Ceilings, 9'+ Ceilings, Cathedral Ceilings, H
- Windows: Casement, Double Pane, Insulated, Replacement, Skylights, Wood Frame
- Doors: Double Entry, French, Insulated, Sliding Glass
- Stories Description: Lower 1, Main, Upper 1
- Square Feet: 2,410
- Sq. Ft. Source: Assessor
- Living Area: 1,652 Sq. Ft.
- Finished Above Grnd: 1,652 Sq. Ft.
- Year Built: 1931
- Year Built Source: Assessor
Unit Information
Unit 1
- Bathrooms-Lower: 1
- Bedrooms-Lower: 1
Lot Features
- Lot Size (Acres): 0.14
- Lot Size (Sq. Ft.): 5,912
- Lot Size Source: Assessor
- Zoning: R60
- Lot Description: Interior, Landscaping, Premium
- Fencing (Description): Partially, Rear, Wood
Financial Considerations
- Price Per Sq. Ft.: $741.53
- Assessment Year: 2026
- City/TownTax: $2,117
- City/TownTax Freq: Annually
- County Tax: $11,018
- County Tax Freq: Annually
- Tax w/Assessment: $956,300
- Tax Amount: $11,339
- Tax Year: 2026
- Tax Total Finished Sq. Ft.: 1652
Disclosures and Reports
- Ownership: Fee Simple
- Lot Number: 19
Listed by Long & Foster Real Estate, Inc., Eric Murtagh
Schools serving 4423 Bradley Ln
| Name | Grades | Distance |
|---|---|---|
Chevy Chase Elementary School 4015 Rosemary Street, Chevy Chase, MD 20815 | 3-5 | 0.5 mi |
Rosemary Hills Elementary School 2111 Porter Road, Silver Spring, MD 20910 | PK-2 | 2.9 mi |
Silver Creek Middle 3701 Saul Road, Kensington, MD 20895 | 6-8 | 2.8 mi |
Bethesda-Chevy Chase High School 4301 East-West Highway, Bethesda, MD 20814 | 9-12 | 0.6 mi |
Price & Sales History for 4423 Bradley Ln
Tax History for 4423 Bradley Ln
Estimate the Cost for 4423 Bradley Ln
4423 Bradley Lane, Chevy Chase, MD 20815 (MLS# MDMC2261724) is a Single Family property with 4 bedrooms, 2 full bathrooms and 2 partial bathrooms. 4423 Bradley Lane is currently listed for $1,225,000 and was received on October 30, 2026. Want to learn more about 4423 Bradley Lane? Do you have questions about finding other Single Family real estate for sale in Chevy Chase? You can browse all Chevy Chase real estate or contact a Coldwell Banker agent to request more information.