This is a carousel with tiles that activate property listing cards. Use the previous and next buttons to navigate.
1/1
$955,000
This is a carousel with tiles that activate property listing cards. Use the previous and next buttons to navigate.
1/1
Property Description
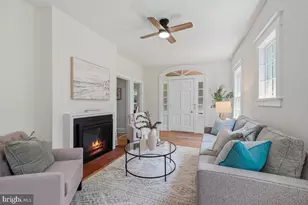
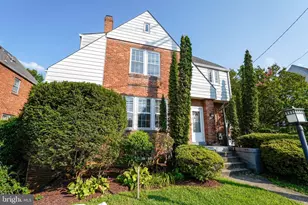
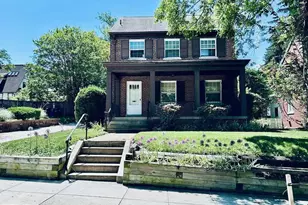
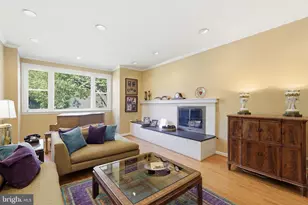
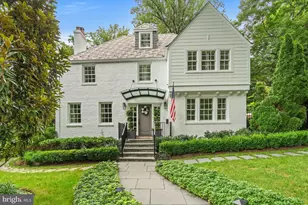
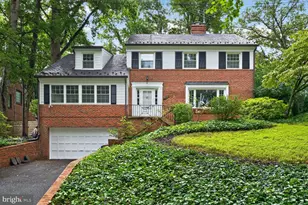
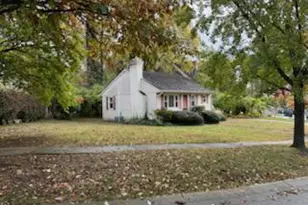
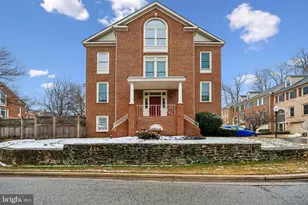
Step into timeless charm with this beautifully preserved 1920s stucco home, where classic craftsmanship and thoughtful updates come together seamlessly. Featuring 3 bedrooms, 3 full bathrooms, and three finished levels, this residence offers both character and functionality in one of Bethesda's most desirable neighborhoods. From the moment you arrive, the home's solid wood trim, original moldings, glass door knobs, and rich hardwood floors set the tone-details that are simply not replicated in today's construction. The inviting screened front porch provides the perfect place to unwind while overlooking the lush, mature landscaping that surrounds the property. Inside, the home blends historic charm with modern convenience. The kitchen has been tastefully updated with custom cherry cabinetry, granite countertops, stainless steel appliances, and a large ceramic sink imported from Italy, complemented by a dedicated water filtration system. The original pantry has been preserved, adding both functionality and a nod to the home's heritage. The lower level expands the living space with a versatile family room, full bathroom, and laundry area-ideal for guests, a home office, or additional living flexibility. Don't miss the separate entrance off the driveway side of the home which expands your opportunity to host the basement as an in-law suite, au pair suite, or an income producing lower level. Set on a rare lot and a half, the property offers a larger-than-typical yard for the neighborhood-fully fenced and surrounded by mature trees and perennial plantings. Whether entertaining on the patio or enjoying quiet outdoor space, this setting is a true standout. A detached garage and additional off-street parking complete the package. Tucked away in the highly sought-after Maplewood / Alta Vista neighborhood, this home offers unmatched convenience - just moments to NIH, Walter Reed, Suburban Hospital, YMCA, and local parks. Commuting is easy with nearby bus access, two Red Line Metro stations within 3 miles, and quick connections to downtown Bethesda, Wildwood Shopping Center, and I-495. This is a rare opportunity to enjoy the warmth and craftsmanship of a historic home, paired with the space, location, and updates that today's lifestyle demands.
Full Property Details
Full Property Details for 5511 Alta Vista Rd
General
- Sold For: $955,000
- Taxes: $10,149 (2025)
- Status: Closed
- Type: Single Family
- Source: BrightMLSMidAtlantic
- MLS ID: MDMC2224878
- Added to Site: 59 day(s) ago
Interior
- Rooms/Areas: Living Room, Dining Room, Kitchen, Foyer
- Interior Features: Breakfast Area, Cedar Closet(s), Ceiling Fan(s), Formal/Separate Dining Room, Wood Floors, Dining Area, Entry Level Bedroom, Floor Plan - Traditional, Kitchen - Country, Bathroom - Tub Shower, Upgraded Countertops, Window Treatments
- Fireplace: Yes
- Number of Fireplaces: 1
- Appliances: Disposal, Dryer, Dishwasher, Washer, Refrigerator, Dryer - Front Loading, Energy Efficient Appliances, Exhaust Fan, Stove, Washer - Front Loading, Washer/Dryer Stacked
- Flooring: Hardwood, Wood, Tile/Brick, Laminate Plank
Rooms
Bathrooms
- Total Bathrooms: 3
- Full Bathrooms: 3
- Upper Floor Baths: 1
- Upper - Full Baths: 1
- Main Floor Baths: 1
- Main - Full Baths: 1
- Lower Floor Baths: 1
- Lower - Full Baths: 1
Bedrooms
- Total Bedrooms: 4
- Bedrooms Upper: 1
- Bedrooms Lower: 1
- Bedrooms Main & Up: 2
Other Rooms
- Laundry: Has Laundry, Dryer In Unit, Lower Floor, Upper Floor, Washer In Unit
Additional Information
- Security/Safety: Main Entrance Lock
Exterior
- Porch/Patio/Deck: Enclosed, Porch(es), Screened, Patio(s)
Parking
- Garage: Yes
- Garage Spaces: 1
- Total Spaces: 1
- Parking Features: Gravel Driveway, Shared Driveway
- Parking Type: Detached Garage, Driveway, Off Street, On Street
- Garage Description: Garage - Front Entry
Location
- County: MONTGOMERY
- Subdivision: ALTA VISTA
- Cross Streets: Locust Ave
- Driving Directions: Use GPS for best route.
- Direction Faces: Southeast
- Location Details: Middle Of Block
School Information
- School District: Montgomery County Public Schools
- Elementary School: Wyngate
- Middle School: North Bethesda
- High School: Walter Johnson
Community
- Pets Allowed: Yes
- Pets: No Pet Restrictions
Heating & Cooling
- Central air: Yes
- Cooling Type: Central A/C, Ceiling Fan(s)
- Cooling Fuel: Electric
- Heating Type: Radiator
- Heating Fuel: Natural Gas
- Water Heater: Natural Gas
Utilities
- Sewer: Public Sewer
- Water: Public
Structural Information
- Structure Type: Detached
- Construction: Frame
- Basement: Yes
- Basement Entrance: Yes
- Basement Desc.: Connecting Stairway, Daylight, Partial, Full, Fully Finished, Heated, Improved, Interior Access, Outside Entrance, Walkout Stairs, Windows
- Foundation: Other
- Roof: Pitched
- Stories Description: Lower 1, Main, Upper 1
- Square Feet: 2,455
- Sq. Ft. Source: Estimated
- Living Area: 2,228 Sq. Ft.
- Finished Above Grnd: 1,545 Sq. Ft.
- Finished Below Grnd: 683 Sq. Ft.
- Year Built: 1928
- Year Built Source: Assessor
Unit Information
Unit 1
- Bathrooms-Lower: 1
- Bedrooms-Lower: 1
Additional Structures
- Other Structures: Garage(s)
Lot Features
- Property View: Street, Trees/Woods
- Lot Size (Acres): 0.19
- Lot Size (Sq. Ft.): 8,250
- Lot Size Source: Assessor
- Zoning: R60
- Lot Description: Backs to Trees, Front Yard, Rear Yard
- Fencing (Description): Partially, Rear, Wood
Financial Considerations
- Price Per Sq. Ft.: $614.56
- Assessment Year: 2026
- City/TownTax Freq: Annually
- County Tax: $9,331
- County Tax Freq: Annually
- Tax w/Assessment: $865,567
- Tax Amount: $10,149
- Tax Year: 2025
- Terms: Standard Sale
- Tax Total Finished Sq. Ft.: 2228
Disclosures and Reports
- Ownership: Fee Simple
- Lot Number: P7
Listed by Compass, Daniel M Schuler and Compass, Scott Sachs
Sold by Compass, Rebecca Weiner

Get Pre-Approved Today
Schools
Schools serving 5511 Alta Vista Rd
School District:Montgomery County Public Schools, Gaithersburg, MD
| Name | Grades | Distance |
|---|---|---|
Wyngate Elementary School 9300 Wadsworth Drive, Bethesda, MD 20817 | K-5 | 0.9 mi |
North Bethesda Middle School 8935 Bradmoor Drive, Bethesda, MD 20817 | 6-8 | 0.8 mi |
Walter Johnson High School 6400 Rock Spring Dr, Bethesda, MD 20814 | 9-12 | 1.6 mi |
Disclaimer:
School attendance boundaries provided by ATTOM Data Solutions and are for reference only. Contact the school directly to verify enrollment eligibility.
Price & Sales History for 5511 Alta Vista Rd
Date
Details
Price
Change
Source
5/21/2026
Sold
$955,000
0.58%
MLS
3/31/2026
Listed
$949,500
—
MLS
Disclaimer: Historical sales information is derived from public records provided by the county offices. Information is not guaranteed and should be independently verified.
5511 Alta Vista Road, Bethesda, MD 20814 (MLS# MDMC2224878) is a Single Family property that was sold at $955,000 on May 21, 2026. Want to learn more about 5511 Alta Vista Road? Do you have questions about finding other Single Family real estate for sale in Bethesda? You can browse all Bethesda real estate or contact a Coldwell Banker agent to request more information.