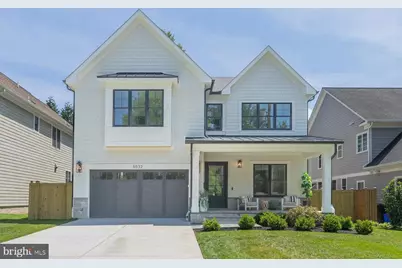
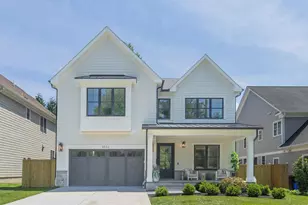
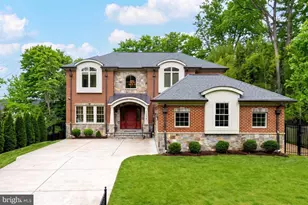
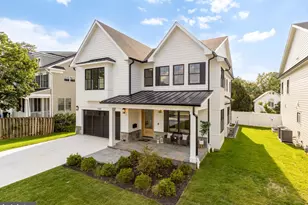
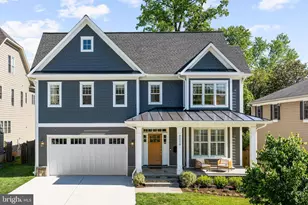
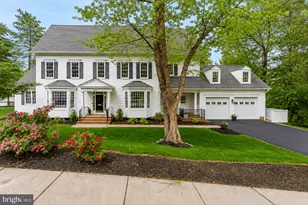
Full Property Details for 5532 Johnson Ave
General
- Sold For: $2,295,000
- Taxes: $9,598 (2025)
- Status: Closed
- Type: Single Family
- Source: BrightMLSMidAtlantic
- MLS ID: MDMC2243516
- Added to Site: 94 day(s) ago
Interior
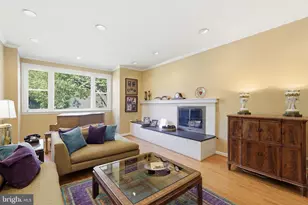
- Fireplace: Yes
- Number of Fireplaces: 1
- Fireplace(s): Gas/Propane
- Appliances: Stainless Steel Appliances, Six Burner Stove
Rooms
- Total Bathrooms: 6
- Full Bathrooms: 5
- Half Bathrooms: 1
- Upper Floor Baths: 4
- Upper - Full Baths: 4
- Main Floor Baths: 1
- Main - 1/2 Baths: 1
- Lower Floor Baths: 1
- Lower - Full Baths: 1
- Total Bedrooms: 5
- Bedrooms Upper: 4
- Bedrooms Lower: 1
Additional Information
- Shared Pool: Yes
- Pool: Yes
Parking
- Garage: Yes
- Garage Spaces: 2
- Total Spaces: 6
- Parking Type: Attached Garage, Driveway, On Street
- Garage Description: Garage - Front Entry
Location
- County: MONTGOMERY
- Subdivision: ALTA VISTA
- Driving Directions: via Old Georgetown Rd and Oakmont Ave. From Old Georgetown Rd turn left onto Oakmont Ave then turn right onto Hempstead Ave. Turn right onto Johnson Ave. Destination will be on the right.
School Information
- School District: Montgomery County Public Schools
- Elementary School: Wyngate
- Middle School: North Bethesda
- High School: Walter Johnson
Heating & Cooling
- Central air: Yes
- Cooling Type: Central A/C
- Cooling Fuel: Electric
- Heating Type: Forced Air, Central, Zoned
- Heating Fuel: Natural Gas
- Water Heater: 60+ Gallon Tank
Utilities
- Sewer: Public Sewer
- Water: Public
Structural Information
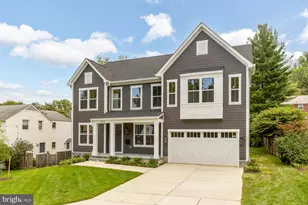
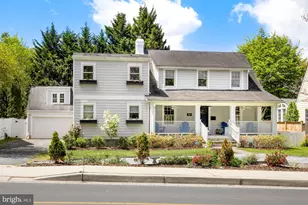
- Architectural Style: Cape Cod
- Structure Type: Detached
- Architect: Raoul Lissabet
- Builder: ERB Properties LLC
- Construction: Brick
- Basement: Yes
- Basement Desc.: Walkout Stairs, Windows, Fully Finished, Drainage System
- Foundation: Permanent
- Roof: Slate
- Stories Description: Lower 1, Main, Upper 1
- Square Feet: 5,365
- Sq. Ft. Source: Estimated
- Living Area: 5,070 Sq. Ft.
- Finished Above Grnd: 3,525 Sq. Ft.
- Finished Below Grnd: 1,545 Sq. Ft.
- Year Built: 2026
- Year Built Source: Estimated
Unit Information
- Bathrooms-Lower: 1
- Bedrooms-Lower: 1
Lot Features
- Lot Size (Acres): 0.16
- Lot Size (Sq. Ft.): 6,952
- Lot Size Source: Assessor
- Zoning: R60
- Fencing (Description): Fully, Wood
Financial Considerations
- Price Per Sq. Ft.: $666.67
- Assessment Year: 2026
- City/TownTax Freq: Annually
- County Tax: $8,853
- County Tax Freq: Annually
- Tax w/Assessment: $794,067
- Tax Amount: $9,598
- Tax Year: 2025
- Terms: Standard Sale
- Tax Total Finished Sq. Ft.: 1395
Disclosures and Reports
- Ownership: Fee Simple
- Lot Number: 17
Listed by Compass, Mary Noone and Compass, Trent D Heminger
Sold by Serhant, Anna D Mackler and Serhant, Barak Sky