This is a carousel with tiles that activate property listing cards. Use the previous and next buttons to navigate.
1/1
$1,330,000
This is a carousel with tiles that activate property listing cards. Use the previous and next buttons to navigate.
1/1
Property Description
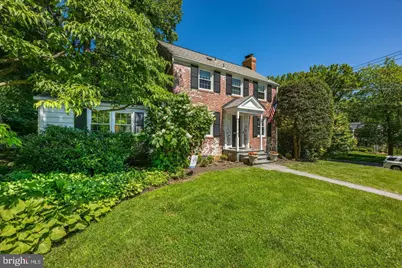
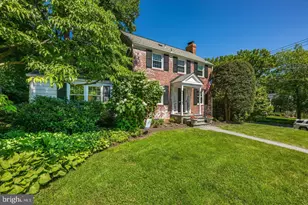
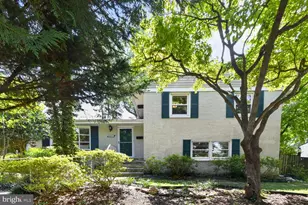
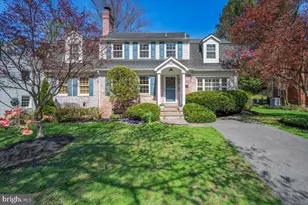
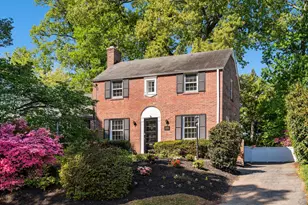
Exceptional value in WOOD ACRES. This charming home is ready for you-don't miss the chance to own this beautiful property on a sought-after corner lot. Schedule a private tour today! Built in 1955, this brick colonial sits on a sunny, southeast-facing corner with mature landscaping-including a breathtaking rhododendron that just finished blooming and beautiful peonies-that enhances its curb appeal. A welcoming front portico leads into the Main Level foyer, which features hardwood floors extending into the Living Room with a wood-burning fireplace, the Family Room with a cathedral ceiling, the Stainless Steel Kitchen, the Formal Dining Room, the Powder Room, and a Den/Home Office. A sliding glass door from the Family Room opens to a large rear deck and garden. The Second Level offers three bedrooms and two full bathrooms, including a Primary Bedroom with an en suite bathroom. The Lower Level includes a Recreation Room, a second Powder Room, a Laundry and Storage Room, and direct access to the 1-car garage. RECENT UPDATES INCLUDE NEW WINDOWS, A FRONT DOOR, AND A SLIDING DOOR IN 2025; BUILT-IN DRAWERS AND CLOSETS IN THE PRIMARY BEDROOM IN 2024; A HIGH-END HVAC SYSTEM WITH A HUMIDIFIER IN 2026; CHIMNEY RELINING IN 2024; A WATER HEATER IN 2022; EXTENSIVE TREE WORK IN 2025; WALL-TO-WALL BASEMENT CARPETING IN 2026. TOTAL IN UPGRADES: $83,000! Located in one of Bethesda's most desirable neighborhoods, it features excellent schools, beautiful parks, and lively community traditions like the Fourth of July and Halloween parades, as well as community gatherings and block parties. Don't miss this fantastic opportunity to live in one of Bethesda's most sought-after areas!
Full Property Details
Full Property Details for 5901 Devonshire Dr
General
- Sold For: $1,330,000
- Taxes: $15,881 (2025)
- Status: Closed
- Type: Single Family
- Source: BrightMLSMidAtlantic
- MLS ID: MDMC2244882
- Added to Site: 46 day(s) ago
Interior
- Interior Features: Dining Area, Chair Railings, Upgraded Countertops, Window Treatments, Built-Ins, Ceiling Fan(s), Floor Plan - Traditional, Recessed Lighting, Wood Floors
- Fireplace: Yes
- Number of Fireplaces: 1
- Appliances: Disposal, Dryer, Exhaust Fan, Humidifier, Icemaker, Microwave, Refrigerator, Washer, Extra Refrigerator/Freezer
- Flooring: Hardwood, Partially Carpeted, Ceramic Tile
Rooms
Bathrooms
- Total Bathrooms: 4
- Full Bathrooms: 2
- Half Bathrooms: 2
- Upper Floor Baths: 2
- Upper - Full Baths: 2
- Main Floor Baths: 1
- Main - 1/2 Baths: 1
- Lower Floor Baths: 1
- Lower - 1/2 Baths: 1
Bedrooms
- Total Bedrooms: 3
- Bedrooms Upper: 3
Other Rooms
- Laundry: Basement
Parking
- Garage: Yes
- Garage Spaces: 1
- Total Spaces: 1
- Parking Type: Off Street, Attached Garage
- Garage Description: Basement Garage, Garage - Side Entry
Location
- County: MONTGOMERY
- Subdivision: WOODACRES
- Cross Streets: Cromwell Drive
- Driving Directions: Corner of Devonshire and Cromwell Drive
- Location Details: Corner Lot/Unit
- City Limits: Yes
School Information
- School District: Montgomery County Public Schools
- Elementary School: Wood Acres
- Middle School: Pyle
- High School: Walt Whitman
Heating & Cooling
- Central air: Yes
- Cooling Type: Central A/C, Programmable Thermostat, Ceiling Fan(s)
- Cooling Fuel: Electric
- Heating Type: Forced Air
- Heating Fuel: Natural Gas
- Water Heater: Natural Gas
Utilities
- Sewer: Public Sewer
- Water: Public
Structural Information
- Architectural Style: Colonial
- Structure Type: Detached
- Construction: Brick
- Basement: Yes
- Basement Desc.: Other, Connecting Stairway, Windows, Full, Garage Access, Heated
- Foundation: Other
- Roof: Asphalt
- Windows: Double Pane
- Doors: Sliding Glass
- Stories Description: Lower 1, Main, Upper 1
- Square Feet: 2,788
- Sq. Ft. Source: Assessor
- Living Area: 2,788 Sq. Ft.
- Finished Above Grnd: 1,718 Sq. Ft.
- Finished Below Grnd: 1,070 Sq. Ft.
- Year Built: 1955
- Year Built Source: Estimated
- Property Condition: Excellent
Unit Information
Unit 1
- Bathrooms-Lower: 1
Lot Features
- Lot Size (Acres): 0.19
- Lot Size (Sq. Ft.): 8,460
- Lot Size Source: Estimated
- Zoning: R60
- Lot Description: Corner
Financial Considerations
- Price Per Sq. Ft.: $814.32
- Assessment Year: 2026
- City/TownTax Freq: Annually
- County Tax: $15,062
- County Tax Freq: Annually
- Tax w/Assessment: $1,339,733
- Tax Amount: $15,881
- Tax Year: 2025
- Terms: Standard Sale
- Tax Total Finished Sq. Ft.: 2788
Disclosures and Reports
- Ownership: Fee Simple
- Exclusions: The dining and living rooms' window treatments.
- Lot Number: 17
Listed by Compass, Ilia Menocal and Compass, Gene B. Asmuth
Sold by Compass, Kathryn Bohlender

Get Pre-Approved Today
Schools
Schools serving 5901 Devonshire Dr
School District:Montgomery County Public Schools, Gaithersburg, MD
| Name | Grades | Distance |
|---|---|---|
Wood Acres Elementary School 5800 Cromwell Drive, Bethesda, MD 20816 | K-5 | 0.2 mi |
Thomas W. Pyle Middle School 6311 Wilson Lane, Bethesda, MD 20817 | 6-8 | 1.4 mi |
Walt Whitman High School 7100 Whittier Boulevard, Bethesda, MD 20817 | 9-12 | 0.9 mi |
Disclaimer:
School attendance boundaries provided by ATTOM Data Solutions and are for reference only. Contact the school directly to verify enrollment eligibility.
Price & Sales History for 5901 Devonshire Dr
Date
Details
Price
Change
Source
8/07/2026
Sold
$1,330,000
-4.93%
MLS
7/11/2026
Listed
$1,399,000
—
MLS
Disclaimer: Historical sales information is derived from public records provided by the county offices. Information is not guaranteed and should be independently verified.
5901 Devonshire Drive, Bethesda, MD 20816 (MLS# MDMC2244882) is a Single Family property that was sold at $1,330,000 on August 07, 2026. Want to learn more about 5901 Devonshire Drive? Do you have questions about finding other Single Family real estate for sale in Bethesda? You can browse all Bethesda real estate or contact a Coldwell Banker agent to request more information.