This is a carousel with tiles that activate property listing cards. Use the previous and next buttons to navigate.
1/1
$1,525,000
This is a carousel with tiles that activate property listing cards. Use the previous and next buttons to navigate.
1/1
Property Description
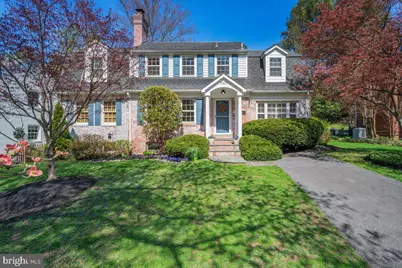
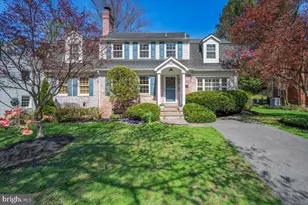
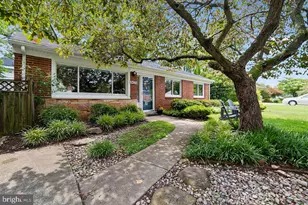
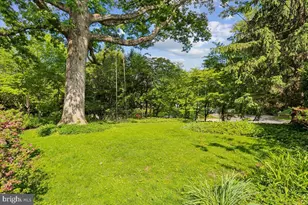
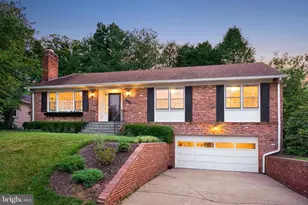
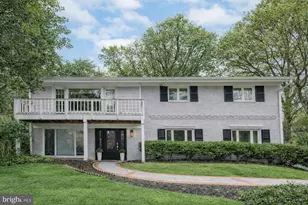
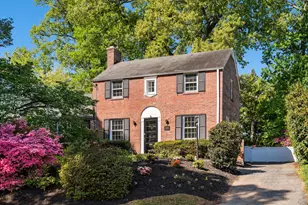
Set in the heart of Bethesda's highly sought-after Woodacres neighborhood, 6107 Cromwell Drive is a charming colonial that pairs timeless architecture with a cheerful and thoughtfully layered interior. The home offers a structure that allows each space to function with purpose while maintaining an easy overall flow. Positioned on a beautifully landscaped lot with a terraced and turfed backyard, the home blooms with colorful plantings from spring through fall. Kid-friendly sidewalks along Cromwell Drive provide easy walking access to the top-rated Woodacres Elementary School, Woodacres Local Park, and the revitalized Westbard Square. The main level unfolds through a series of purposeful living spaces. At the front of the home, the living room-centered around a fireplace-creates a warm and inviting focal point. From there, the home transitions to a cozy breakfast room and the kitchen. Outfitted with stainless steel appliances and butcher block countertops, the kitchen connects to a light-filled dining room where skylights draw in natural light and frame views of the backyard. Beyond the kitchen, a separate family room provides a more relaxed setting for everyday living. A main-level bedroom suite with an adjacent full bath is privately situated off of the breakfast room, offering an ideal option for guests, multigenerational living, or a quiet primary suite alternative. Additional main-level rooms-including an enclosed porch and a study with wet bar-offer flexibility for work, entertaining, or quiet retreat, creating a home that adapts easily to a variety of lifestyles. A well-placed powder room adds convenience for guests. Upstairs, three large bedrooms are complemented by a sitting room which can function as a playroom, office, or secondary lounge, along with two full baths that support comfortable daily living. Hardwood floors run throughout, adding continuity and a sense of enduring quality. The lower level expands the home's functionality with a recreation room, a full bath, and a generous unfinished storage area. The unfinished storage space also presents a meaningful opportunity for easy future customization, whether envisioned as a home gym, additional bedroom suite, or extended living space. Outdoors, a spacious patio anchors the exterior living experience, opening to a terraced and turfed yard that is both visually appealing and designed for ease of maintenance - ideal for everyday use and entertaining alike. Equally compelling is the Woodacres community itself, widely regarded as one of Bethesda's most beloved neighborhoods. Known for its tree-lined streets, classic brick colonials, and strong sense of connection among residents, Woodacres offers a rare blend of charm and community. Neighborhood traditions such as the annual Fourth of July and Halloween parades, seasonal gatherings, block parties, and an active citizens association create an environment where neighbors genuinely engage and connect. The neighborhood surrounds Woodacres Local Park with playgrounds, tennis courts, and open green space, and is served by highly regarded schools including Wood Acres Elementary, Pyle Middle School, and Walt Whitman High School. Located just minutes from downtown Bethesda, the Capital Crescent Trail, and major commuter routes into Washington, D.C., the home offers a lifestyle that balances neighborhood warmth with everyday convenience. Public record reflects total square footage of 3,368. Floorplans from Interior Footprints reflects total square footage of 3,750. All measurements are approximate. Property details and square footage should be independently verified, and not used for property valuation.
Full Property Details
Full Property Details for 6107 Cromwell Dr
General
- Sold For: $1,525,000
- Taxes: $16,352 (2025)
- Status: Closed
- Type: Single Family
- Source: BrightMLSMidAtlantic
- MLS ID: MDMC2220604
- Added to Site: 97 day(s) ago
Interior
- Rooms/Areas: Living Room, Dining Room, Primary Bedroom, Sitting Room, Bedroom 2, Bedroom 3, Bedroom 4, Family Room, Study, Sun/Florida Room, Laundry, Recreation Room, Storage Room, Bathroom 1, Bathroom 2, Bathroom 3, Full Bath, Half Bath
- Interior Features: Attic, Breakfast Area, Kitchen - Galley, Dining Area, Primary Bath(s), Entry Level Bedroom, Built-Ins, Chair Railings, Wood Floors, Floor Plan - Traditional
- Fireplace: Yes
- Number of Fireplaces: 1
- Fireplace(s): Fireplace - Glass Doors, Screen
- Appliances: Washer/Dryer Hookups Only, Dishwasher, Disposal, Dryer, Microwave, Oven/Range - Electric, Refrigerator, Washer, Water Heater
- Flooring: Hardwood, Tile/Brick, Solid Hardwood
Rooms
Bathrooms
- Total Bathrooms: 5
- Full Bathrooms: 4
- Half Bathrooms: 1
- Upper Floor Baths: 2
- Upper - Full Baths: 2
- Main Floor Baths: 2
- Main - Full Baths: 1
- Main - 1/2 Baths: 1
- Lower Floor Baths: 1
- Lower - Full Baths: 1
Bedrooms
- Total Bedrooms: 4
- Bedrooms Upper: 3
- Bedrooms Main & Up: 1
Other Rooms
- Laundry: Lower Floor, Has Laundry
Parking
- Total Spaces: 1
- Parking Type: Off Street, Driveway
Location
- County: MONTGOMERY
- Subdivision: WOODACRES
- Driving Directions: Off of Devonshire Dr
School Information
- School District: Montgomery County Public Schools
- Elementary School: Wood Acres
- Middle School: Thomas W. Pyle
- High School: Walt Whitman
Heating & Cooling
- Central air: Yes
- Cooling Type: Central A/C
- Cooling Fuel: Electric
- Heating Type: Forced Air
- Heating Fuel: Natural Gas
- Water Heater: Natural Gas
Utilities
- Sewer: Public Sewer
- Water: Public
Structural Information
- Architectural Style: Colonial
- Structure Type: Detached
- Construction: Brick
- Basement: Yes
- Basement Desc.: Full, Fully Finished
- Foundation: Block
- Roof: Asphalt
- Stories Description: Lower 1, Main, Upper 1
- Square Feet: 3,750
- Sq. Ft. Source: Estimated
- Living Area: 3,250 Sq. Ft.
- Finished Above Grnd: 2,650 Sq. Ft.
- Finished Below Grnd: 600 Sq. Ft.
- Year Built: 1955
- Year Built Source: Assessor
Unit Information
Unit 1
- Bathrooms-Lower: 1
Lot Features
- Lot Size (Acres): 0.15
- Lot Size (Sq. Ft.): 6,714
- Lot Size Source: Assessor
- Zoning: R60
Financial Considerations
- Price Per Sq. Ft.: $575.47
- Assessment Year: 2025
- City/TownTax Freq: Annually
- Tax w/Assessment: $1,349,300
- Tax Amount: $16,352
- Tax Year: 2025
- Terms: Standard Sale
- Tax Total Finished Sq. Ft.: 2996
Disclosures and Reports
- Ownership: Fee Simple
- Lot Number: 4
Listed by Compass, Cara Pearlman
Sold by Washington Fine Properties, Alyssa A Crilley

Get Pre-Approved Today
Schools
Schools serving 6107 Cromwell Dr
School District:Montgomery County Public Schools, Gaithersburg, MD
| Name | Grades | Distance |
|---|---|---|
Wood Acres Elementary School 5800 Cromwell Drive, Bethesda, MD 20816 | K-5 | 0.3 mi |
Thomas W. Pyle Middle School 6311 Wilson Lane, Bethesda, MD 20817 | 6-8 | 1.3 mi |
Walt Whitman High School 7100 Whittier Boulevard, Bethesda, MD 20817 | 9-12 | 0.8 mi |
Disclaimer:
School attendance boundaries provided by ATTOM Data Solutions and are for reference only. Contact the school directly to verify enrollment eligibility.
Price & Sales History for 6107 Cromwell Dr
Date
Details
Price
Change
Source
6/12/2026
Sold
$1,525,000
—
MLS
4/09/2026
Listed
$1,525,000
—
MLS
Disclaimer: Historical sales information is derived from public records provided by the county offices. Information is not guaranteed and should be independently verified.
6107 Cromwell Drive, Bethesda, MD 20816 (MLS# MDMC2220604) is a Single Family property that was sold at $1,525,000 on June 12, 2026. Want to learn more about 6107 Cromwell Drive? Do you have questions about finding other Single Family real estate for sale in Bethesda? You can browse all Bethesda real estate or contact a Coldwell Banker agent to request more information.