This is a carousel with tiles that activate property listing cards. Use the previous and next buttons to navigate.
1/1
$1,997,900
This is a carousel with tiles that activate property listing cards. Use the previous and next buttons to navigate.
1/1
Property Description
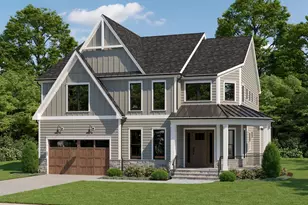
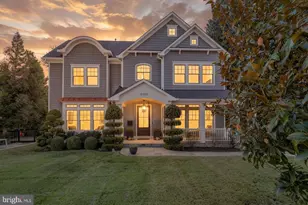
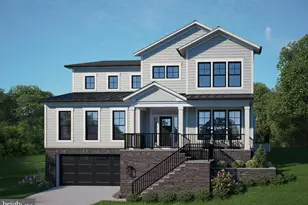
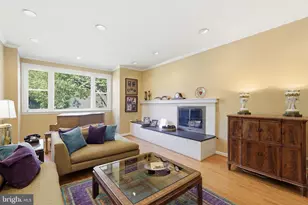
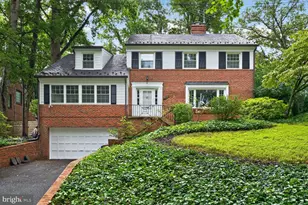
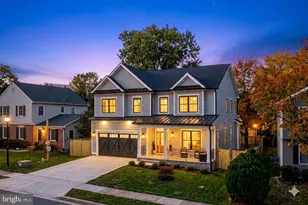
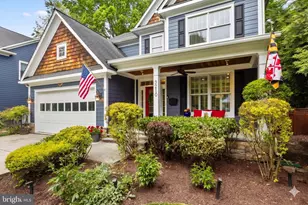
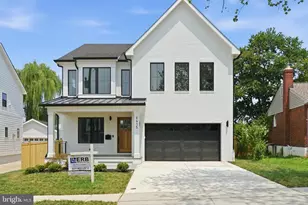
NEW CONSTRUCTION in Bethesda's Ashburton Neighborhood - Walter Johnson Schools - June 2026 Expected Delivery! Welcome to 6226 Stoneham Ct., a stunning 5-bedroom, 4.5-bath new build offering nearly 5,000 finished square feet from award-winning The Wormald Companies. Tucked into one of Bethesda's most sought-after neighborhoods, this home blends modern luxury with everyday convenience - walkable to schools and parks, just minutes to shopping, commuter routes, and Metro access. Step inside the inviting entry gallery, where wide-plank hardwood floors and a beautiful open staircase set the tone for the home's elevated craftsmanship. The formal dining room flows into the gallery, while the great room-featuring faux wood ceiling beams and a gas fireplace-connects effortlessly to the gourmet kitchen and breakfast area, creating an open, light-filled space perfect for everyday living and entertaining. A private main-level office offers the perfect setting for work or study. The gourmet kitchen showcases a dramatic quartz-topped island, double-stack to the ceiling cabinetry with soft-close features, a beverage center, and premium Bosch stainless steel appliances, including a 36" 5-burner gas cooktop, double ovens, built-in microwave, and 36" refrigerator. Adjacent to the kitchen, the mudroom with custom cubbies connects to the two-car garage for added convenience. Upstairs, the grand owner's suite impresses with a tray ceiling, two spacious walk-in closets, and a spa-like bath with a freestanding soaking tub, oversized glass-enclosed shower, and quartz-topped dual vanities. Three additional bedrooms, each with walk-in closets, include one ensuite and a Jack-and-Jill bath. A second-floor loft provides flexible space for a family room or second office, and a laundry room with cabinetry and sink completes the level. The fully finished lower level offers a large recreation room with a wet bar, a fitness area, a fifth bedroom, a full bath, and abundant storage-perfect for guests or entertaining. The home's thoughtful details continue throughout with upgraded trim, extensive recessed lighting, 9-foot ceilings on the main and upper levels, and all designer finishes already selected. Exterior highlights include a stone and Hardie® siding facade, covered flagstone front porch, rear flagstone patio, and professionally designed landscaping. Energy-efficient systems, CAT 6 wiring, and a car charger outlet complete this thoughtfully designed home built with Wormald's signature quality and craftsmanship. *** PHOTOS - are a representation of the selected finishes for this home; not actual photos of the listing. ***
Full Property Details
Full Property Details for 6226 Stoneham Ct
General
- Sold For: $1,997,900
- Taxes: $9,263 (2024)
- Status: Closed
- Type: Single Family
- Source: BrightMLSMidAtlantic
- MLS ID: MDMC2203258
- Added to Site: 83 day(s) ago
Interior
- Rooms/Areas: Dining Room, Primary Bedroom, Bedroom 2, Bedroom 3, Bedroom 4, Bedroom 5, Kitchen, Foyer, Breakfast Room, Exercise Room, Great Room, Laundry, Loft, Mud Room, Office, Recreation Room, Storage Room, Utility Room, Bathroom 2, Bathroom 3, Primary Bathroom, Full Bath, Half Bath
- Interior Features: Bathroom - Soaking Tub, Bathroom - Walk-In Shower, Bathroom - Tub Shower, Breakfast Area, Built-Ins, Carpet, Combination Kitchen/Living, Crown Moldings, Dining Area, Family Room Off Kitchen, Floor Plan - Open, Formal/Separate Dining Room, Kitchen - Gourmet, Kitchen - Island, Kitchen - Table Space, Pantry, Primary Bath(s), Recessed Lighting, Upgraded Countertops, Wainscotting, Wet/Dry Bar
- Fireplace: Yes
- Number of Fireplaces: 1
- Fireplace(s): Gas/Propane
- Appliances: Built-In Microwave, Cooktop, Oven - Double, Refrigerator, Stainless Steel Appliances, Water Heater - High-Efficiency, Oven - Wall, Disposal, Dishwasher, Washer, Dryer - Electric, Range Hood
Rooms
Bathrooms
- Total Bathrooms: 5
- Full Bathrooms: 4
- Half Bathrooms: 1
- Upper Floor Baths: 3
- Upper - Full Baths: 3
- Main Floor Baths: 1
- Main - 1/2 Baths: 1
- Lower Floor Baths: 1
- Lower - Full Baths: 1
Bedrooms
- Total Bedrooms: 5
- Bedrooms Upper: 4
- Bedrooms Lower: 1
Other Rooms
- Laundry: Upper Floor
Parking
- Garage: Yes
- Garage Spaces: 2
- Total Spaces: 2
- Parking Type: Attached Garage
- Garage Description: Garage Door Opener, Garage - Front Entry
Location
- County: MONTGOMERY
- Subdivision: ASHBURTON
- Driving Directions: GPS
School Information
- School District: Montgomery County Public Schools
- Elementary School: Ashburton
- Middle School: North Bethesda
- High School: Walter Johnson
Heating & Cooling
- Central air: Yes
- Cooling Type: Central A/C
- Cooling Fuel: Electric
- Heating Type: Forced Air, Heat Pump(s)
- Heating Fuel: Natural Gas
- Water Heater: Natural Gas
Utilities
- Sewer: Public Sewer
- Water: Public
Structural Information
- Architectural Style: Farmhouse/National Folk
- Structure Type: Detached
- Construction: Fiber Cement
- Basement: Yes
- Basement Desc.: Fully Finished
- Foundation: Concrete Perimeter
- Stories Description: Lower 1, Main, Upper 1
- Square Feet: 5,434
- Sq. Ft. Source: Estimated
- Living Area: 4,815 Sq. Ft.
- Finished Above Grnd: 3,476 Sq. Ft.
- Finished Below Grnd: 1,339 Sq. Ft.
- Unfin. Above Grnd: 400 Sq. Ft.
- Year Built: 2026
- Year Built Source: Estimated
- Property Condition: Excellent
Unit Information
Unit 1
- Bathrooms-Lower: 1
- Bedrooms-Lower: 1
Lot Features
- Lot Size (Acres): 0.2
- Lot Size (Sq. Ft.): 8,914
- Lot Size Source: Assessor
- Zoning: R60
Financial Considerations
- Price Per Sq. Ft.: $574.77
- Assessment Year: 2025
- City/TownTax Freq: Annually
- County Tax: $8,532
- County Tax Freq: Annually
- Tax w/Assessment: $788,900
- Tax Amount: $9,263
- Tax Year: 2024
- Terms: Standard Sale
- Tax Total Finished Sq. Ft.: 1982
Disclosures and Reports
- Ownership: Fee Simple
- Lot Number: 33
Listed by TTR Sothebys International Realty, Jon DeHart
Sold by Compass, David Abramson

Get Pre-Approved Today
Schools
Schools serving 6226 Stoneham Ct
School District:Montgomery County Public Schools, Gaithersburg, MD
| Name | Grades | Distance |
|---|---|---|
Ashburton Elementary School 6314 Lone Oak Drive, Bethesda, MD 20817 | K-5 | 0.2 mi |
North Bethesda Middle School 8935 Bradmoor Drive, Bethesda, MD 20817 | 6-8 | 0.8 mi |
Walter Johnson High School 6400 Rock Spring Dr, Bethesda, MD 20814 | 9-12 | 0.7 mi |
Disclaimer:
School attendance boundaries provided by ATTOM Data Solutions and are for reference only. Contact the school directly to verify enrollment eligibility.
Price & Sales History for 6226 Stoneham Ct
Date
Details
Price
Change
Source
6/30/2026
Sold
$1,997,900
—
MLS
10/10/2025
Listed
$1,997,900
—
MLS
Disclaimer: Historical sales information is derived from public records provided by the county offices. Information is not guaranteed and should be independently verified.
6226 Stoneham Court, Bethesda, MD 20817 (MLS# MDMC2203258) is a Single Family property that was sold at $1,997,900 on June 30, 2026. Want to learn more about 6226 Stoneham Court? Do you have questions about finding other Single Family real estate for sale in Bethesda? You can browse all Bethesda real estate or contact a Coldwell Banker agent to request more information.