Full Property Details for 6306 Lone Oak Dr
General
- Sold For: $930,000
- Taxes: $9,487 (2026)
- Status: Closed
- Type: Single Family
- Source: BrightMLSMidAtlantic
- MLS ID: MDMC2220226
- Added to Site: 68 day(s) ago
Interior
- Number of Rooms: 15
- Rooms/Areas: Dining Room, Bedroom 2, Bedroom 3, Bedroom 4, Kitchen, Den, Foyer, Breakfast Room, Bedroom 1, Great Room, Bathroom 1, Bathroom 2
- Interior Features: Attic, Bathroom - Tub Shower, Bathroom - Walk-In Shower, Breakfast Area, Ceiling Fan(s), Dining Area, Entry Level Bedroom, Floor Plan - Traditional, Floor Plan - Open, Formal/Separate Dining Room, Kitchen - Eat-In, Kitchen - Gourmet, Kitchen - Table Space, Pantry, Primary Bath(s), Recessed Lighting, Skylight(s), Upgraded Countertops, Walk-in Closet(s), Wood Floors
- Appliances: Dishwasher, Disposal, Dryer, Oven - Single, Oven/Range - Gas, Range Hood, Refrigerator, Stove, Washer, Water Heater
- Flooring: Ceramic Tile, Hardwood, Stone, Vinyl
Rooms
- Total Bathrooms: 3
- Full Bathrooms: 3
- Main Floor Baths: 2
- Main - Full Baths: 2
- Lower Floor Baths: 1
- Lower - Full Baths: 1
- Total Bedrooms: 6
- Bedrooms Lower: 2
- Bedrooms Main & Up: 4
- Laundry: Basement, Has Laundry
Additional Information
- Security/Safety: Carbon Monoxide Detector(s), Fire Detection System, Main Entrance Lock, Smoke Detector
Exterior
- Exterior Features: Exterior Lighting, Flood Lights, Gutter System, Outbuilding(s), Sidewalks, Street Lights
Parking
- Total Spaces: 2
- Parking Features: Asphalt Driveway
- Parking Type: Driveway, On Street
Location
- County: MONTGOMERY
- Subdivision: MARYMOUNT
- Cross Streets: Old Georgetown Road
- Driving Directions: From Washington DC: 495N, to 270N Spur, Democracy Blvd ( exit right), Right on Fernwood, Left on Lone Oak | Alternatively, Old Georgetown Road North, Left on Lone Oak.
- Direction Faces: North
- Location Details: Middle Of Block
School Information
- School District: Montgomery County Public Schools
- Elementary School: Ashburton
- Middle School: North Bethesda
- High School: Walter Johnson
Community
- Pets Allowed: Yes
- Pets: No Pet Restrictions
Heating & Cooling
- Cooling Type: Dehumidifier, Zoned
- Cooling Fuel: Electric
- Heating Type: Forced Air, Heat Pump(s)
- Heating Fuel: Natural Gas
- Water Heater: Natural Gas
Utilities
- Sewer: Public Sewer
- Water: Public
- Utility Description: Above Ground, Cable TV, Electric Available, Natural Gas Available, Phone Available, Sewer Available, Water Available
Structural Information
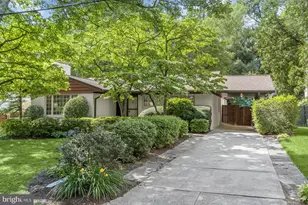
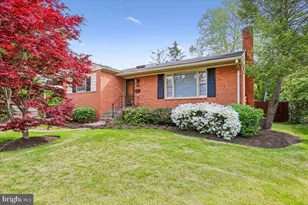
- Architectural Style: Ranch/Rambler
- Structure Type: Detached
- Architect: Jiang
- Construction: Batts Insulation, Block, Brick, Concrete, Copper Plumbing, Stick Built, Vinyl Siding
- Basement: Yes
- Basement Desc.: Connecting Stairway, Daylight, Partial, Drain, Fully Finished, Heated, Interior Access, Poured Concrete, Shelving, Windows
- Foundation: Block
- Roof: Asphalt
- Walls/Ceilings: 9'+ Ceilings, Block Walls, Cathedral Ceilings, Dry Wa
- Windows: Double Hung
- Doors: French, Insulated, Six Panel
- Stories/Levels: 1
- Stories Description: Lower 1, Main
- Square Feet: 3,079
- Sq. Ft. Source: Estimated
- Living Area: 3,079 Sq. Ft.
- Finished Above Grnd: 2,083 Sq. Ft.
- Finished Below Grnd: 996 Sq. Ft.
- Basement Finished: 95%
- Year Built: 1955
- Year Built Source: Estimated
- Property Condition: Very Good, Excellent
Unit Information
- Bathrooms-Lower: 1
- Bedrooms-Lower: 2
Additional Structures
Lot Features
- Property View: Trees/Woods, Street
- Lot Size (Acres): 0.15
- Lot Size (Sq. Ft.): 6,700
- Lot Size Source: Estimated
- Zoning: R60
- Fencing (Description): Wire, Wood
Financial Considerations
- Price Per Sq. Ft.: $470.48
- Assessment Year: 2026
- County Tax: $8,669
- County Tax Freq: Annually
- Tax w/Assessment: $814,400
- Tax Amount: $9,487
- Tax Year: 2026
- Terms: Standard Sale
- Tax Total Finished Sq. Ft.: 2487
Disclosures and Reports
- Ownership: Fee Simple
- Lot Number: 2
Listed by Real Estate Search and Sale Llc, Carolyn Thompson
Sold by Unrepresented, Unrepresented