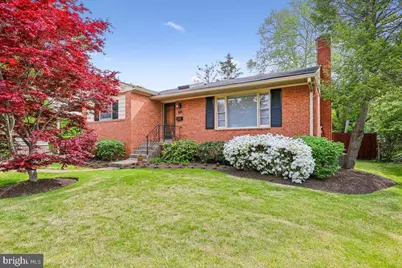
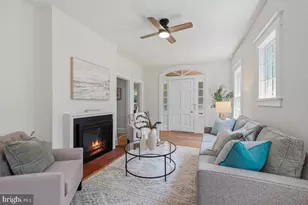
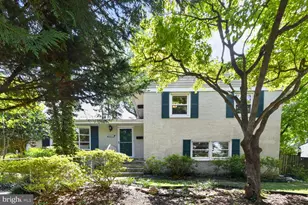
Full Property Details for 9909 Ashburton Ln
General
- Sold For: $930,000
- Taxes: $9,797 (2025)
- Status: Closed
- Type: Single Family
- Source: BrightMLSMidAtlantic
- MLS ID: MDMC2220728
- Added to Site: 137 day(s) ago
Interior
- Rooms/Areas: Living Room, Dining Room, Primary Bedroom, Bedroom 2, Bedroom 3, Bedroom 4, Kitchen, Family Room, Foyer, Laundry, Storage Room, Workshop, Primary Bathroom, Full Bath, Half Bath
- Interior Features: Attic/House Fan, Breakfast Area, Built-Ins, Carpet, Crown Moldings, Floor Plan - Traditional, Formal/Separate Dining Room, Kitchen - Eat-In, Window Treatments, Wood Floors
- Fireplace: Yes
- Number of Fireplaces: 1
- Fireplace(s): Brick, Insert
- Appliances: Dishwasher, Dryer, Oven/Range - Electric, Refrigerator, Washer
Rooms
- Total Bathrooms: 3
- Full Bathrooms: 2
- Half Bathrooms: 1
- Upper Floor Baths: 2
- Upper - Full Baths: 2
- Lower Floor Baths: 1
- Lower - 1/2 Baths: 1
- Total Bedrooms: 4
- Bedrooms Upper: 3
- Bedrooms Lower: 1
Parking
- Carport Spaces: 1
- Total Spaces: 1
- Parking Type: Attached Carport
Location
- County: MONTGOMERY
- Subdivision: ASHBURTON
- Driving Directions: FROM OLD GEORGETOWN ROAD HEADING NORTH FROM THE BELTMAY TAKE A LEFT ON LOAN OAK. GO 2 BLOCKS TO ASHBURTON THEN TAKE A LEFT.
School Information
- School District: Montgomery County Public Schools
- Elementary School: Ashburton
- Middle School: North Bethesda
- High School: Walter Johnson
Community
- Pets Allowed: Yes
- Pets: No Pet Restrictions
Heating & Cooling
- Central air: Yes
- Cooling Type: Central A/C
- Cooling Fuel: Electric
- Heating Type: Forced Air
- Heating Fuel: Natural Gas
- Water Heater: Tankless
Utilities
- Sewer: Public Sewer
- Water: Public
Structural Information
- Architectural Style: Split Level
- Structure Type: Detached
- Construction: Frame
- Basement: Yes
- Basement Desc.: Connecting Stairway, Unfinished
- Foundation: Slab
- Stories Description: Lower 1, Upper 1
- Square Feet: 2,724
- Sq. Ft. Source: Assessor
- Living Area: 2,066 Sq. Ft.
- Finished Above Grnd: 2,066 Sq. Ft.
- Year Built: 1959
- Year Built Source: Assessor
Unit Information
- Bathrooms-Lower: 1
- Bedrooms-Lower: 1
Lot Features
- Lot Size (Acres): 0.18
- Lot Size (Sq. Ft.): 7,755
- Lot Size Source: Assessor
- Zoning: R60
Financial Considerations
- Price Per Sq. Ft.: $447.73
- Assessment Year: 2026
- City/TownTax Freq: Annually
- County Tax: $8,978
- County Tax Freq: Annually
- Tax w/Assessment: $801,600
- Tax Amount: $9,797
- Tax Year: 2025
- Terms: Standard Sale
- Tax Total Finished Sq. Ft.: 2066
Disclosures and Reports
- Ownership: Fee Simple
- Lot Number: 28
Listed by Long & Foster Real Estate, Inc., Ronald S. Sitrin and Long & Foster Real Estate, Inc., Jill Chessen
Sold by Douglas Elliman of Metro DC, LLC, Matthew Windsor