This is a carousel with tiles that activate property listing cards. Use the previous and next buttons to navigate.
1/65
$1,499,000
This is a carousel with tiles that activate property listing cards. Use the previous and next buttons to navigate.
1/65
Property Description
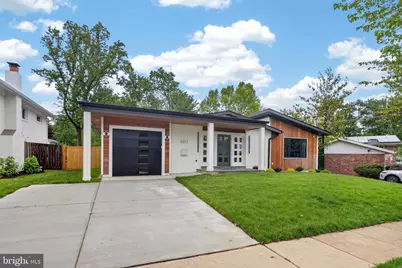
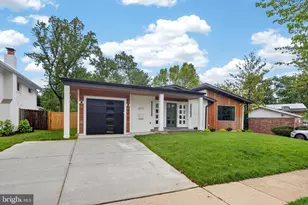
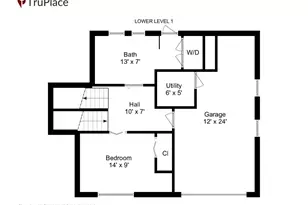
Set on a quiet Ashburton block, 6311 Carnegie is a mid-century split-level taken down to the studs and rebuilt by a registered new home builder. The character of the original architecture is intact - split-level geometry, low horizontal lines, vaulted ceilings with exposed beams in the primary suite - but everything else is new. Six bedrooms, four-and-a-half baths, 3,600 finished square feet across three levels. The main level is built for daily life and entertaining: an open kitchen, dining area, and family room under skylights, plus a new den or office with a pocket door opening to the deck. The kitchen anchors the floor - German cabinetry, two islands, a 36-inch six burner Wolf range with pot filler, and professional appliances throughout. A mudroom connects the single car garage to the kitchen end of the house. The upper level holds four bedrooms, three full baths, and a dedicated laundry room. The primary suite has vaulted ceilings with wood beam detailing and a spa bath with soaking tub, three-jet shower, and heated floors. The lower level adds two more bedrooms and a full bath - or use it as office, gym, and guest space. Two rec rooms walk out to a stone patio and a generous fenced backyard, which is increasingly rare for renovated homes at this size in Bethesda. Behind the walls: new roof, HardiePlank siding, gutters, Andersen windows, two new HVAC systems, new plumbing and water heater, 400-amp electrical service with all new wiring, and insulation that exceeds code. USB chargers built into outlets throughout. Exterior outlets wired for cameras and motion lighting. One-year builder warranty included. Ashburton sits inside the Walter Johnson cluster, with Ashburton Elementary and North Bethesda Middle nearby. Five minutes to NIH and Suburban Hospital, ten to Bethesda Row, and quick access to the Red Line at Grosvenor-Strathmore.
Full Property Details
Full Property Details for 6311 Carnegie Dr
General
- Price: $1,499,000
- Taxes: $9,777 (2025)
- Status: Under Contract
- Type: Single Family
- Source: BrightMLSMidAtlantic
- MLS ID: MDMC2237216
- Updated: 6/16/2026
- Added to Site: 48 day(s) ago
Interior
- Number of Rooms: 13
- Rooms/Areas: Bedroom 2, Bedroom 3, Bedroom 4, Bedroom 1, Laundry, Recreation Room, Bathroom 1, Bathroom 2, Bathroom 3, Half Bath
- Fireplace: Yes
- Number of Fireplaces: 1
- Fireplace(s): Gas/Propane
Rooms
Bathrooms
- Total Bathrooms: 5
- Full Bathrooms: 4
- Half Bathrooms: 1
- Upper Floor Baths: 3
- Upper - Full Baths: 3
- Main Floor Baths: 1
- Main - 1/2 Baths: 1
- Lower Floor Baths: 1
- Lower - Full Baths: 1
Bedrooms
- Total Bedrooms: 6
- Bedrooms Upper: 4
- Bedrooms Lower: 2
Other Rooms
- Laundry: Has Laundry, Upper Floor
Parking
- Garage: Yes
- Garage Spaces: 1
- Total Spaces: 1
- Parking Type: Attached Garage
- Garage Description: Garage - Front Entry
Location
- County: MONTGOMERY
- Subdivision: ASHBURTON
- Driving Directions: Use GPS for precise directions
School Information
- School District: Montgomery County Public Schools
Heating & Cooling
- Central air: Yes
- Cooling Type: Central A/C
- Cooling Fuel: Electric
- Heating Type: Forced Air
- Heating Fuel: Natural Gas
- Water Heater: Natural Gas
Utilities
- Sewer: Public Sewer
- Water: Public
Structural Information
- Architectural Style: Contemporary, Mid-Century Modern
- Structure Type: Detached
- Construction: Mixed
- Basement: Yes
- Basement Entrance: Yes
- Basement Desc.: Daylight, Full, Fully Finished, Outside Entrance, Walkout Level
- Foundation: Crawl Space, Block, Slab
- Stories Description: Lower 1, Main, Upper 1
- Square Feet: 3,785
- Sq. Ft. Source: Estimated
- Living Area: 3,600 Sq. Ft.
- Finished Above Grnd: 3,600 Sq. Ft.
- Year Built: 1958
- Year Built Source: Estimated
- Property Condition: Excellent
Unit Information
Unit 1
- Bathrooms-Lower: 1
- Bedrooms-Lower: 2
Lot Features
- Lot Size (Acres): 0.2
- Lot Size (Sq. Ft.): 8,750
- Lot Size Source: Estimated
- Zoning: R60
Financial Considerations
- Price Per Sq. Ft.: $416.39
- Assessment Year: 2025
- City/TownTax Freq: Annually
- County Tax: $8,959
- County Tax Freq: Annually
- Tax w/Assessment: $778,200
- Tax Amount: $9,777
- Tax Year: 2025
Disclosures and Reports
- Ownership: Fee Simple
- Lot Number: 22
Listed by Serhant, Daniel Kotz
Get Pre-Approved Today
Schools
Schools serving 6311 Carnegie Dr
School District:Montgomery County Public Schools, Gaithersburg, MD
| Name | Grades | Distance |
|---|---|---|
Ashburton Elementary School 6314 Lone Oak Drive, Bethesda, MD 20817 | K-5 | 0.1 mi |
North Bethesda Middle School 8935 Bradmoor Drive, Bethesda, MD 20817 | 6-8 | 0.9 mi |
Walter Johnson High School 6400 Rock Spring Dr, Bethesda, MD 20814 | 9-12 | 0.6 mi |
Disclaimer:
School attendance boundaries provided by ATTOM Data Solutions and are for reference only. Contact the school directly to verify enrollment eligibility.
Price & Sales History for 6311 Carnegie Dr
Date
Details
Price
Change
Source
6/05/2026
Price Reduced
$1,499,000
-3.23%
MLS
5/27/2026
Listed
$1,549,000
70.69%
MLS
7/11/2025
Sold
$907,500
—
Public Record
Disclaimer: Historical sales information is derived from public records provided by the county offices. Information is not guaranteed and should be independently verified.
Tax History
Tax History for 6311 Carnegie Dr
Year
Property Taxes
Change
Tax Assessment
Change
2025
$9,085
-3%
$778,200
4%
2024
$9,371
21%
$750,500
3%
2022
$7,765
36%
$728,833
3%
2022
$5,700
-23%
$707,167
3%
2018
$7,376
—
$685,500
1%
2021
$7,359
1%
$679,567
1%
2020
$7,257
-8%
$673,633
1%
2019
$7,865
4%
$667,700
6%
2018
$7,580
4%
$631,400
6%
2017
$7,313
22%
$595,100
6%
2016
$5,974
2%
$558,800
3%
2015
$5,835
2%
$541,967
3%
2014
$5,715
—
$525,133
—
Disclaimer: Historical tax information is derived from public records provided by the county offices. Information is not guaranteed and should be independently verified.
Estimate the Cost
Estimate the Cost for 6311 Carnegie Dr
6311 Carnegie Drive, Bethesda, MD 20817 (MLS# MDMC2237216) is a Single Family property with 6 bedrooms, 4 full bathrooms and 1 partial bathroom. 6311 Carnegie Drive is currently listed for $1,499,000 and was received on May 27, 2026. Want to learn more about 6311 Carnegie Drive? Do you have questions about finding other Single Family real estate for sale in Bethesda? You can browse all Bethesda real estate or contact a Coldwell Banker agent to request more information.