This is a carousel with tiles that activate property listing cards. Use the previous and next buttons to navigate.
1/1
$2,750,000
This is a carousel with tiles that activate property listing cards. Use the previous and next buttons to navigate.
1/1
Property Description
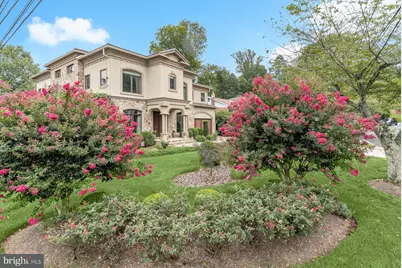
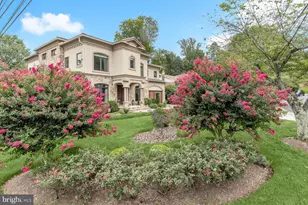
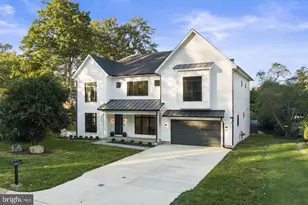
Welcome to this extraordinary custom Mediterranean residence, perfectly situated on a prominent corner lot in highly coveted Oakwood Knolls. Just moments from Whitman High School, Pyle Middle School, the newly reimagined Westbard shopping center, and downtown Bethesda, this home offers an exceptional blend of privacy, convenience, and refined living. A striking stone facade, paver driveway, and dramatic arched entry lead into an elegant foyer with custom millwork and stunning hardwood floors, setting the tone for the home's sophistication. The main level begins with formal living and dining rooms with gorgeous arched windows, and the perfect amount of space for full-scale entertaining or everyday casual enjoyment. Continue on to find a sun-drenched office with elegant built-ins, and a beautifully appointed powder room. Adjacent and centrally located, you'll find the elevator which services all levels and is ideal for multi-generational living. The expansive family room boasts coffered ceilings, a double-sided fireplace with an oversized stone mantle, and two sets of French doors opening to the back patio, providing seamless indoor-outdoor flow and views of the beautifully landscaped yard. Picture windows throughout the main floor bring the outdoors in, highlighting mature plantings and a serene rain garden. The chef's kitchen is a true centerpiece, with stunning stone floors, a massive oversized island, breakfast area, high-end appliances, a butler's pantry with wine fridge, and a huge walk-in pantry. French doors provide direct access to the backyard, perfect for entertaining around the built-in grill. The adjacent mudroom, two-car garage, and a custom green room add both elegance and practicality. Upstairs, all bedrooms are wonderfully spacious and adorned with large walk-in closets. The incredible primary suite is a private sanctuary, with dual walk-in closets, a spa-like bathroom with dual vanities, soaking tub, separate shower, and impeccable stonework. A bonus sitting room with soaring ceilings and its own closet completes the suite. Two additional bedrooms share a Jack-and-Jill bathroom, and a fourth bedroom offers full privacy with an en-suite bath. The upstairs laundry room includes built-ins and a sink for convenience. A highly coveted and rare elevator serves all levels, while the dramatic two-story stairwell, flooded with light, provides access to the side yard for a potential private entrance to the lower level. The expansive lower level delivers exceptional versatility, featuring stone floors throughout, a full legal bedroom with en-suite bathroom, a huge recreation area perfect for a movie room and game nook, plus a separate gym with glass doors and a wall of windows. A bonus wellness space with a sauna completes this level. Outdoors, the property is an entertainer's dream, with extensive custom hardscape, covered patios featuring built-in heaters, wired speakers, an outdoor fireplace, and multiple areas for dining, lounging, and relaxation. The fenced yard also features a pergola and an irrigation system, ideal for those who appreciate gardening. A charming greenhouse adds a serene escape for plant lovers or quiet enjoyment. Meticulously maintained and presenting like new, this home blends sophisticated design, luxurious finishes, spacious interiors, and an unbeatable Oakwood Knolls location, offering the ultimate in high-end, refined living.
Full Property Details
Full Property Details for 6410 Landon Ln
General
- Sold For: $2,750,000
- Taxes: $25,357 (2025)
- Status: Closed
- Type: Single Family
- Source: BrightMLSMidAtlantic
- MLS ID: MDMC2232880
- Added to Site: 62 day(s) ago
Interior
- Interior Features: Bathroom - Soaking Tub, Bathroom - Stall Shower, Bathroom - Walk-In Shower, Breakfast Area, Built-Ins, Butlers Pantry, Crown Moldings, Elevator, Family Room Off Kitchen, Formal/Separate Dining Room, Kitchen - Gourmet, Kitchen - Island, Kitchen - Eat-In, Kitchen - Table Space, Pantry, Primary Bath(s), Recessed Lighting, Sauna, Upgraded Countertops, Walk-in Closet(s), Window Treatments, Wood Floors
- Fireplace: Yes
- Number of Fireplaces: 1
Rooms
Bathrooms
- Total Bathrooms: 5
- Full Bathrooms: 4
- Half Bathrooms: 1
- Upper Floor Baths: 3
- Upper - Full Baths: 3
- Main Floor Baths: 1
- Main - 1/2 Baths: 1
- Lower Floor Baths: 1
- Lower - Full Baths: 1
Bedrooms
- Total Bedrooms: 5
- Bedrooms Upper: 4
- Bedrooms Lower: 1
Exterior
- Exterior Features: Extensive Hardscape, Exterior Lighting
- Porch/Patio/Deck: Patio(s)
Parking
- Garage: Yes
- Garage Spaces: 2
- Total Spaces: 6
- Parking Type: Attached Garage, Driveway
- Garage Description: Garage - Front Entry
Location
- County: MONTGOMERY
- Subdivision: OAKWOOD KNOLLS
- Driving Directions: Use GPS
School Information
- School District: Montgomery County Public Schools
- High School: Walt Whitman
Heating & Cooling
- Cooling Type: Other
- Cooling Fuel: Electric
- Heating Type: Central
- Heating Fuel: Natural Gas
- Water Heater: Natural Gas
Utilities
- Sewer: Public Sewer
- Water: Public
Structural Information
- Architectural Style: Mediterranean
- Structure Type: Detached
- Construction: Stucco
- Basement: Yes
- Basement Desc.: Heated, Interior Access
- Foundation: Concrete Perimeter
- Stories Description: Lower 1, Main, Upper 1
- Square Feet: 6,277
- Sq. Ft. Source: Assessor
- Living Area: 5,813 Sq. Ft.
- Finished Above Grnd: 4,422 Sq. Ft.
- Finished Below Grnd: 1,391 Sq. Ft.
- Year Built: 2013
- Year Built Source: Assessor
- Property Condition: Excellent
Unit Information
Unit 1
- Bathrooms-Lower: 1
- Bedrooms-Lower: 1
Lot Features
- Lot Size (Acres): 0.23
- Lot Size (Sq. Ft.): 10,017
- Lot Size Source: Assessor
- Zoning: R90
Financial Considerations
- Price Per Sq. Ft.: $621.89
- Assessment Year: 2026
- City/TownTax Freq: Annually
- County Tax: $24,056
- County Tax Freq: Annually
- Tax w/Assessment: $2,313,333
- Tax Amount: $25,357
- Tax Year: 2025
- Terms: Standard Sale
- Tax Total Finished Sq. Ft.: 5813
Disclosures and Reports
- Ownership: Fee Simple
- Lot Number: 9
Listed by TTR Sotheby's International Realty, Carolyn N Sappenfield
Sold by Compass, Robin Kelly Rice and Compass, Cheryl R Leahy

Get Pre-Approved Today
Schools
Schools serving 6410 Landon Ln
School District:Montgomery County Public Schools, Gaithersburg, MD
| Name | Grades | Distance |
|---|---|---|
Burning Tree Elementary School 7900 Beech Tree Road, Bethesda, MD 20817 | K-5 | 0.8 mi |
Thomas W. Pyle Middle School 6311 Wilson Lane, Bethesda, MD 20817 | 6-8 | 0.3 mi |
Walt Whitman High School 7100 Whittier Boulevard, Bethesda, MD 20817 | 9-12 | 0.3 mi |
Disclaimer:
School attendance boundaries provided by ATTOM Data Solutions and are for reference only. Contact the school directly to verify enrollment eligibility.
Price & Sales History for 6410 Landon Ln
Date
Details
Price
Change
Source
5/27/2026
Sold
$2,750,000
—
MLS
5/08/2026
Listed
$2,750,000
—
MLS
Disclaimer: Historical sales information is derived from public records provided by the county offices. Information is not guaranteed and should be independently verified.
6410 Landon Lane, Bethesda, MD 20817 (MLS# MDMC2232880) is a Single Family property that was sold at $2,750,000 on May 27, 2026. Want to learn more about 6410 Landon Lane? Do you have questions about finding other Single Family real estate for sale in Bethesda? You can browse all Bethesda real estate or contact a Coldwell Banker agent to request more information.