This is a carousel with tiles that activate property listing cards. Use the previous and next buttons to navigate.
1/46
$1,200,000
This is a carousel with tiles that activate property listing cards. Use the previous and next buttons to navigate.
1/46
Property Description
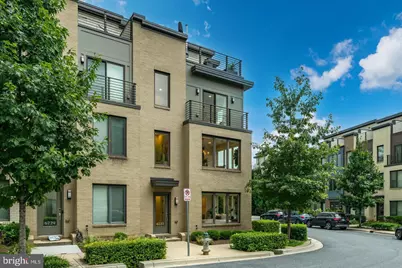
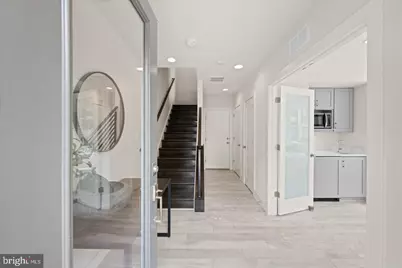
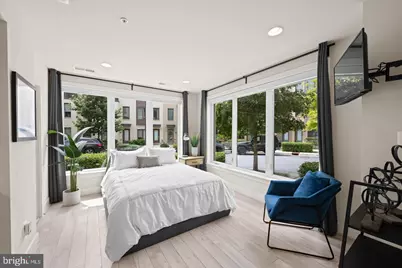
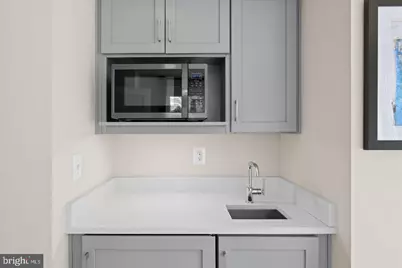
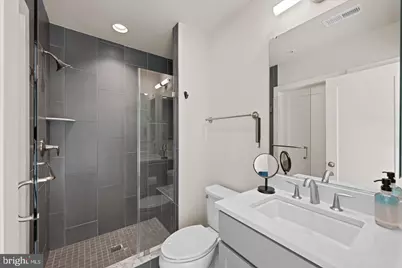
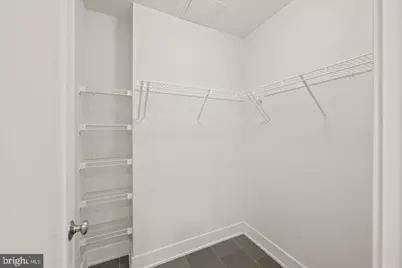
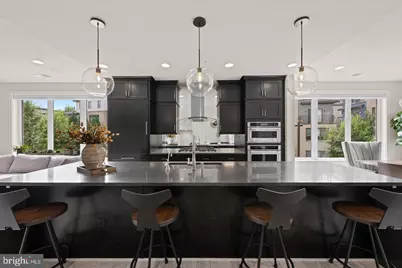
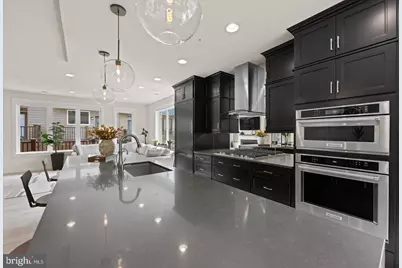
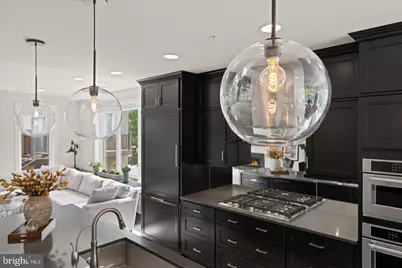
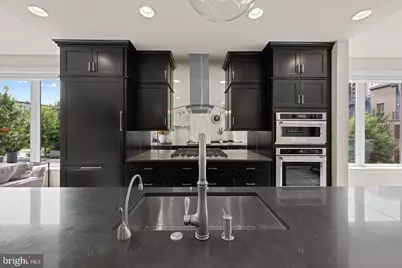
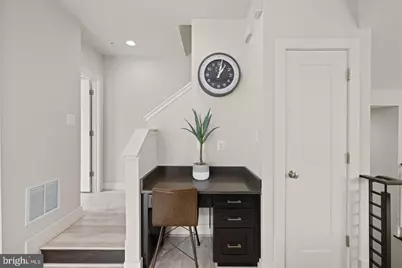
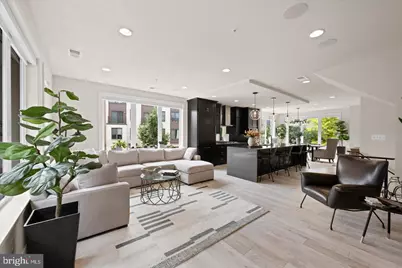
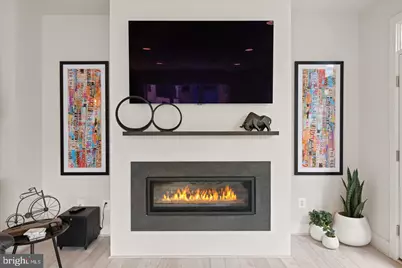
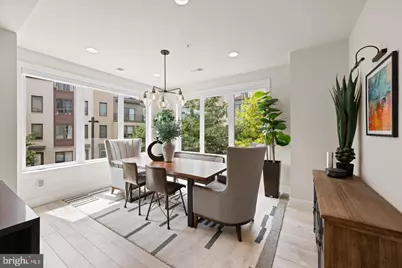
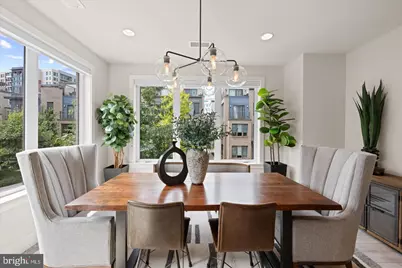
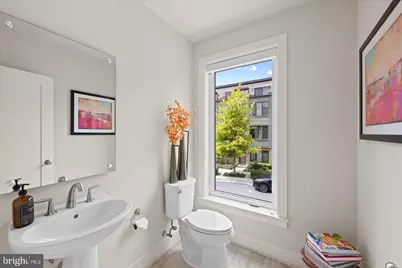
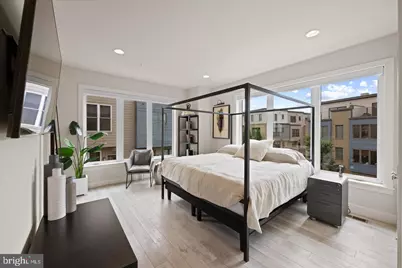
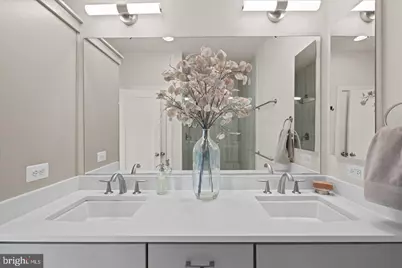
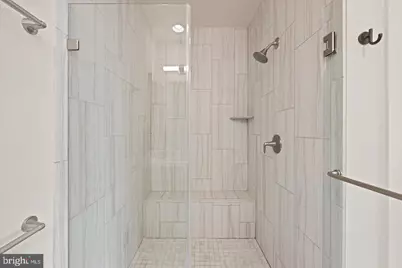
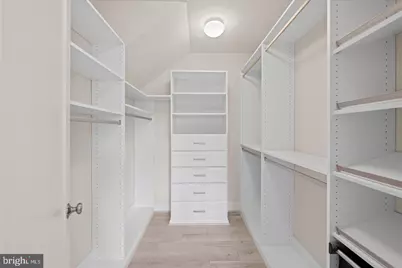
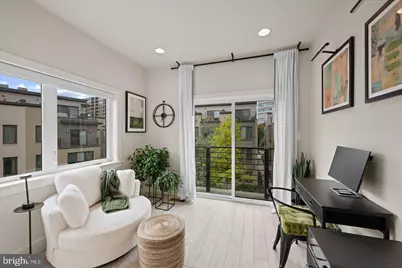
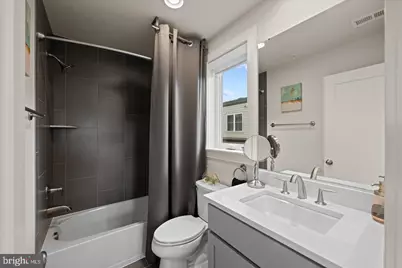
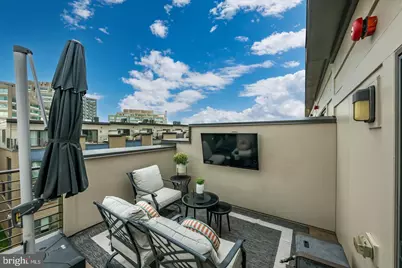
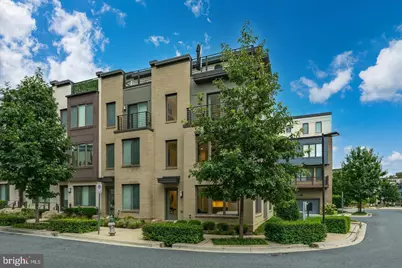
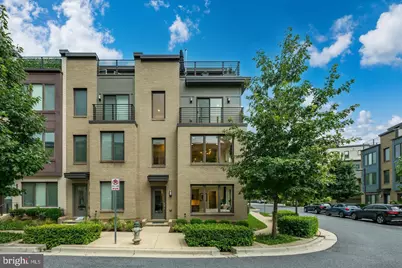
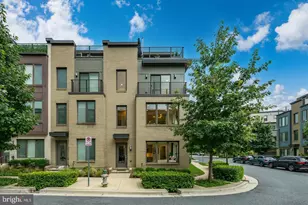
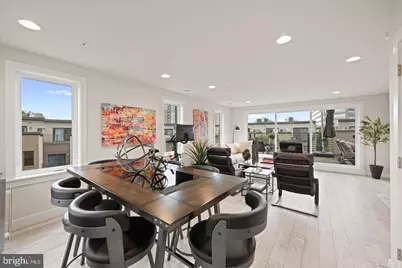
BIG PRICE ADJUSTMENT. NEW OPPORTUNITY! Enjoy comfortable, modern living in this beautifully designed four-story END UNIT townhome in the vibrant Montgomery Row Community. Built in 2019 by the highly regarded EYA Builders, this home showcases exceptional craftsmanship, elegant finishes, and thoughtfully designed spaces throughout-with over $199,000 in upgrades and enhancements. The entry level welcomes you with a spacious two-car garage and a thoughtfully designed multigenerational suite, complete with a walk-in closet, full bath, and wet bar with mini refrigerator and custom cabinetry. This flexible space is ideal for extended family, guests, a home office, gym, or private living quarters.The main level features an open-concept layout perfect for both everyday living and entertaining. The gourmet kitchen is equipped with paneled appliances, a large center island with breakfast bar, pantry, and a built-in desk area. Open to both the dining and living areas, the kitchen creates a seamless gathering space, while the living room is highlighted by a cozy gas fireplace and built-in sound system. Automatic blinds add both convenience and sophistication. Upstairs, the third level is dedicated to relaxation, offering a luxurious primary suite with two customized closets and a spa-inspired bath with a double-sink vanity. Two additional bedrooms feature custom closets, with one offering a charming Juliett balcony. A hall bath and conveniently located laundry area complete this level. The top floor provides incredible flexibility, featuring a possible fifth bedroom with ensuite bath, recreation room, or additional living space, along with access to a stunning rooftop terrace with panoramic views-perfect for entertaining or unwinding. This exceptional home blends luxury, comfort, and convenience, with easy access to I-270, Starbucks, Westfield Montgomery Mall, the Transit Center, local preschool, medical offices, shopping, and dining-an outstanding opportunity to own in Bethesda. Located within a LEED-certified community, it also offers the added benefit of energy efficiency and sustainable living. Two additional parking passes-two for on-street parking and a fob for the corporate garage-provide even more convenience.
Full Property Details
Full Property Details for 6727 Eames Wy
General
- Price: $1,200,000
- HOA FEE: $210/month
- Taxes: $13,037 (2026)
- Status: Active
- Type: Townhouse
- Source: BrightMLSMidAtlantic
- MLS ID: MDMC2263800
- Updated: 11/12/2026
- Days on Market: 1 days
- Added to Site: 10 day(s) ago
Interior
- Interior Features: Bathroom - Walk-In Shower, Built-Ins, Dining Area, Entry Level Bedroom, Family Room Off Kitchen, Floor Plan - Open, Formal/Separate Dining Room, Kitchen - Gourmet, Kitchen - Island, Pantry, Primary Bath(s), Recessed Lighting, Sound System, Sprinkler System, Upgraded Countertops, Walk-in Closet(s), Wet/Dry Bar, Window Treatments, Wood Floors
- Fireplace: Yes
- Number of Fireplaces: 1
- Fireplace(s): Fireplace - Glass Doors, Gas/Propane, Insert
- Appliances: Built-In Microwave, Cooktop, Dishwasher, Disposal, Dryer, Instant Hot Water, Oven - Wall, Range Hood, Refrigerator, Washer, Water Heater, Exhaust Fan
- Flooring: Ceramic Tile, Hardwood, Laminate Plank
Rooms
Bathrooms
- Total Bathrooms: 5
- Full Bathrooms: 4
- Half Bathrooms: 1
- Main Floor Baths: 5
- Main - Full Baths: 4
- Main - 1/2 Baths: 1
Bedrooms
- Total Bedrooms: 4
- Bedrooms Main & Up: 4
Other Rooms
- Laundry: Upper Floor
Additional Information
- Shared Amenities: Tot Lots/Playground
- Security/Safety: Carbon Monoxide Detector(s), Smoke Detector, Sprinkler System - Indoor
Exterior
- Exterior Features: Roof Deck, Sidewalks
- Porch/Patio/Deck: Balconies- Multiple, Deck(s)
Parking
- Garage: Yes
- Garage Spaces: 3
- Total Spaces: 3
- Parking Features: Permit Included
- Parking Type: Attached Garage, On Street, Detached Garage
- Garage Description: Garage - Rear Entry, Garage Door Opener, Inside Access
Location
- County: MONTGOMERY
- Subdivision: MONTGOMERY ROW
- Driving Directions: Turn onto Democracy Blvd., Go for 0.5 mi., Turn right onto Fernwood Rd., Go for 0.4 mi., Turn right onto Rockledge Dr., Go for 463 ft., Turn right onto Breuer St., Go for 226 ft., Turn right onto Eames Way., Go for 75 ft.Turn left., Go for 233 ft., End at 6727 Eames Way Bethesda, Maryland 20817
- Location Details: Corner Lot/Unit
School Information
- School District: Montgomery County Public Schools
- Elementary School: Ashburton
- Middle School: North Bethesda
- High School: Walter Johnson
Community
- Association: Yes
- Assoc. Name: MONTGOMERY ROW
- Assoc. Fees Include: Common Area Maintenance, Lawn Maintenance, Management, Parking Fee, Snow Removal, Trash
Heating & Cooling
- Central air: Yes
- Cooling Type: Central A/C, Heat Pump(s)
- Cooling Fuel: Electric
- Heating Type: Forced Air
- Heating Fuel: Natural Gas
- Water Heater: Natural Gas
Utilities
- Sewer: Public Sewer
- Water: Public
Structural Information
- Architectural Style: Transitional
- Structure Type: End of Row/Townhouse
- Builder: EYA
- Model: Daniel
- Construction: Frame
- Foundation: Permanent
- Roof: Flat
- Walls/Ceilings: 9'+ Ceilings
- Windows: Double Pane, Screens, Sliding
- Doors: Sliding Glass
- Stories Description: Main
- Square Feet: 2,690
- Sq. Ft. Source: Estimated
- Living Area: 2,690 Sq. Ft.
- Finished Above Grnd: 2,690 Sq. Ft.
- Year Built: 2019
- Year Built Source: Assessor
- Property Condition: Excellent
Lot Features
- Lot Size (Acres): 0.03
- Lot Size (Sq. Ft.): 1,279
- Lot Size Source: Assessor
- Zoning: THD
- Lot Description: Corner
Financial Considerations
- Price Per Sq. Ft.: $446.1
- Association Fee: $210
- Assoc Fee Freq.: Monthly
- Assessment Year: 2026
- City/TownTax Freq: Annually
- County Tax: $12,436
- County Tax Freq: Annually
- Tax w/Assessment: $1,080,300
- Tax Amount: $13,037
- Tax Year: 2026
Disclosures and Reports
- Ownership: Fee Simple
- Exclusions: See disclosures.
- Inclusions: See disclosures.
- Lot Number: 1
Listed by Compass, Christine M Koons-Byrne
Get Pre-Approved Today
Schools
Schools serving 6727 Eames Wy
School District:Montgomery County Public Schools, Gaithersburg, MD
| Name | Grades | Distance |
|---|---|---|
Ashburton Elementary School 6314 Lone Oak Drive, Bethesda, MD 20817 | K-5 | 0.8 mi |
North Bethesda Middle School 8935 Bradmoor Drive, Bethesda, MD 20817 | 6-8 | 1.7 mi |
Walter Johnson High School 6400 Rock Spring Dr, Bethesda, MD 20814 | 9-12 | 0.4 mi |
Disclaimer:
School attendance boundaries provided by ATTOM Data Solutions and are for reference only. Contact the school directly to verify enrollment eligibility.
Price & Sales History for 6727 Eames Wy
Date
Details
Price
Change
Source
11/12/2026
Listed
$1,200,000
-0.46%
MLS
8/26/2019
Sold
$1,205,549
—
Public Record
Disclaimer: Historical sales information is derived from public records provided by the county offices. Information is not guaranteed and should be independently verified.
Tax History
Tax History for 6727 Eames Wy
Year
Property Taxes
Change
Tax Assessment
Change
2025
$13,037
-2%
$1,080,300
-2%
2024
$13,249
12%
$1,105,700
4%
2022
$11,785
42%
$1,066,033
4%
2022
$8,273
76%
$1,026,367
4%
2018
$4,695
-58%
$986,700
—
2021
$11,255
217%
$986,700
206%
2020
$3,556
-24%
$322,500
-24%
2019
$4,695
-2%
$425,000
—
2018
$4,815
—
$425,000
—
Disclaimer: Historical tax information is derived from public records provided by the county offices. Information is not guaranteed and should be independently verified.
Estimate the Cost
Estimate the Cost for 6727 Eames Wy
6727 Eames Way, Bethesda, MD 20817 (MLS# MDMC2263800) is a Townhouse property with 4 bedrooms, 4 full bathrooms and 1 partial bathroom. 6727 Eames Way is currently listed for $1,200,000 and was received on November 12, 2026. Want to learn more about 6727 Eames Way? Do you have questions about finding other Townhouse real estate for sale in Bethesda? You can browse all Bethesda real estate or contact a Coldwell Banker agent to request more information.