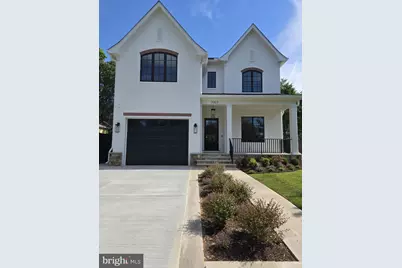
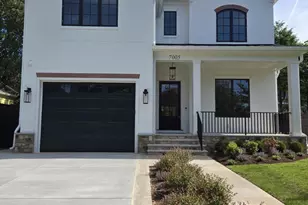
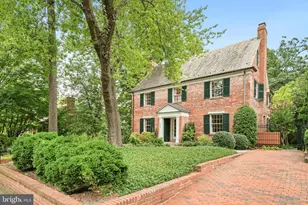
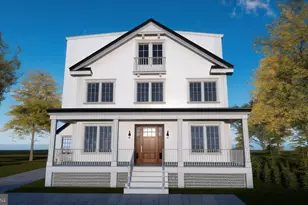
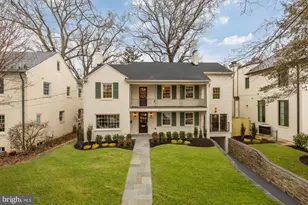
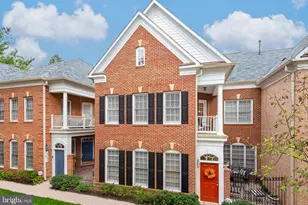
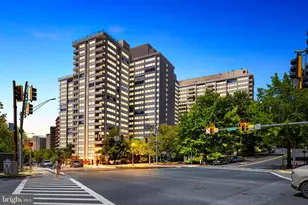
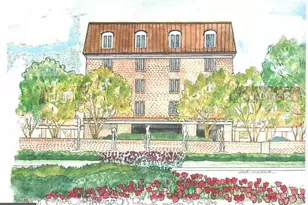
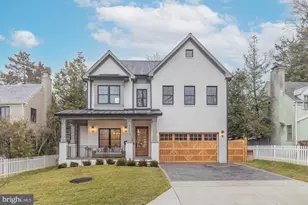
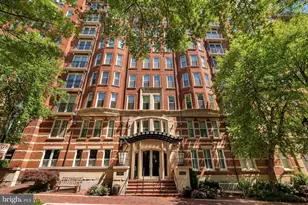
Full Property Details for 7005 Exfair Rd
General
- Sold For: $3,200,000
- Taxes: $13,356 (2026)
- Status: Closed
- Type: Single Family
- Source: BrightMLSMidAtlantic
- MLS ID: MDMC2215346
- Added to Site: 197 day(s) ago
Interior
- Number of Rooms: 11
- Rooms/Areas: Bedroom 2, Bedroom 3, Bedroom 4, Bedroom 5, Bedroom 1, Bathroom 1, Bathroom 2, Bathroom 3, Full Bath, Half Bath
- Interior Features: Attic/House Fan, Bar, Bathroom - Soaking Tub, Bathroom - Tub Shower, Bathroom - Walk-In Shower, Built-Ins, Butlers Pantry, Chair Railings, Crown Moldings, Exposed Beams, Floor Plan - Open, Formal/Separate Dining Room, Kitchen - Eat-In, Kitchen - Gourmet, Kitchen - Island, Kitchen - Table Space, Recessed Lighting, Upgraded Countertops, Wainscotting, Walk-in Closet(s), Wet/Dry Bar, Wine Storage, Wood Floors, Dining Area
- Fireplace: Yes
- Number of Fireplaces: 1
- Flooring: Hardwood
Rooms
- Total Bathrooms: 6
- Full Bathrooms: 5
- Half Bathrooms: 1
- Main Floor Baths: 6
- Main - Full Baths: 5
- Main - 1/2 Baths: 1
- Total Bedrooms: 5
- Bedrooms Main & Up: 5
Exterior
- Exterior Features: Extensive Hardscape, Flood Lights, Gutter System, Stone Retaining Walls
Parking
- Garage: Yes
- Garage Spaces: 1
- Total Spaces: 1
- Parking Type: Attached Garage, Off Street, On Street
- Garage Description: Garage - Front Entry
Location
- County: MONTGOMERY
- Subdivision: BRADLEY VILLAGE
- Cross Streets: Clarendon
- Driving Directions: From Arlington Road, head onto west onto Bethesda Avenue. Turn Left onto Clarendon. Turn Right onto Exfair. House on the right, 7005.
School Information
- School District: Montgomery County Public Schools
- Elementary School: Bethesda
- Middle School: Westland
- High School: Bethesda-Chevy Chase
Heating & Cooling
- Cooling Type: Energy Star Cooling System, Programmable Thermostat, Zoned
- Cooling Fuel: Electric
- Heating Type: Heat Pump(s), Programmable Thermostat, Energy Star Heating System, Forced Air, Zoned, Other
- Heating Fuel: Natural Gas, Electric
- Water Heater: Natural Gas
Utilities
- Sewer: Public Sewer
- Water: Public
Structural Information
- Architectural Style: Transitional
- Structure Type: Detached
- Builder: CARTER INC
- Model: The Exfair
- Construction: Stucco
- Basement: Yes
- Basement Desc.: Fully Finished, Windows, Interior Access
- Foundation: Concrete Perimeter
- Roof: Architectural Shingle
- Windows: Energy Efficient, ENERGY STAR Qualified, Double Hung, Low-E, Screens
- Stories Description: Main
- Square Feet: 5,690
- Sq. Ft. Source: Estimated
- Living Area: 4,568 Sq. Ft.
- Finished Above Grnd: 3,422 Sq. Ft.
- Finished Below Grnd: 1,146 Sq. Ft.
- Unfin. Above Grnd: 814 Sq. Ft.
- Year Built: 2026
- Year Built Source: Estimated
- Property Condition: Excellent
Lot Features
- Lot Size (Sq. Ft.): 6,184
- Lot Size Source: Estimated
- Zoning: R-60
- Lot Description: Landscaping, Rear Yard
- Fencing (Description): Board
Financial Considerations
- Price Per Sq. Ft.: $992.11
- Tax w/Assessment: $1,263,733
- Tax Amount: $13,356
- Tax Year: 2026
- Terms: Standard Sale
Disclosures and Reports
Listed by Allied Realty, Mary J Murphy
Sold by The Agency DC, Nurit Coombe