This is a carousel with tiles that activate property listing cards. Use the previous and next buttons to navigate.
1/1
$3,650,000
This is a carousel with tiles that activate property listing cards. Use the previous and next buttons to navigate.
1/1
Property Description
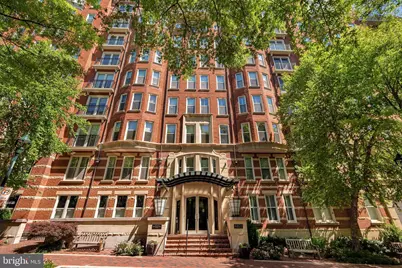
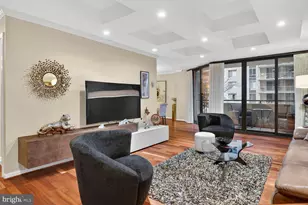
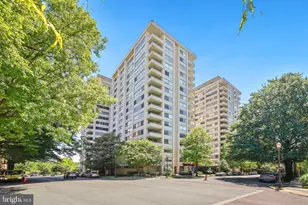
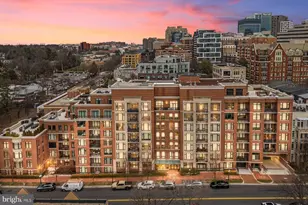
One of the most expansive residences within the prestigious Edgemoor building, Unit 1002 stands as one of the most impressive condos in downtown Bethesda. This impeccable three-bedroom plus den home offers a sophisticated one-level floor plan that has been meticulously maintained. Set within the stately architecture of this PN Hoffman-built community, the residence perfectly balances the grand scale of a luxury home with the effortless convenience of urban living. An inviting entry gallery with new flooring leads into an interior defined by beautiful views and abundant natural light. The chef-inspired eat-in kitchen is a centerpiece of the home, featuring premium appliances and a large center island that flows seamlessly into a family room anchored by a cozy fireplace. Adjacent to the kitchen, the expansive living and dining area provides an elegant setting for entertaining, highlighted by a second fireplace and direct access to three private terraces that offer multiple vantage points over the town and beyond with South, West and Northern exposures. The primary suite serves as a grand private retreat, boasting a "super-sized" walk-in closet and the rare luxury of two separate full bathrooms. Two additional bedrooms, one featuring a private en-suite bath, offer versatile space for guests, while a dedicated den provides a quiet sanctuary for a home office. A laundry room with integrated storage completes the thoughtful layout. Situated on a quiet, tree-lined street just steps from the vibrant energy of Bethesda Row, residents of The Edgemoor enjoy a full suite of amenities, including a 24-hour concierge, a newly remodeled fitness center (2026), and a newly updated clubroom and lobby (2025). With three dedicated parking spaces and a large storage unit, this residence is a commuter's dream, located only minutes from the Bethesda Metro. It offers a rare opportunity for high-end living in the heart of Bethesda's most sought-after location.
Full Property Details
Full Property Details for 4821 Montgomery Ln #1002
General
- Sold For: $3,650,000
- HOA FEE: $4,771/month
- Taxes: $29,854 (2025)
- Status: Closed
- Type: Condo
- Source: BrightMLSMidAtlantic
- MLS ID: MDMC2238770
- Added to Site: 50 day(s) ago
Interior
- Fireplace: Yes
- Number of Fireplaces: 2
- Fireplace(s): Gas/Propane
Rooms
Bathrooms
- Total Bathrooms: 5
- Full Bathrooms: 4
- Half Bathrooms: 1
- Main Floor Baths: 5
- Main - Full Baths: 4
- Main - 1/2 Baths: 1
Bedrooms
- Total Bedrooms: 3
- Bedrooms Main & Up: 3
Other Rooms
- Laundry: Washer In Unit, Dryer In Unit
Additional Information
- Shared Amenities: Bar/Lounge, Elevator, Concierge, Exercise Room, Reserved/Assigned Parking, Game Room
- Security/Safety: Desk in Lobby, Exterior Cameras, Monitored
Exterior
- Exterior Features: Roof Deck
- Porch/Patio/Deck: Balconies- Multiple
Parking
- Garage: Yes
- Garage Spaces: 3
- Assigned Spaces: 3
- Total Spaces: 3
- Parking Features: Assigned, Parking Space Conveys, Secure Parking
- Parking Type: Parking Garage
- Garage Description: Garage - Front Entry, Garage Door Opener, Underground
Location
- County: MONTGOMERY
- Subdivision: EDGEMOOR
- Driving Directions: Per GPS
- City Limits: Yes
School Information
- School District: Montgomery County Public Schools
- Elementary School: Bethesda
- Middle School: Westland
- High School: Bethesda-Chevy Chase
Community
- Assoc. Fees Include: Water, Sewer, Gas, Trash, Management, Common Area Maintenance
- Pets Allowed: Yes
- Pets: Case by Case Basis
Heating & Cooling
- Central air: Yes
- Cooling Type: Central A/C
- Cooling Fuel: Electric
- Heating Type: Forced Air
- Heating Fuel: Natural Gas
- Water Heater: Electric
Utilities
- Sewer: Public Sewer
- Water: Public
Structural Information
- Architectural Style: Contemporary
- Structure Type: Hi-Rise 9+ Floors
- Construction: Mixed
- Entry Floor Number: 10
- Stories Description: Main
- Square Feet: 4,565
- Sq. Ft. Source: Assessor
- Living Area: 4,565 Sq. Ft.
- Finished Above Grnd: 4,565 Sq. Ft.
- Year Built: 2003
- Year Built Source: Assessor
- Property Condition: Excellent
Lot Features
- Property View: Panoramic
- Zoning: R32L
Financial Considerations
- Price Per Sq. Ft.: $831.33
- Condo Fee: $4,771
- Condo Fee Freq: Monthly
- Assessment Year: 2026
- City/TownTax Freq: Annually
- County Tax: $29,816
- County Tax Freq: Annually
- Tax w/Assessment: $2,748,333
- Tax Amount: $29,854
- Tax Year: 2025
- Terms: Standard Sale
- Tax Total Finished Sq. Ft.: 4565
Disclosures and Reports
- Ownership: Condominium
- Condo: Yes
Listed by Compass, Avi Galanti
Sold by Long & Foster Real Estate, Inc., James M Coley

Get Pre-Approved Today
Schools
Schools serving 4821 Montgomery Ln #1002
School District:Montgomery County Public Schools, Gaithersburg, MD
| Name | Grades | Distance |
|---|---|---|
Bethesda Elementary School 7600 Arlington Road, Bethesda, MD 20814 | K-5 | 0.3 mi |
Westland Middle School 5511 Massachusetts Avenue, Bethesda, MD 20816 | 6-8 | 1.7 mi |
Bethesda-Chevy Chase High School 4301 East-West Highway, Bethesda, MD 20814 | 9-12 | 0.5 mi |
Disclaimer:
School attendance boundaries provided by ATTOM Data Solutions and are for reference only. Contact the school directly to verify enrollment eligibility.
Price & Sales History for 4821 Montgomery Ln #1002
Date
Details
Price
Change
Source
7/10/2026
Sold
$3,650,000
-3.82%
MLS
6/04/2026
Listed
$3,795,000
—
MLS
Disclaimer: Historical sales information is derived from public records provided by the county offices. Information is not guaranteed and should be independently verified.
4821 Montgomery Lane #1002, Bethesda, MD 20814 (MLS# MDMC2238770) is a Condo property that was sold at $3,650,000 on July 10, 2026. Want to learn more about 4821 Montgomery Lane #1002? Do you have questions about finding other Condo real estate for sale in Bethesda? You can browse all Bethesda real estate or contact a Coldwell Banker agent to request more information.