This is a carousel with tiles that activate property listing cards. Use the previous and next buttons to navigate.
1/1
$3,800,000
This is a carousel with tiles that activate property listing cards. Use the previous and next buttons to navigate.
1/1
Property Description
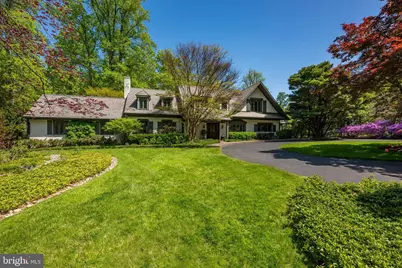
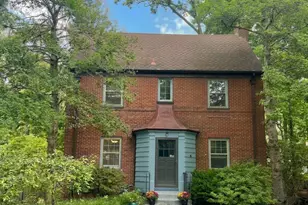
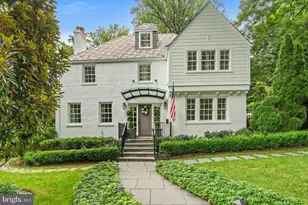
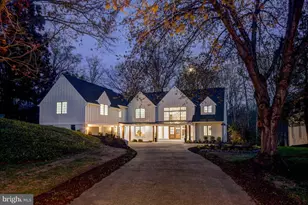
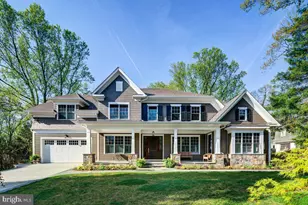
BEAUTIFUL SETTING - nestled on one of Bethesda's most scenic streets, this home offers a rare blend of seclusion and convenience on a lush 1.6-acre lot. This stunning property is a true oasis, where mature landscaping frames a sparkling pool and sprawling lawns. Expansive brick patios are tailor-made for entertaining, providing a tranquil retreat just minutes from the vibrant heart of downtown Bethesda, elite schools, and major commuter routes. A private circular drive welcomes you to this storybook expanded English cottage. The inviting foyer opens to a thoughtfully designed floor plan, starting with a grand living room with a fireplace and an adjacent formal dining room. The main level also includes a quiet study with two custom desks & shelving and a family room with stone fireplace, exposed beams, and glass doors leading outside. The elegant gourmet kitchen is well-appointed with a large center island and sunlit breakfast area. A first-floor bedroom suite offers a dedicated office, en-suite bath, and direct backyard access. Completing this level are two powder rooms and a mudroom conveniently located off the 2-car attached garage. Upstairs, the owner's suite is a true retreat, featuring vaulted ceilings, window seats overlooking the yard, a sitting area with a fireplace, a dressing area, and 3 walk-in closets. The luxury bath includes a soaking tub, oversized shower, and dual vanities. Bedrooms #2 and #3 are both generously sized with walk-in closets and share a Jack-and-Jill bathroom. Bedroom #4 includes double-door closet and en-suite bath. This level is completed by a large landing with built-ins and a convenient laundry room. The lower level offers additional versatile space, including a family room (or guest bedroom) with an adjacent full bath, a recreation room with extensive storage, and a powder room.
Full Property Details
Full Property Details for 7019 Armat Dr
General
- Sold For: $3,800,000
- Taxes: $28,056 (2025)
- Status: Closed
- Type: Single Family
- Source: BrightMLSMidAtlantic
- MLS ID: MDMC2230046
- Added to Site: 73 day(s) ago
Interior
- Fireplace: Yes
- Number of Fireplaces: 4
- Flooring: Hardwood
Rooms
Bathrooms
- Total Bathrooms: 8
- Full Bathrooms: 5
- Half Bathrooms: 3
- Upper Floor Baths: 3
- Upper - Full Baths: 3
- Main Floor Baths: 3
- Main - Full Baths: 1
- Main - 1/2 Baths: 2
- Lower Floor Baths: 2
- Lower - Full Baths: 1
- Lower - 1/2 Baths: 1
Bedrooms
- Total Bedrooms: 6
- Bedrooms Upper: 4
- Bedrooms Lower: 1
- Bedrooms Main & Up: 1
Additional Information
- Pool: Yes
- Private Pool: Yes
- Pool Description: Heated, In Ground
Exterior
- Exterior Features: BBQ Grill, Exterior Lighting, Extensive Hardscape, Lawn Sprinkler
Parking
- Garage: Yes
- Garage Spaces: 2
- Total Spaces: 8
- Parking Type: Attached Garage, Driveway
- Garage Description: Additional Storage Area, Oversized, Garage - Front Entry
Location
- County: MONTGOMERY
- Subdivision: LONGWOOD
- Driving Directions: Out Bradley, Right on Burdette, left on Armat, house is on the Right.
School Information
- School District: Montgomery County Public Schools
- Elementary School: Burning Tree
- Middle School: Pyle
- High School: Walt Whitman
Heating & Cooling
- Central air: Yes
- Cooling Type: Central A/C
- Cooling Fuel: Electric
- Heating Type: Forced Air
- Heating Fuel: Natural Gas
- Water Heater: Natural Gas
Utilities
- Sewer: Public Sewer
- Water: Public
Structural Information
- Architectural Style: Cottage
- Structure Type: Detached
- Construction: Brick
- Basement: Yes
- Basement Desc.: Fully Finished
- Foundation: Other
- Roof: Concrete
- Stories Description: Lower 1, Main, Upper 1
- Square Feet: 8,354
- Sq. Ft. Source: Assessor
- Living Area: 6,119 Sq. Ft.
- Finished Above Grnd: 5,124 Sq. Ft.
- Finished Below Grnd: 995 Sq. Ft.
- Year Built: 1940
- Year Built Source: Assessor
- Property Condition: Excellent
Unit Information
Unit 1
- Bathrooms-Lower: 2
- Bedrooms-Lower: 1
Lot Features
- Property View: Garden/Lawn
- Lot Size (Acres): 1.6
- Lot Size (Sq. Ft.): 69,583
- Lot Size Source: Assessor
- Zoning: R200
- Lot Description: Backs to Trees, Premium, Private, Rear Yard, Secluded
Financial Considerations
- Price Per Sq. Ft.: $779.66
- Assessment Year: 2026
- City/TownTax Freq: Annually
- County Tax: $26,943
- County Tax Freq: Annually
- Tax w/Assessment: $2,484,633
- Tax Amount: $28,056
- Tax Year: 2025
- Terms: Standard Sale
- Tax Total Finished Sq. Ft.: 6119
Disclosures and Reports
- Ownership: Fee Simple
- Lot Number: 37
Listed by TTR Sotheby's International Realty, Lauren E Davis
Sold by Long & Foster Real Estate, Inc., Karen Kuchins

Get Pre-Approved Today
Schools
Schools serving 7019 Armat Dr
School District:Montgomery County Public Schools, Gaithersburg, MD
| Name | Grades | Distance |
|---|---|---|
Burning Tree Elementary School 7900 Beech Tree Road, Bethesda, MD 20817 | K-5 | 1.3 mi |
Thomas W. Pyle Middle School 6311 Wilson Lane, Bethesda, MD 20817 | 6-8 | 1.5 mi |
Walt Whitman High School 7100 Whittier Boulevard, Bethesda, MD 20817 | 9-12 | 2 mi |
Disclaimer:
School attendance boundaries provided by ATTOM Data Solutions and are for reference only. Contact the school directly to verify enrollment eligibility.
Price & Sales History for 7019 Armat Dr
Date
Details
Price
Change
Source
6/30/2026
Sold
$3,800,000
-4.88%
MLS
4/27/2026
Listed
$3,995,000
—
MLS
Disclaimer: Historical sales information is derived from public records provided by the county offices. Information is not guaranteed and should be independently verified.
7019 Armat Drive, Bethesda, MD 20817 (MLS# MDMC2230046) is a Single Family property that was sold at $3,800,000 on June 30, 2026. Want to learn more about 7019 Armat Drive? Do you have questions about finding other Single Family real estate for sale in Bethesda? You can browse all Bethesda real estate or contact a Coldwell Banker agent to request more information.