This is a carousel with tiles that activate property listing cards. Use the previous and next buttons to navigate.
1/1
$3,900,000
This is a carousel with tiles that activate property listing cards. Use the previous and next buttons to navigate.
1/1
Property Description
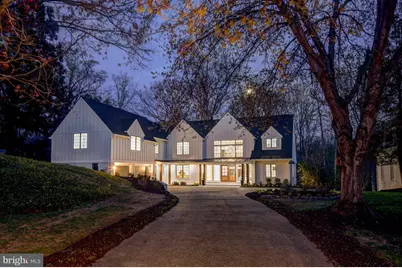
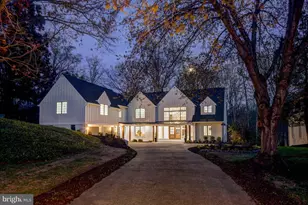
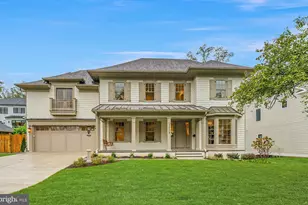
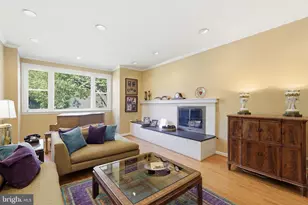
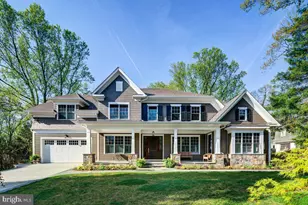
Located in coveted Bradley Hills Grove, 7126 Darby Road is a rare offering consisting of a primary front lot and a continuous parcel behind. The rear of the combined nearly 1-acre property delivers exceptional privacy, phenomenal views, and ample space for a swimming pool and more. From its lower edge, the sights and sounds of the neighboring creek can be enjoyed. Itself extraordinary, the home has just undergone a remarkable transformation and expansion. Awaiting the new owner is more than 7300 square feet of impeccable living space apportioned over four fabulous levels. With 8 bedrooms, 7 full, and 2 half bathrooms -inclusive of the dazzling, full 1BR/1BA apartment above the garage- this residence offers an unparalleled lifestyle and is perfectly suited to large scale entertaining as well as multigenerational living. Oversized windows and walls of glass bring the outdoors and sunshine in where satiny hardwood floors, a fresh consistent color palette, floor-to-ceiling fireplace surrounds, vertical slat wall accents, and a curated tile selection set a modern, uplifting tone. The open main level stuns with its immaculate two-story foyer and dramatic staircase, elegant dining room with statement lighting, sunken living and family rooms with sliding and multi-fold glass doors, center island chef's kitchen with a large walk-in pantry, breakfast area with a coffee lounge, private corner office, bedroom with ensuite bath, two powder rooms, and a mudroom. Gracing the second level is a spacious primary suite with breathtaking views through the wall of windows, a fireplace, a gorgeous bathroom with a freestanding slipper tub, large glass shower, and a double vanity, and 2 walk-in closets. Completing this level are two additional spacious bedrooms each with beautiful ensuite bathrooms, a laundry room, and access to the full guest apartment and back staircase. The bright uppermost level provides more stunning views, a large loft sitting room, two spacious bedrooms, and a full bathroom. Downstairs, the walk-out lower level offers an expansive recreation room with glass door passage to a covered terrace, the eighth bedroom, the seventh bathroom, a large exercise room and vast storage space. Wonderful exterior features include a full width covered portico and mahogany double entry doors, an expansive flagstone terrace across the rear, an attached 2-car garage and large motor court, and lovely landscaping. Just around the bend from the Burning Tree Club, in the Burning Tree/Pyle/Whitman school district, and convenient to downtown Bethesda, Washington DC, and major travel routes, this location is superb.
Full Property Details
Full Property Details for 7126 Darby Rd
General
- Sold For: $3,900,000
- Taxes: $23,488 (2025)
- Status: Closed
- Type: Single Family
- Source: BrightMLSMidAtlantic
- MLS ID: MDMC2224492
- Added to Site: 187 day(s) ago
Interior
- Fireplace: Yes
- Number of Fireplaces: 2
- Fireplace(s): Electric
- Flooring: Hardwood, Ceramic Tile, Luxury Vinyl Plank, Other
Rooms
Bathrooms
- Total Bathrooms: 9
- Full Bathrooms: 7
- Half Bathrooms: 2
- Upper 2 - Full Baths: 1
- Upper Floor Baths: 5
- Upper - Full Baths: 5
- Main Floor Baths: 3
- Main - Full Baths: 1
- Main - 1/2 Baths: 2
- Lower Floor Baths: 1
- Lower - Full Baths: 1
Bedrooms
- Total Bedrooms: 8
- Bedrooms Upper: 6
- Bedrooms Lower: 1
- Bedrooms-Up2: 2
- Bedrooms Main & Up: 1
Parking
- Garage: Yes
- Garage Spaces: 2
- Total Spaces: 6
- Parking Features: Concrete Driveway
- Parking Type: Attached Garage, Driveway
- Garage Description: Garage - Front Entry, Garage Door Opener
Location
- County: MONTGOMERY
- Subdivision: BRADLEY HILLS GROVE
- Driving Directions: From either Bradley Blvd or River Rd: Burdette Rd to Burning Tree Rd (across from entrance to Burning Tree Club/Golf). Go east on Burning Tree Rd. As Burning Tree Rd curves leftward, it becomes Darby Rd. House is on right. Welcome to your dream home!
School Information
- School District: Montgomery County Public Schools
- Elementary School: Burning Tree
- Middle School: Thomas W. Pyle
- High School: Walt Whitman
Heating & Cooling
- Central air: Yes
- Cooling Type: Central A/C, Heat Pump(s), Multi Units, Zoned
- Cooling Fuel: Electric
- Heating Type: Forced Air, Heat Pump(s), Zoned
- Heating Fuel: Natural Gas, Electric
- Water Heater: Natural Gas, Electric, Multi-tank, 60+ Gallon Tank
Utilities
- Sewer: Public Sewer
- Water: Public
Structural Information
- Architectural Style: Contemporary, Transitional
- Structure Type: Detached
- Construction: Brick, HardiPlank Type
- Basement: Yes
- Basement Desc.: Walkout Level, Daylight, Partial
- Foundation: Block, Crawl Space
- Roof: Architectural Shingle, Metal
- Stories Description: Lower 1, Main, Upper 1, Upper 2
- Square Feet: 8,155
- Sq. Ft. Source: Estimated
- Living Area: 7,320 Sq. Ft.
- Finished Above Grnd: 6,056 Sq. Ft.
- Finished Below Grnd: 1,264 Sq. Ft.
- Unfin. Above Grnd: 389 Sq. Ft.
- Year Built: 1986
- Year Built Source: Assessor
Unit Information
Unit 1
- Bathrooms-Lower: 1
- Bedrooms-Lower: 1
Lot Features
- Lot Size (Acres): 0.94
- Lot Size (Sq. Ft.): 40,905
- Lot Size Source: Estimated
- Lot Dimensions: 40, 905 SQFT (house on Lot 21 of 23, 128 SQFT + additional Parcel P382 of 17, 777 SQFT)
- Zoning: R200
Financial Considerations
- Price Per Sq. Ft.: $685.27
- Assessment Year: 2025
- City/TownTax Freq: Annually
- County Tax: $20,343
- County Tax Freq: Annually
- Tax w/Assessment: $2,198,033
- Tax Amount: $23,488
- Tax Year: 2025
- Terms: Standard Sale
- Tax Total Finished Sq. Ft.: 4876
Disclosures and Reports
- Ownership: Fee Simple
- Multiple Parcels: Yes
- Lot Number: 21
Listed by Washington Fine Properties, LLC, Ellen Hatoum
Sold by Compass, Erich W Cabe

Get Pre-Approved Today
Schools
Schools serving 7126 Darby Rd
School District:Montgomery County Public Schools, Gaithersburg, MD
| Name | Grades | Distance |
|---|---|---|
Burning Tree Elementary School 7900 Beech Tree Road, Bethesda, MD 20817 | K-5 | 0.4 mi |
Thomas W. Pyle Middle School 6311 Wilson Lane, Bethesda, MD 20817 | 6-8 | 0.9 mi |
Walt Whitman High School 7100 Whittier Boulevard, Bethesda, MD 20817 | 9-12 | 1.4 mi |
Disclaimer:
School attendance boundaries provided by ATTOM Data Solutions and are for reference only. Contact the school directly to verify enrollment eligibility.
Price & Sales History for 7126 Darby Rd
Date
Details
Price
Change
Source
8/31/2026
Sold
$3,900,000
-6.02%
MLS
5/28/2026
Price Reduced
$4,150,000
-4.6%
MLS
4/09/2026
Listed
$4,350,000
—
MLS
Disclaimer: Historical sales information is derived from public records provided by the county offices. Information is not guaranteed and should be independently verified.
7126 Darby Road, Bethesda, MD 20817 (MLS# MDMC2224492) is a Single Family property that was sold at $3,900,000 on August 31, 2026. Want to learn more about 7126 Darby Road? Do you have questions about finding other Single Family real estate for sale in Bethesda? You can browse all Bethesda real estate or contact a Coldwell Banker agent to request more information.