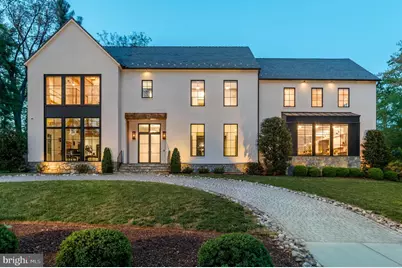
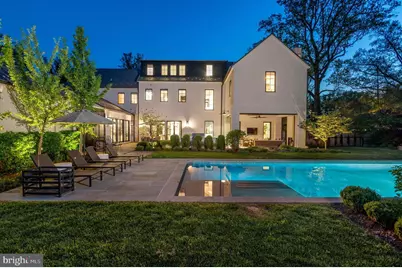
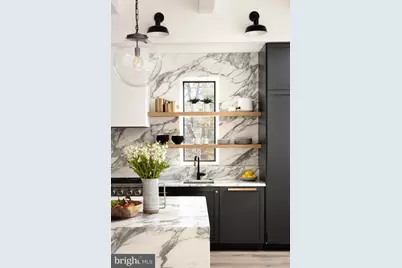
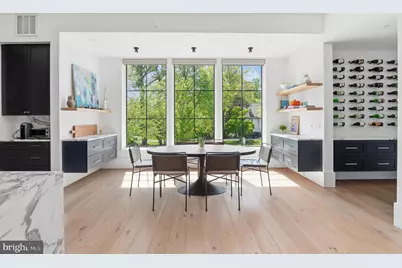
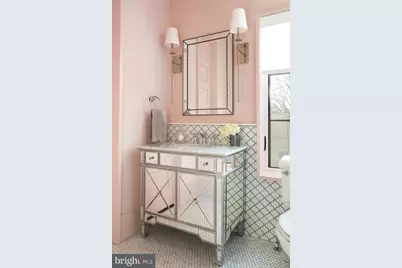
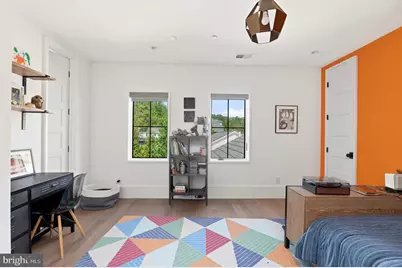
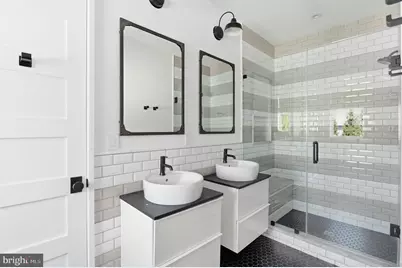
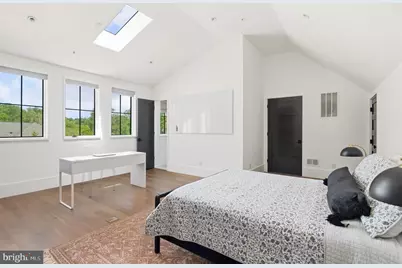
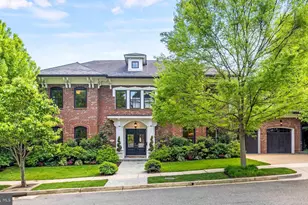
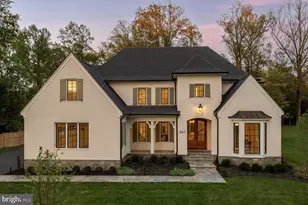
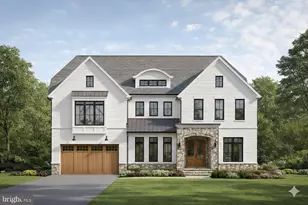
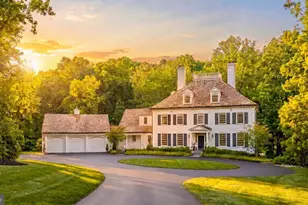
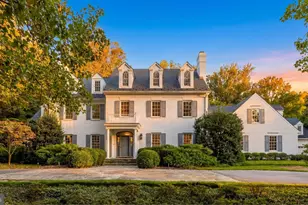
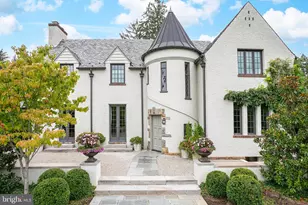
Full Property Details for 7101 Longwood Dr
General
- Price: $5,750,000
- Taxes: $29,619 (2025)
- Status: Active
- Type: Single Family
- Source: BrightMLSMidAtlantic
- MLS ID: MDMC2237174
- Updated: 6/23/2026
- Added to Site: 94 day(s) ago
Interior
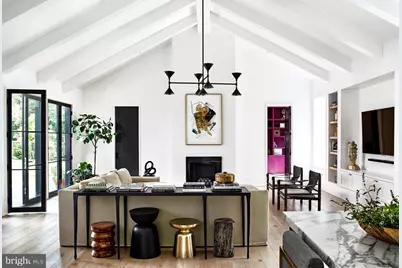
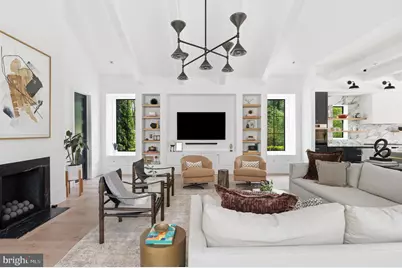
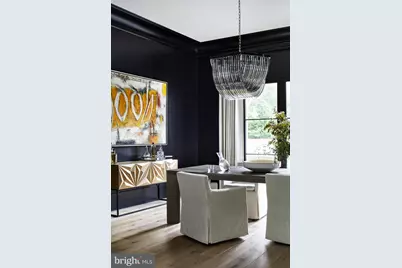
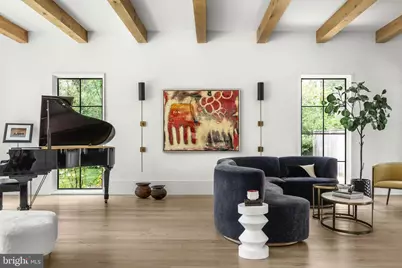
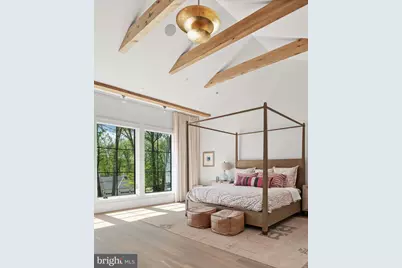
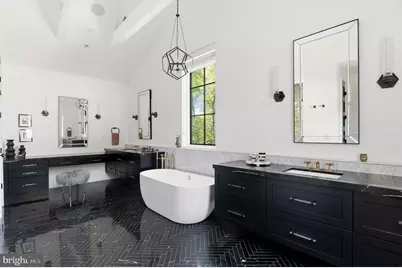
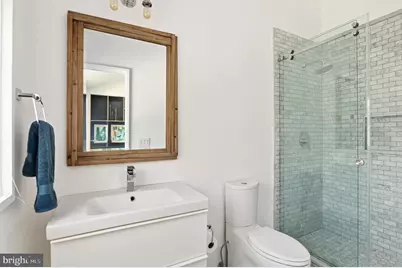
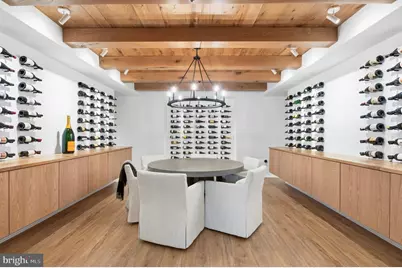
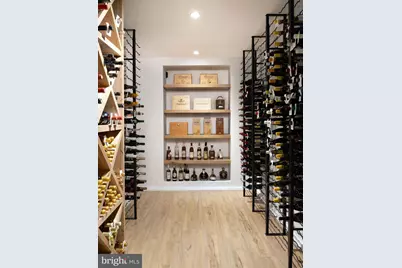
- Interior Features: Attic, Bar, Bathroom - Soaking Tub, Bathroom - Walk-In Shower, Bathroom - Tub Shower, Breakfast Area, Built-Ins, Butlers Pantry, Ceiling Fan(s), Crown Moldings, Family Room Off Kitchen, Exposed Beams, Floor Plan - Open, Floor Plan - Traditional, Formal/Separate Dining Room, Kitchen - Eat-In, Kitchen - Gourmet, Kitchen - Island, Kitchen - Table Space, Pantry, Primary Bath(s), Recessed Lighting, Skylight(s), Sprinkler System, Upgraded Countertops, Walk-in Closet(s), Wet/Dry Bar, Window Treatments, Wine Storage, Wood Floors
- Fireplace: Yes
- Number of Fireplaces: 2
- Fireplace(s): Gas/Propane
- Appliances: Built-In Microwave, Dishwasher, Disposal, Dryer, Freezer, Oven - Double, Oven - Wall, Oven/Range - Gas, Range Hood, Refrigerator, Six Burner Stove, Stainless Steel Appliances, Washer, Water Heater
- Flooring: Hardwood
Rooms
- Total Bathrooms: 7
- Full Bathrooms: 5
- Half Bathrooms: 2
- Upper 2 - Full Baths: 1
- Upper Floor Baths: 4
- Upper - Full Baths: 4
- Main Floor Baths: 2
- Main - 1/2 Baths: 2
- Lower Floor Baths: 1
- Lower - Full Baths: 1
- Total Bedrooms: 6
- Bedrooms Upper: 5
- Bedrooms Lower: 1
- Bedrooms-Up2: 1
- Laundry: Has Laundry, Upper Floor
Additional Information
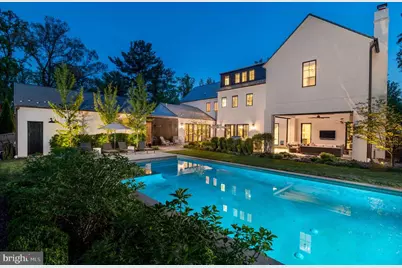
- Pool: Yes
- Private Pool: Yes
- Pool Description: Heated, In Ground
- Security/Safety: Electric Alarm, Exterior Cameras, Smoke Detector, Security System
Exterior
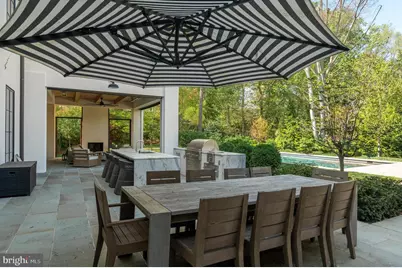
- Exterior Features: BBQ Grill, Extensive Hardscape, Exterior Lighting, Gutter System
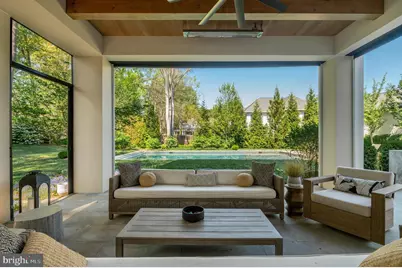
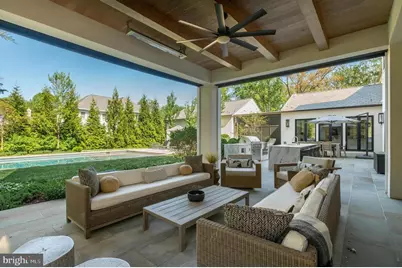
- Porch/Patio/Deck: Patio(s), Screened
Parking
- Garage: Yes
- Garage Spaces: 3
- Total Spaces: 3
- Parking Features: Circular Driveway
- Parking Type: Attached Garage, Driveway
- Garage Description: Garage - Side Entry, Garage Door Opener
Location
- County: MONTGOMERY
- Subdivision: LONGWOOD
- Driving Directions: GPS 7101 Longwood Dr
School Information
- School District: Montgomery County Public Schools
- Elementary School: Burning Tree
- Middle School: Thomas W. Pyle
- High School: Walt Whitman
Heating & Cooling
- Central air: Yes
- Cooling Type: Central A/C, Programmable Thermostat
- Cooling Fuel: Electric
- Heating Type: Forced Air, Heat Pump(s)
- Heating Fuel: Natural Gas, Electric
- Water Heater: Natural Gas
Utilities
- Sewer: Public Sewer
- Water: Public
Structural Information
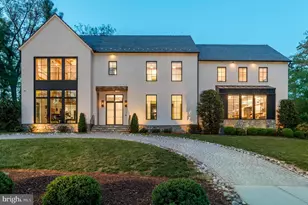
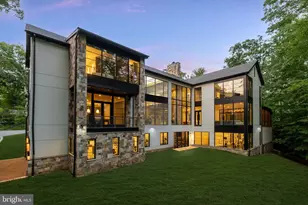
- Architectural Style: Contemporary
- Structure Type: Detached
- Construction: Frame
- Basement: Yes
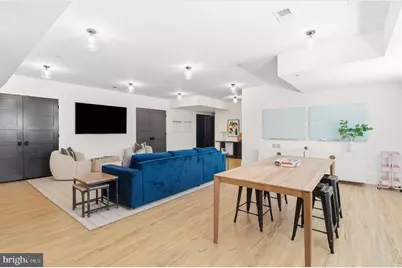
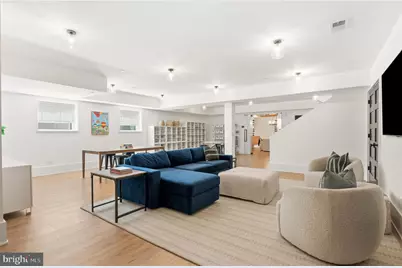
- Basement Desc.: Connecting Stairway, Full, Fully Finished, Improved, Interior Access, Space For Rooms, Windows
- Foundation: Permanent
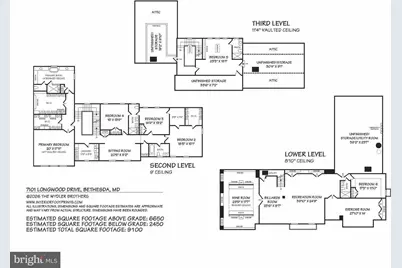
- Stories Description: Lower 1, Main, Upper 1, Upper 2
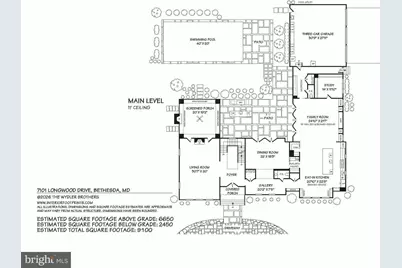
- Square Feet: 9,100
- Sq. Ft. Source: Estimated
- Living Area: 9,100 Sq. Ft.
- Finished Above Grnd: 6,650 Sq. Ft.
- Finished Below Grnd: 2,450 Sq. Ft.
- Year Built: 2018
- Year Built Source: Assessor
- Property Condition: Excellent
Unit Information
- Bathrooms-Lower: 1
- Bedrooms-Lower: 1
Lot Features
- Lot Size (Acres): 0.75
- Lot Size (Sq. Ft.): 32,806
- Lot Size Source: Assessor
- Zoning: R200
- Lot Description: Corner, Landscaping, Level, Poolside, Premium, Private, Rear Yard
- Fencing (Description): Rear
Financial Considerations
- Price Per Sq. Ft.: $864.66
- Assessment Year: 2026
- City/TownTax Freq: Annually
- County Tax: $28,506
- County Tax Freq: Annually
- Tax w/Assessment: $2,759,367
- Tax Amount: $29,619
- Tax Year: 2025
- Tax Total Finished Sq. Ft.: 7935
Disclosures and Reports
- Ownership: Fee Simple
- Lot Number: 5
Listed by Compass, Hans L Wydler and Compass, Constantina Bradshaw Miller