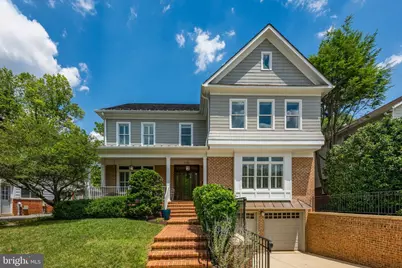
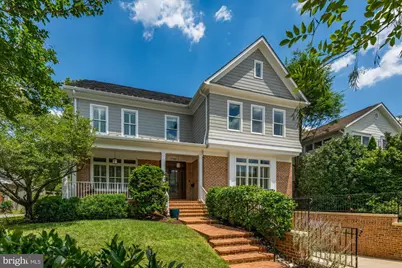
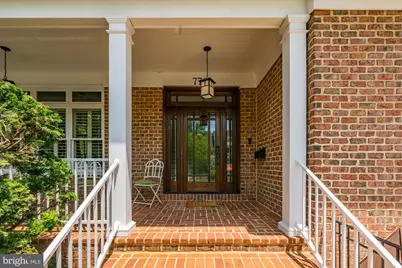
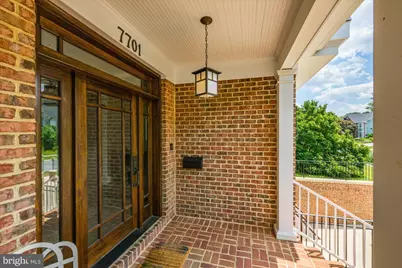
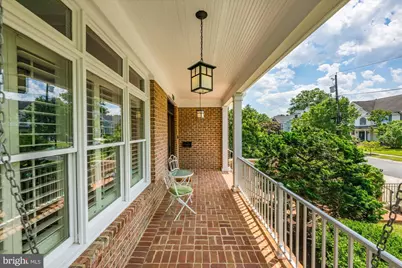
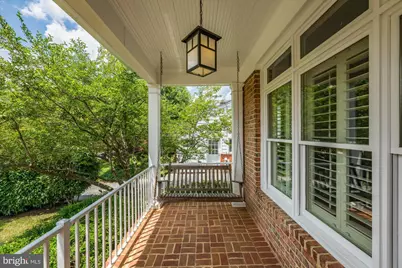
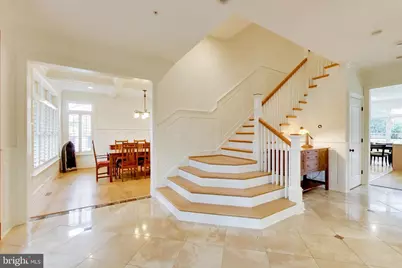
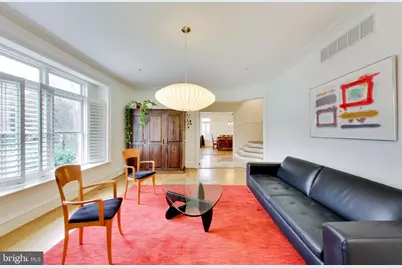
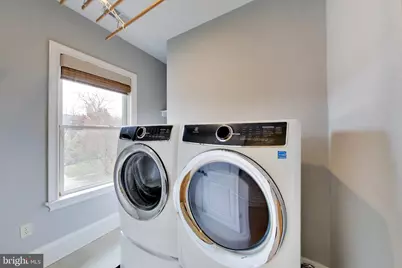
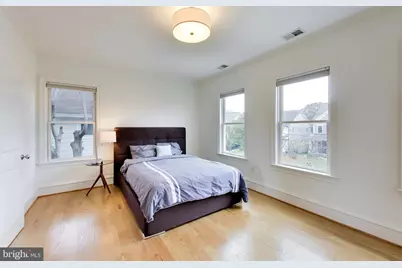
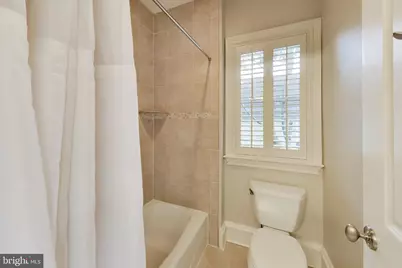
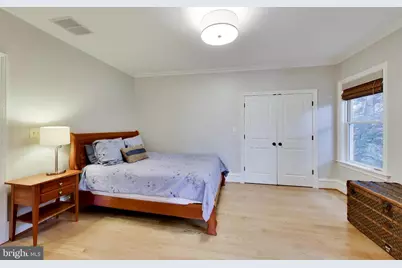
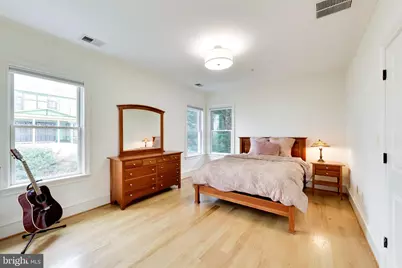
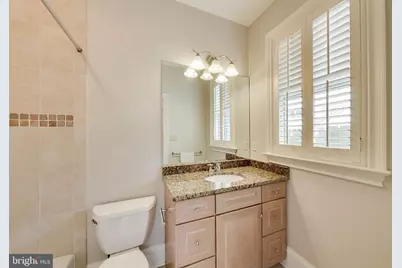
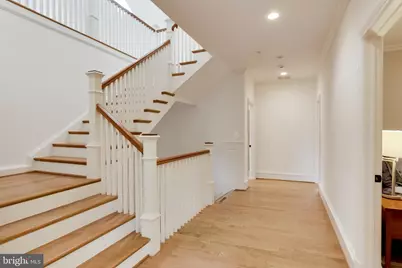
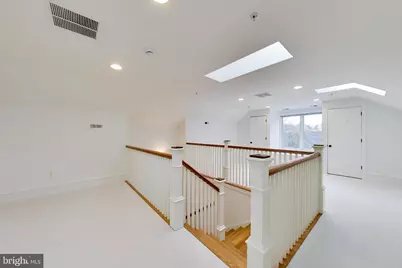
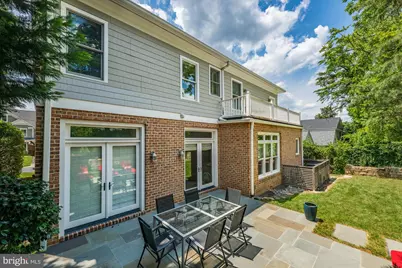
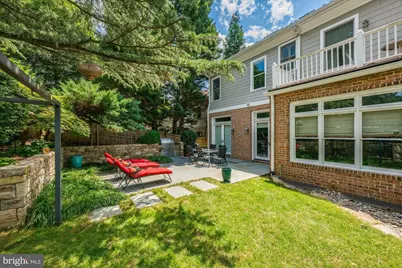
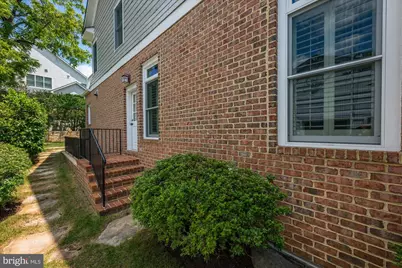
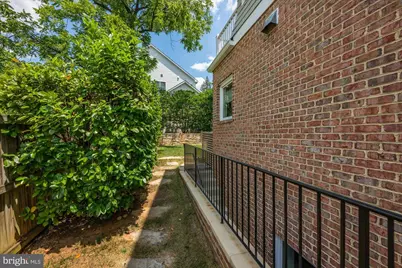
Full Property Details for 7701 Westfield Dr
General
- Price: $2,295,000
- Taxes: $23,159 (2026)
- Status: Active
- Type: Single Family
- Source: BrightMLSMidAtlantic
- MLS ID: MDMC2262324
- Updated: 11/18/2026
- Days on Market: 2 days
- Added to Site: 5 day(s) ago
Interior
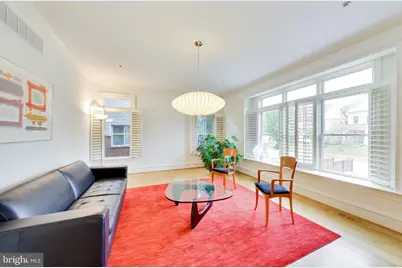
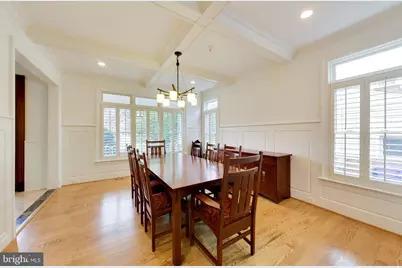
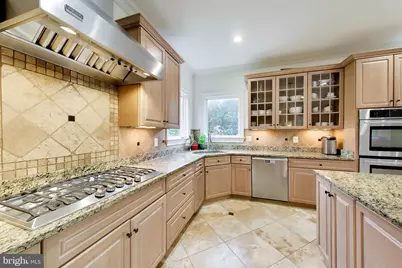
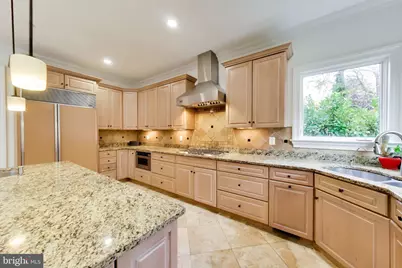
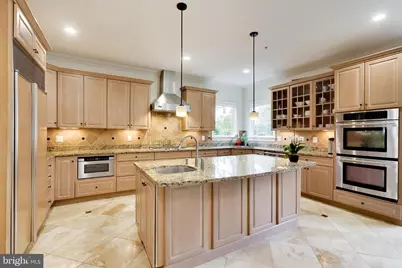
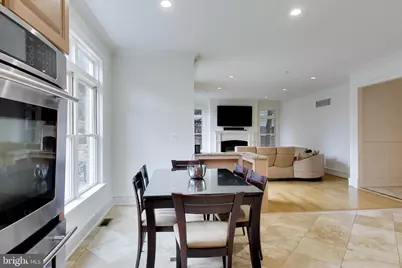
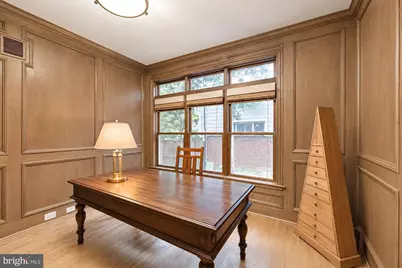
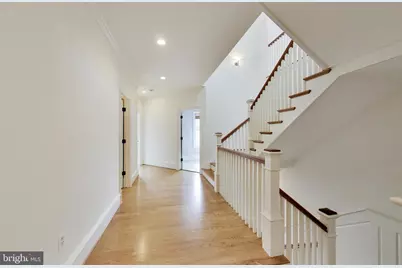
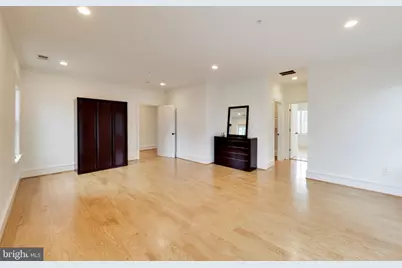
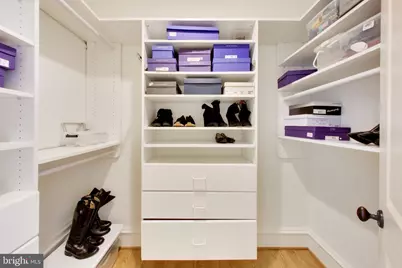
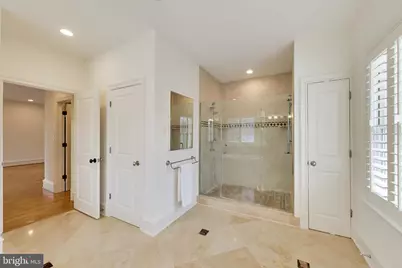
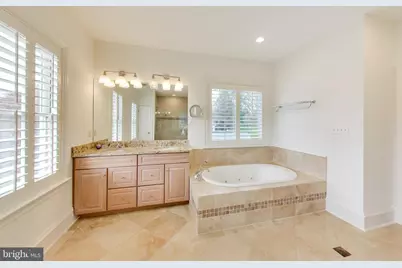
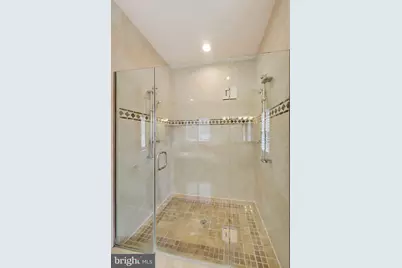
- Interior Features: Breakfast Area, Family Room Off Kitchen, Kitchen - Galley, Kitchen - Island, Dining Area, Built-Ins, Upgraded Countertops, Primary Bath(s), Wood Floors, Floor Plan - Open
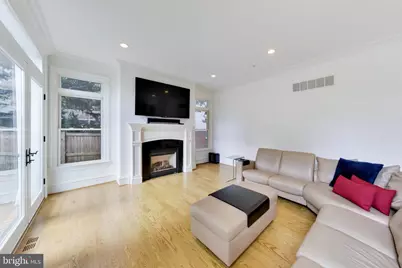
- Fireplace: Yes
- Number of Fireplaces: 1
- Fireplace(s): Fireplace - Glass Doors
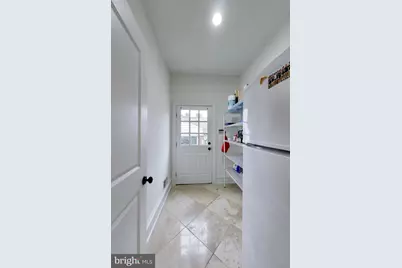
- Appliances: Washer/Dryer Hookups Only, Cooktop, Dishwasher, Disposal, Exhaust Fan, Icemaker, Intercom, Microwave, Oven - Double, Oven - Wall, Refrigerator
Rooms
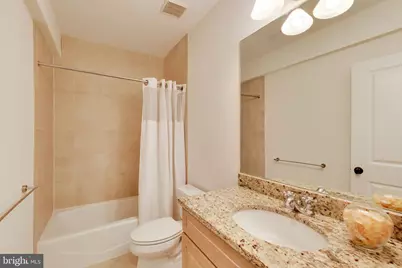
- Total Bathrooms: 5
- Full Bathrooms: 4
- Half Bathrooms: 1
- Upper Floor Baths: 3
- Upper - Full Baths: 3
- Main Floor Baths: 1
- Main - 1/2 Baths: 1
- Lower Floor Baths: 1
- Lower - Full Baths: 1
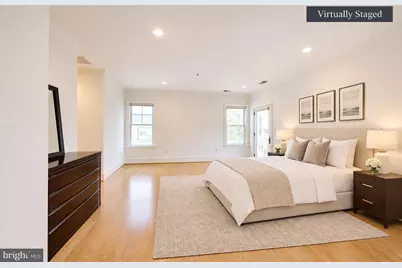
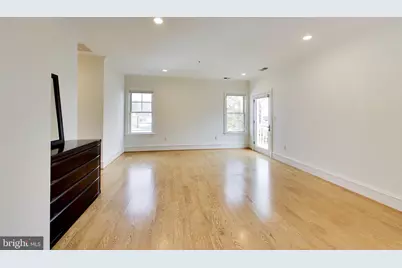
- Total Bedrooms: 6
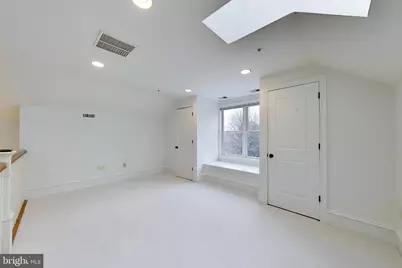
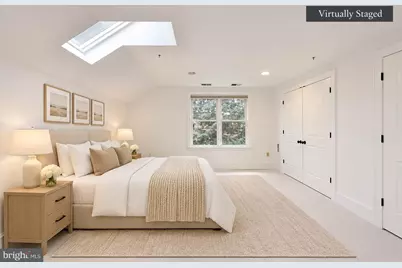
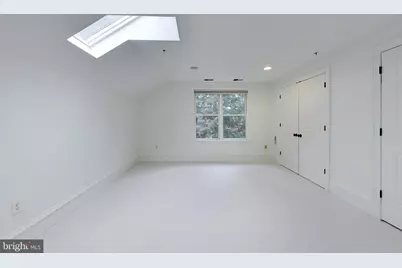
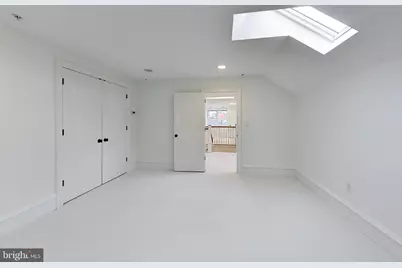
- Bedrooms Upper: 5
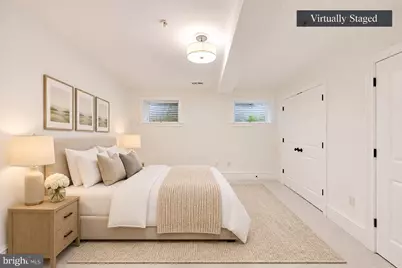
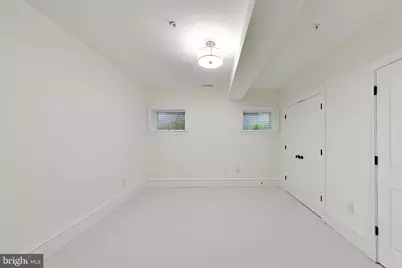
- Bedrooms Lower: 1
- Bedrooms-Up2: 1
Additional Information
- Security/Safety: Intercom, Non-Monitored
Parking
- Garage: Yes
- Garage Spaces: 2
- Total Spaces: 2
- Parking Type: Attached Garage
- Garage Description: Garage Door Opener
Location
- County: MONTGOMERY
- Subdivision: LANDON WOODS
- Driving Directions: see GPS
School Information
- School District: Montgomery County Public Schools
- Elementary School: Burning Tree
- High School: Walt Whitman
Heating & Cooling
- Central air: Yes
- Cooling Type: Central A/C
- Cooling Fuel: Electric
- Heating Type: Forced Air, Zoned
- Heating Fuel: Natural Gas
- Water Heater: 60+ Gallon Tank, Natural Gas
Utilities
- Sewer: Public Sewer
- Water: Public
- Utility Description: Cable TV Available
Structural Information
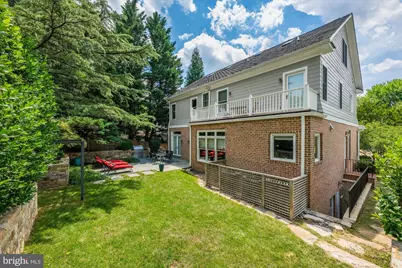
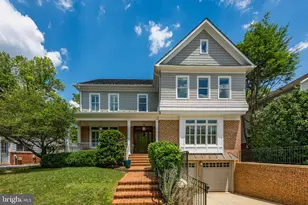
- Architectural Style: Colonial
- Structure Type: Detached
- Model: OPEN FLOOR PLAN
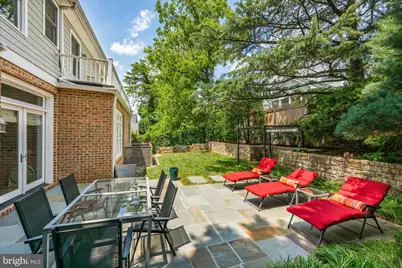
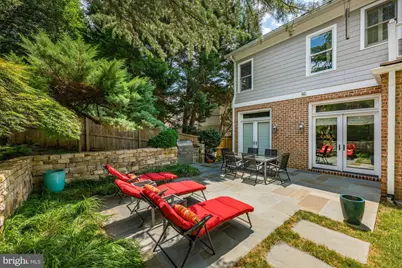
- Construction: Brick, Combination
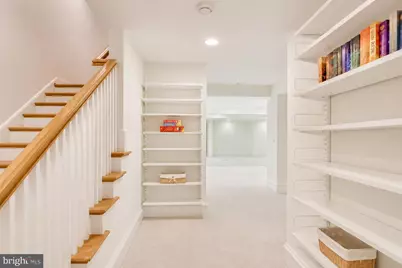
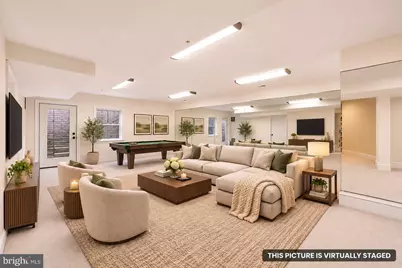
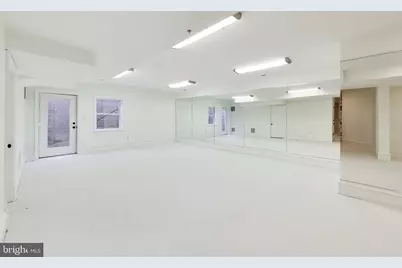
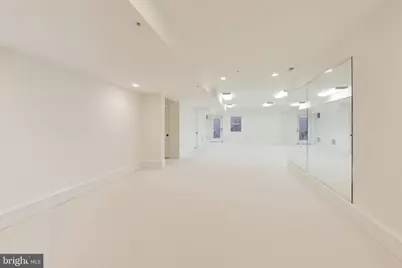
- Basement: Yes
- Basement Entrance: Yes
- Basement Desc.: Connecting Stairway, Side Entrance, Sump Pump, Full, Fully Finished, Walkout Stairs
- Foundation: Concrete Perimeter
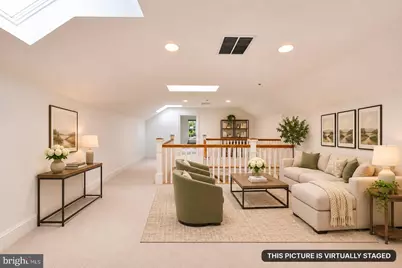
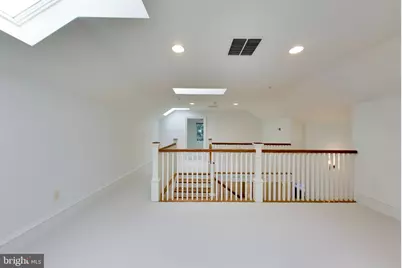
- Stories Description: Lower 1, Main, Upper 1, Upper 2
- Square Feet: 6,906
- Sq. Ft. Source: Estimated
- Living Area: 6,118 Sq. Ft.
- Finished Above Grnd: 4,486 Sq. Ft.
- Finished Below Grnd: 1,632 Sq. Ft.
- Year Built: 2005
- Year Built Source: Assessor
- Property Condition: Very Good
Unit Information
- Bathrooms-Lower: 1
- Bedrooms-Lower: 1
Lot Features
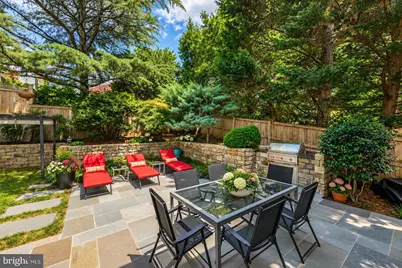
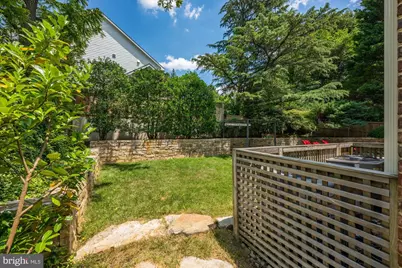
- Lot Size (Acres): 0.17
- Lot Size (Sq. Ft.): 7,231
- Lot Size Source: Assessor
- Zoning: R90
Financial Considerations
- Price Per Sq. Ft.: $511.59
- Assessment Year: 2026
- City/TownTax Freq: Annually
- County Tax: $21,946
- County Tax Freq: Annually
- Tax w/Assessment: $1,904,833
- Tax Amount: $23,159
- Tax Year: 2026
Disclosures and Reports
- Ownership: Fee Simple
- Lot Number: 43
Listed by TTR Sotheby's International Realty, Dana Cruz