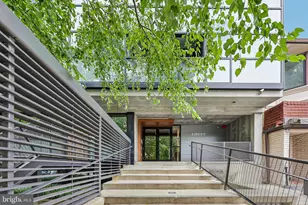
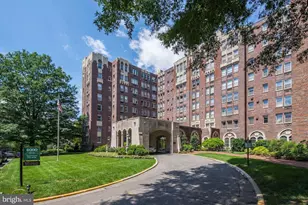
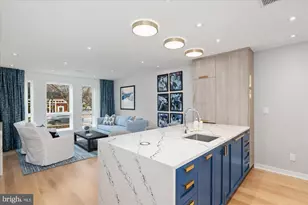
Full Property Details for 7710 Woodmont Ave #807
General
- Price: $1,100,000
- HOA FEE: $1,457/month
- Taxes: $12,257 (2026)
- Status: Active
- Type: Condo
- Source: BrightMLSMidAtlantic
- MLS ID: MDMC2254446
- Updated: Today (9/10/2026)
- Added to Site: Today
Interior
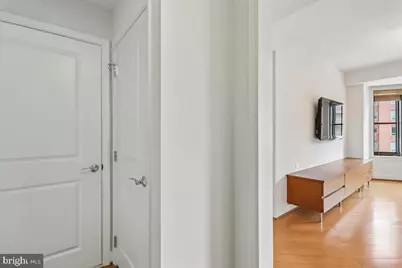
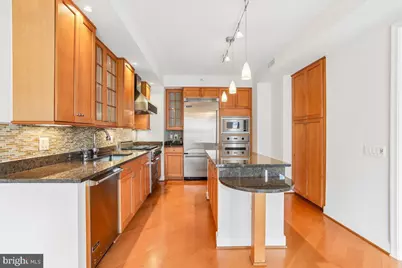
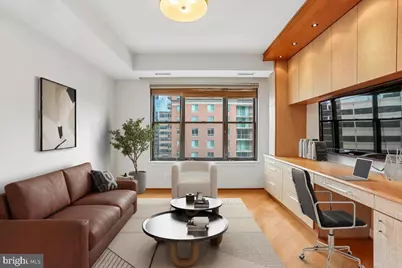
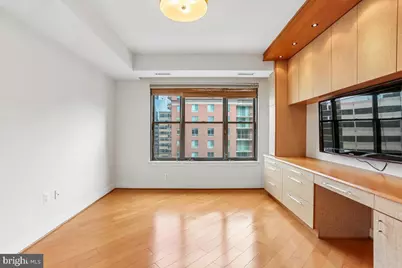
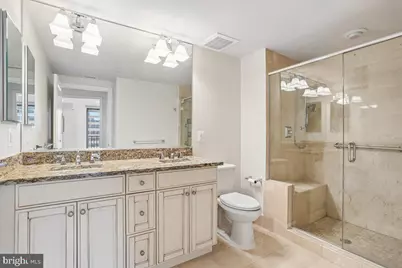
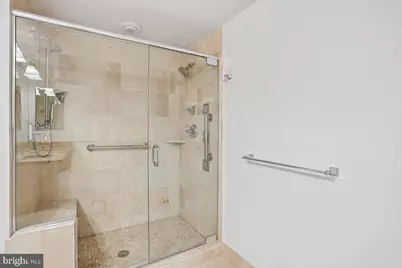
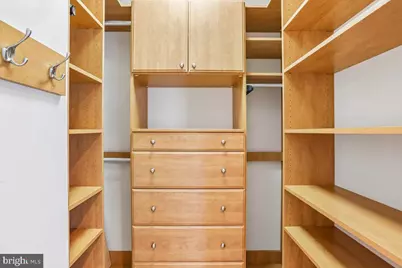
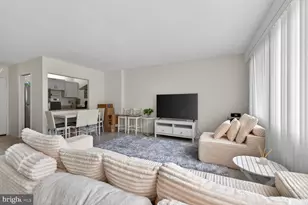
- Interior Features: Bathroom - Jetted Tub, Built-Ins, Ceiling Fan(s), Dining Area, Primary Bath(s), Walk-in Closet(s), Wood Floors
- Appliances: Built-In Microwave, Built-In Range, Dishwasher, Dryer, Dryer - Electric, Oven/Range - Gas, Refrigerator, Washer, Water Heater, Extra Refrigerator/Freezer
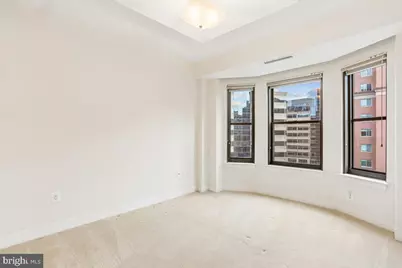
- Flooring: Carpet, Wood
Rooms
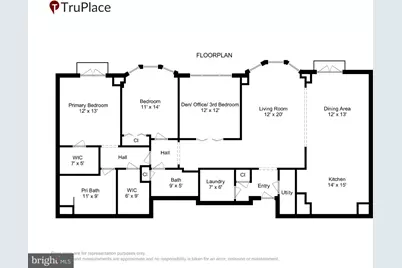
- Total Bathrooms: 2
- Full Bathrooms: 2
- Main Floor Baths: 2
- Main - Full Baths: 2
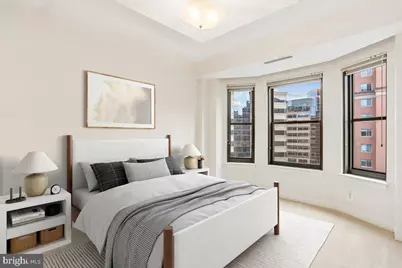
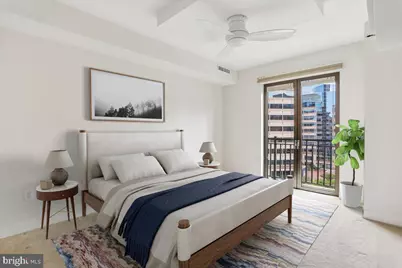
- Total Bedrooms: 3
- Bedrooms Main & Up: 3
- Laundry: Dryer In Unit, Washer In Unit
Additional Information
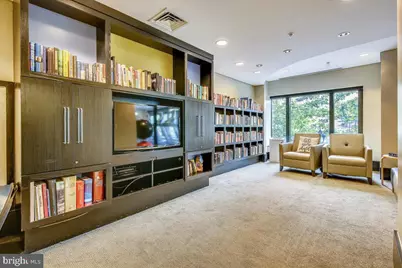
- Shared Amenities: Concierge, Elevator, Exercise Room, Extra Storage, Fitness Center, Game Room, Meeting Room, Party Room, Reserved/Assigned Parking, Common Grounds
- Security/Safety: 24 hour security, Desk in Lobby, Doorman, Resident Manager
Exterior
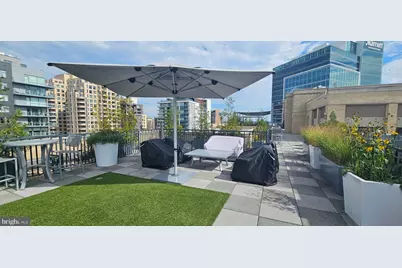
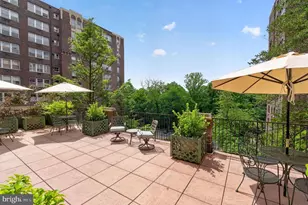
- Exterior Features: BBQ Grill, Exterior Lighting, Roof Deck
- Porch/Patio/Deck: Roof
Parking
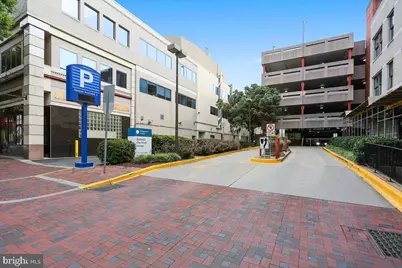
- Garage: Yes
- Garage Spaces: 2
- Total Spaces: 2
- Parking Type: Attached Garage
- Garage Description: Garage - Front Entry, Inside Access, Underground
Location
- County: MONTGOMERY
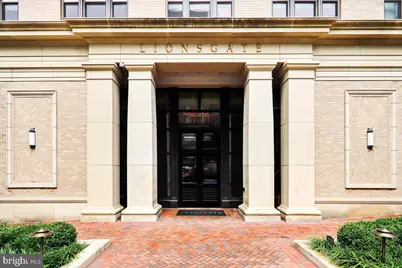
- Subdivision: LIONSGATE
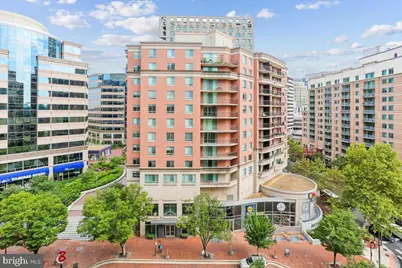
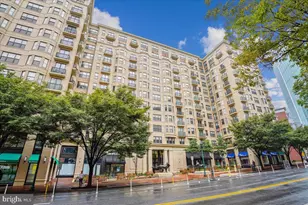
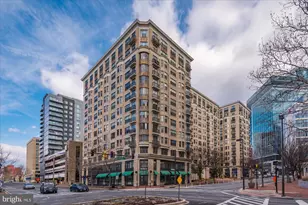
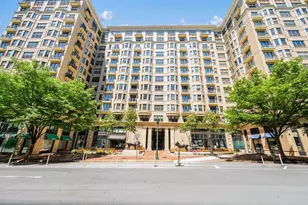
- Building Name: LIONSGATE / WOODMONT CORNER
- Driving Directions: Downtown Bethesda
- City Limits: Yes
School Information
- School District: Montgomery County Public Schools
- Elementary School: Bethedsa
- Middle School: Westland
- High School: Bethesda-Chevy Chase
Community
- Assoc. Fees Include: Common Area Maintenance, Custodial Services Maintenance, Ext Bldg Maint, Gas, Management, Reserve Funds, Sewer, Snow Removal, Trash, Water
- Pets Allowed: Yes
- Pets: Size/Weight Restriction, Number Limit
Heating & Cooling
- Central air: Yes
- Cooling Type: Central A/C
- Cooling Fuel: Electric
- Heating Type: Forced Air
- Heating Fuel: Electric
- Water Heater: Other
Utilities
- Sewer: Public Sewer
- Water: Public
Structural Information
- Architectural Style: Traditional
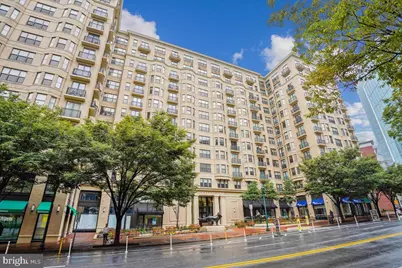
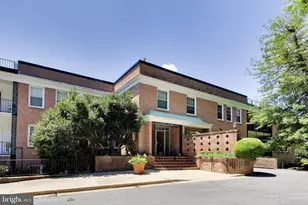
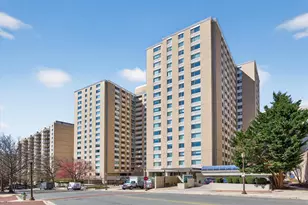
- Structure Type: Hi-Rise 9+ Floors
- Construction: Brick
- Entry Floor Number: 8
- Stories Description: Main
- Square Feet: 1,565
- Sq. Ft. Source: Estimated
- Living Area: 1,565 Sq. Ft.
- Finished Above Grnd: 1,565 Sq. Ft.
- Year Built: 2008
- Year Built Source: Estimated
Lot Features
Financial Considerations
- Price Per Sq. Ft.: $702.88
- Condo Fee: $1,457
- Condo Fee Freq: Monthly
- Assessment Year: 2026
- City/TownTax: $34
- City/TownTax Freq: Annually
- County Tax: $12,214
- County Tax Freq: Annually
- Tax w/Assessment: $1,050,000
- Tax Amount: $12,257
- Tax Year: 2026
Disclosures and Reports
- Ownership: Condominium
- Condo: Yes
Listed by Long & Foster Real Estate, Inc., Julie S Roberts and Long & Foster Real Estate, Inc., Anne Oberdiek Di Rosa