This is a carousel with tiles that activate property listing cards. Use the previous and next buttons to navigate.
1/1
$11,000
This is a carousel with tiles that activate property listing cards. Use the previous and next buttons to navigate.
1/1
Property Description
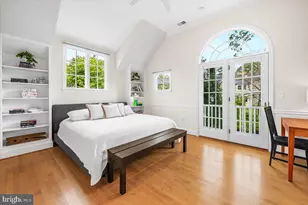
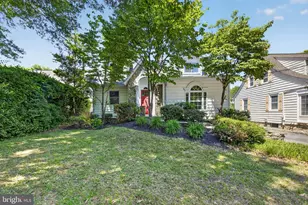
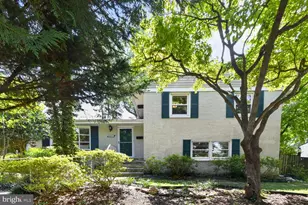
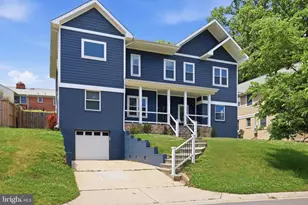
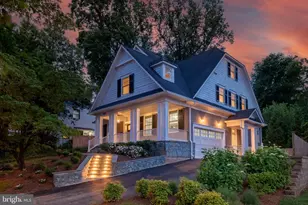
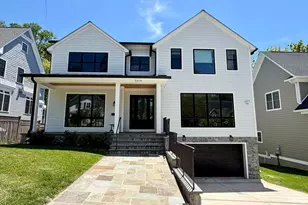
Tucked away on one of Bethesda's most desirable streets, this extraordinary residence offers the rare combination of timeless character, modern luxury, and thoughtful design. Surrounded by mature trees, beautiful landscaping, and pristine curb appeal, the original 1930s home has been completely transformed through a meticulous renovation and expansion by award-winning Anthony Wilder Design/Build, Inc.. The renovation brought the original home down to the studs while nearly doubling the living space, creating a stunning 6-bedroom, 5.5-bathroom residence with approximately 5,500 square feet of beautifully designed living space that was smartly designed with space for an elevator to be installed. With deep roots in the neighborhood, the Anthony Wilder team understood the charm and character of this special street and preserved its timeless appeal while introducing every modern amenity expected today. The heart of the home is an impressive open-concept family room and chef's kitchen featuring a state-of-the-art appliance package, expansive island, custom finishes, and seamless flow for everyday living and entertaining. Additional highlights include a spacious pantry, mudroom, fireplace, large primary suite, second-floor laundry, au pair suite, deck overlooking the expansive backyard, and elevator-ready design. No detail was overlooked - the home features all-new windows, three HVAC systems, updated plumbing, electrical, staircases, doors, and appliances. A rare attached two-car garage and flat 0.35-acre lot provide convenience and outdoor possibilities, including ample room for a future pool. Ideally located just minutes from Washington, DC, Virginia, major commuter routes, and approximately a 10-minute walk to downtown Bethesda, this home is also within the highly acclaimed school cluster of Bradley Hills Elementary School, Thomas W. Pyle Middle School, and Walt Whitman High School as well as minutes to The Landon School. A true turn-key masterpiece - where historic charm meets exceptional craftsmanship and modern luxury. This is the Bethesda home that rarely becomes available.
Full Property Details
Full Property Details for 7825 Oldchester Rd
General
- Rent: $11,000
- Status: Closed
- Type: Single Family
- Source: BrightMLSMidAtlantic
- MLS ID: MDMC2250086
- Added to Site: 61 day(s) ago
Rental Information
- Max. Lease (Mths): 36
- Min. Lease (Mths): 12
Interior
- Fireplace: Yes
- Number of Fireplaces: 1
- Fireplace(s): Wood
Rooms
Bathrooms
- Total Bathrooms: 6
- Full Bathrooms: 5
- Half Bathrooms: 1
- Upper 2 - Full Baths: 1
- Upper Floor Baths: 4
- Upper - Full Baths: 4
- Main Floor Baths: 1
- Main - 1/2 Baths: 1
- Lower Floor Baths: 1
- Lower - Full Baths: 1
Bedrooms
- Total Bedrooms: 6
- Bedrooms Upper: 5
- Bedrooms Lower: 1
- Bedrooms-Up2: 2
Other Rooms
- Laundry: Upper Floor
Parking
- Garage: Yes
- Garage Spaces: 3
- Total Spaces: 3
- Parking Type: Attached Garage
- Garage Description: Basement Garage, Garage - Side Entry
Location
- County: MONTGOMERY
- Subdivision: ENGLISH VILLAGE
- Driving Directions: On Oldchester Rd
School Information
- School District: Montgomery County Public Schools
- High School: Walt Whitman
Community
- Pets Allowed: Yes
- Pets: Case by Case Basis
Heating & Cooling
- Central air: Yes
- Cooling Type: Central A/C
- Cooling Fuel: Electric
- Heating Type: Central
- Heating Fuel: Natural Gas
- Water Heater: Electric
Utilities
- Sewer: Public Sewer
- Water: Public
Structural Information
- Architectural Style: Colonial
- Structure Type: Detached
- Construction: Brick
- Basement: Yes
- Basement Desc.: Fully Finished
- Foundation: Block
- Stories Description: Lower 1, Main, Upper 1, Upper 2
- Square Feet: 5,410
- Sq. Ft. Source: Assessor
- Living Area: 5,410 Sq. Ft.
- Finished Above Grnd: 4,004 Sq. Ft.
- Finished Below Grnd: 1,406 Sq. Ft.
- Year Built: 1940
- Year Built Source: Estimated
Unit Information
Unit 1
- Bathrooms-Lower: 1
- Bedrooms-Lower: 1
Lot Features
- Lot Size (Acres): 0.35
- Lot Size (Sq. Ft.): 15,246
- Lot Size Source: Estimated
- Zoning: R90
- Fencing (Description): Partially
Financial Considerations
- Price Per Sq. Ft.: $2.75
- Application Fee: $49
- Security Deposit: $11,000
- Pre-Paid Lst Mth Rnt: $1
- Tax w/Assessment: $1,046,633
- Tenant Pays: Utilities - All, Light Bulbs/Filters/Fuses/Alarm Care, Internet, Hot Water, Gutter Cleaning, Exterior Maintenance
Disclosures and Reports
- Ownership: Other
Listed by TTR Sotheby's International Realty, Adam M Isaacson
Sold by Pearson Smith Realty LLC, MARY T HALEY

Schools
Schools serving 7825 Oldchester Rd
School District:Montgomery County Public Schools, Gaithersburg, MD
| Name | Grades | Distance |
|---|---|---|
Bradley Hills Elementary School 8701 Hartsdale Avenue, Bethesda, MD 20817 | K-5 | 0.7 mi |
Thomas W. Pyle Middle School 6311 Wilson Lane, Bethesda, MD 20817 | 6-8 | 0.6 mi |
Walt Whitman High School 7100 Whittier Boulevard, Bethesda, MD 20817 | 9-12 | 0.8 mi |
Disclaimer:
School attendance boundaries provided by ATTOM Data Solutions and are for reference only. Contact the school directly to verify enrollment eligibility.
Price History for 7825 Oldchester Rd
Date
Details
Price
Change
Source
8/29/2026
Sold
$11,000
—
MLS
8/06/2026
Listed
$11,000
—
MLS
Disclaimer: Historical sales information is derived from public records provided by the county offices. Information is not guaranteed and should be independently verified.
7825 Oldchester Road, Bethesda, MD 20817 (MLS# MDMC2250086) is a Single Family property that was sold at $11,000 on August 29, 2026. Want to learn more about 7825 Oldchester Road? Do you have questions about finding other real estate for sale or rent in Bethesda? You can browse all Bethesda rentals or contact a Coldwell Banker agent to request more information.