This is a carousel with tiles that activate property listing cards. Use the previous and next buttons to navigate.
1/1
$11,500
This is a carousel with tiles that activate property listing cards. Use the previous and next buttons to navigate.
1/1
Property Description
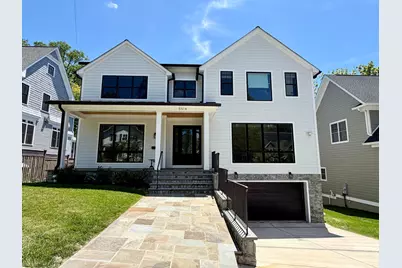
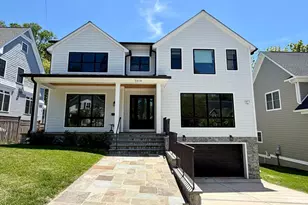
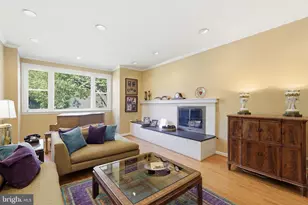
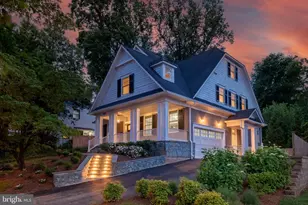
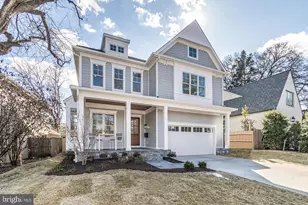
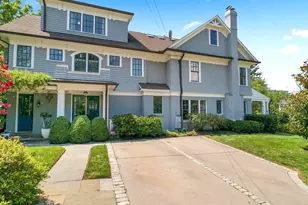
Nestled in one of Bethesda's most prestigious neighborhoods, 5514 McKinley St is a stunning newly constructed modern farmhouse offering over 6,500 square feet of luxurious living space that perfectly blends timeless elegance with contemporary design. Flooded with natural light from dramatic floor-to-ceiling black-framed windows, the home showcases bright and airy interiors complemented by impressive 10-foot and 9-foot ceilings throughout. Thoughtfully designed for both comfortable everyday living and grand entertaining, the residence features sophisticated finishes, expansive gathering areas, a chef-inspired kitchen, generously sized bedrooms, and a versatile lower level ideal for recreation, fitness, guest accommodations, or multigenerational living. A highly desirable main-level bedroom suite with a full bathroom and two walk-in closets provides exceptional flexibility for guests, in-laws, multigenerational living, or a private home office setup. The spacious two-car garage is also equipped with a Tesla charger, offering added convenience for electric vehicle owners. Ideally located approximately one mile from downtown Bethesda, residents enjoy convenient access to premier shopping, dining, parks, Metro access, NIH, Walter Reed, Montgomery Mall, and major commuter routes including I-495 and I-270. The location also offers quick and convenient access to Chevy Chase and Washington, DC, making commuting and enjoying the area's best amenities effortless. Situated within a highly sought-after school cluster with outstanding elementary, middle, and high schools, this exceptional home offers the perfect combination of luxury, convenience, lifestyle, and location.
Full Property Details
Full Property Details for 5514 McKinley St
General
- Rent: $11,500
- Status: Closed
- Type: Single Family
- Source: BrightMLSMidAtlantic
- MLS ID: MDMC2244336
- Added to Site: 51 day(s) ago
Rental Information
- Max. Lease (Mths): 36
- Min. Lease (Mths): 6
Interior
- Number of Rooms: 6
- Fireplace: Yes
- Number of Fireplaces: 1
Rooms
Bathrooms
- Total Bathrooms: 7
- Full Bathrooms: 6
- Half Bathrooms: 1
- Upper Floor Baths: 4
- Upper - Full Baths: 4
- Main Floor Baths: 2
- Main - Full Baths: 1
- Main - 1/2 Baths: 1
- Lower Floor Baths: 1
- Lower - Full Baths: 1
Bedrooms
- Total Bedrooms: 6
- Bedrooms Upper: 4
- Bedrooms Lower: 1
- Bedrooms Main & Up: 1
Other Rooms
- Laundry: Dryer In Unit, Has Laundry, Main Floor, Washer In Unit
Exterior
- Exterior Features: Extensive Hardscape, Other
- Porch/Patio/Deck: Deck(s), Porch(es), Patio(s)
Parking
- Garage: Yes
- Garage Spaces: 2
- Total Spaces: 2
- Parking Type: Attached Garage
- Garage Description: Basement Garage, Built In
Location
- County: MONTGOMERY
- Subdivision: HUNTINGTON TERRACE
- Driving Directions: You may come into the community from Old Georgetown Road. Use GPS, Google Maps, or Apple Maps.
School Information
- School District: Montgomery County Public Schools
- Elementary School: Bradley Hills
- Middle School: Thomas W. Pyle
- High School: Walt Whitman
Heating & Cooling
- Central air: Yes
- Cooling Type: Central A/C
- Cooling Fuel: Electric
- Heating Type: Forced Air
- Heating Fuel: Natural Gas
- Water Heater: Natural Gas
Utilities
- Sewer: Public Sewer
- Water: Public
Structural Information
- Architectural Style: Farmhouse/National Folk, Other
- Structure Type: Detached
- Construction: HardiPlank Type
- Basement: Yes
- Basement Desc.: Daylight, Full
- Foundation: Concrete Perimeter
- Stories/Levels: 3
- Stories Description: Lower 1, Main, Upper 1
- Square Feet: 6,521
- Sq. Ft. Source: Estimated
- Living Area: 6,521 Sq. Ft.
- Finished Above Grnd: 4,626 Sq. Ft.
- Finished Below Grnd: 1,895 Sq. Ft.
- Year Built: 2022
- Year Built Source: Estimated
- Property Condition: Excellent
Unit Information
Unit 1
- Bathrooms-Lower: 1
- Bedrooms-Lower: 1
Lot Features
- Lot Size (Acres): 0.2
- Lot Size (Sq. Ft.): 8,893
- Lot Size Source: Estimated
- Zoning: R60
Financial Considerations
- Price Per Sq. Ft.: $2.59
- Application Fee: $50
- Security Deposit: $12,000
- Owner Pays: All Utilities
Disclosures and Reports
- Ownership: Other
Listed by Bmi Realtors Inc., Shelton Zhou
Sold by Compass, Patricia M Sweeney

Schools
Schools serving 5514 McKinley St
School District:Montgomery County Public Schools, Gaithersburg, MD
| Name | Grades | Distance |
|---|---|---|
Bradley Hills Elementary School 8701 Hartsdale Avenue, Bethesda, MD 20817 | K-5 | 0.4 mi |
Thomas W. Pyle Middle School 6311 Wilson Lane, Bethesda, MD 20817 | 6-8 | 1 mi |
Walt Whitman High School 7100 Whittier Boulevard, Bethesda, MD 20817 | 9-12 | 1.3 mi |
Disclaimer:
School attendance boundaries provided by ATTOM Data Solutions and are for reference only. Contact the school directly to verify enrollment eligibility.
Price History for 5514 McKinley St
Date
Details
Price
Change
Source
7/27/2026
Sold
$11,500
-4.17%
MLS
7/06/2026
Listed
$12,000
—
MLS
Disclaimer: Historical sales information is derived from public records provided by the county offices. Information is not guaranteed and should be independently verified.
5514 McKinley Street, Bethesda, MD 20817 (MLS# MDMC2244336) is a Single Family property that was sold at $11,500 on July 27, 2026. Want to learn more about 5514 McKinley Street? Do you have questions about finding other real estate for sale or rent in Bethesda? You can browse all Bethesda rentals or contact a Coldwell Banker agent to request more information.