This is a carousel with tiles that activate property listing cards. Use the previous and next buttons to navigate.
1/1
$12,000
This is a carousel with tiles that activate property listing cards. Use the previous and next buttons to navigate.
1/1
Property Description
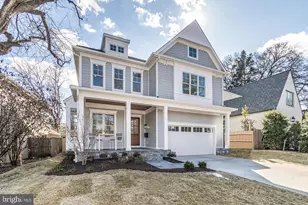
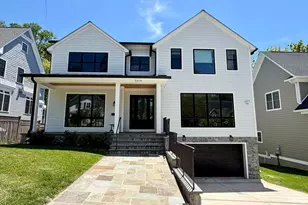
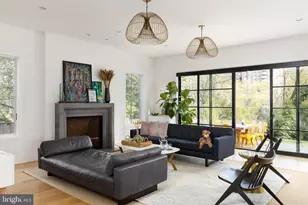
Built in 2024 but never lived in! This stunning custom residence boasts 4,152 square feet of finished space with 5 bedrooms and 5 full bathrooms. Key Features: Sophisticated Interiors: Enjoy wide plank, white oak hardwood floors across the first and second levels, complemented by high ceilings (10' first floor) and abundant natural light pouring through full-height windows and dramatic open staircase. A thoughtfully designed elevator shaft is also included, providing future access to all three levels of the home. Inviting Spaces: A gracious foyer leads to a formal dining room with a butler's pantry and a sun-drenched living room. Family Room / Chef's Kitchen: The family room, featuring a gas fireplace and accent beam ceiling, seamlessly flows into a gourmet kitchen equipped with Wolf & Sub-Zero commercial appliances, a generous center island, quartz countertops, and transom cabinets with LED undercabinet lighting. Luxurious Second Floor: The primary suite is a sanctuary of relaxation with signature bath, designer tile, upgraded cabinetry, and separate walk-in closets. This floor also features 3 additional bedrooms, a versatile loft space, and a laundry room with both gas and electric rough-ins. Versatile Lower Level: The finished basement includes an expansive rec room with entertainment wet bar, a flex room, and a guest bedroom with an ensuite bath. The 7" waterproof LVP flooring and a side areaway completes this floor. Outdoor Living: The fenced, professionally landscaped backyard offers vast potential for outdoor enjoyment with a screened-in porch with gas fireplace and patio extension with gas grill rough-in. Prime Location: Conveniently located within Battery Park, this home is just minutes from major commuter routes, Bethesda Elementary and BBC high school, and walking distance to Downtown Bethesda and Metro. In this sought-after Bethesda neighborhood, you'll enjoy a lifestyle of unparalleled access to shopping, dining, and top-rated schools.
Full Property Details
Full Property Details for 7819 Exeter Rd
General
- Rent: $12,000
- Status: Closed
- Type: Single Family
- Source: BrightMLSMidAtlantic
- MLS ID: MDMC2253368
- Added to Site: 46 day(s) ago
Rental Information
- Max. Lease (Mths): 24
- Min. Lease (Mths): 12
Interior
- Number of Rooms: 11
Rooms
Bathrooms
- Total Bathrooms: 6
- Full Bathrooms: 5
- Half Bathrooms: 1
- Upper Floor Baths: 4
- Upper - Full Baths: 4
- Main Floor Baths: 1
- Main - 1/2 Baths: 1
- Lower Floor Baths: 1
- Lower - Full Baths: 1
Bedrooms
- Total Bedrooms: 5
- Bedrooms Upper: 4
- Bedrooms Lower: 1
Parking
- Garage: Yes
- Garage Spaces: 2
- Total Spaces: 2
- Parking Type: Attached Garage, Driveway
- Garage Description: Built In, Garage - Front Entry, Garage Door Opener, Inside Access
Location
- County: MONTGOMERY
- Subdivision: BATTERY PARK
- Cross Streets: Glenbrook
- Driving Directions: This home is a block offof Old Georgetown Road at the intersection of Exeter Rd and Glenbrook Rd.
School Information
- School District: Montgomery County Public Schools
- Elementary School: Bethedsa
- Middle School: Westland
- High School: Bethesda-Chevy Chase
Heating & Cooling
- Central air: Yes
- Cooling Type: Central A/C
- Cooling Fuel: Electric
- Heating Type: Forced Air
- Heating Fuel: Natural Gas
- Water Heater: Natural Gas
Utilities
- Sewer: Public Sewer
- Water: Public
Structural Information
- Architectural Style: Colonial
- Structure Type: Detached
- Construction: HardiPlank Type
- Basement: Yes
- Basement Entrance: Yes
- Basement Desc.: Fully Finished, Outside Entrance, Rear Entrance
- Foundation: Active Radon Mitigation, Concrete Perimeter
- Stories Description: Lower 1, Main, Upper 1
- Square Feet: 4,152
- Sq. Ft. Source: Estimated
- Living Area: 4,152 Sq. Ft.
- Finished Above Grnd: 4,152 Sq. Ft.
- Year Built: 2024
- Year Built Source: Estimated
Unit Information
Unit 1
- Bathrooms-Lower: 1
- Bedrooms-Lower: 1
Lot Features
- Lot Size (Acres): 0.21
- Lot Size (Sq. Ft.): 9,158
- Lot Size Source: Estimated
- Zoning: RESIDENTIAL
Financial Considerations
- Price Per Sq. Ft.: $2.89
- Security Deposit: $12,000
- Pre-Paid Lst Mth Rnt: $1
Disclosures and Reports
- Ownership: Other
- Purchase Optional: Yes
Listed by Real Broker, LLC, David R Kolakowski
Sold by Compass, Ayana S Douglas

Schools
Schools serving 7819 Exeter Rd
School District:Montgomery County Public Schools, Gaithersburg, MD
| Name | Grades | Distance |
|---|---|---|
Bethesda Elementary School 7600 Arlington Road, Bethesda, MD 20814 | K-5 | 0.2 mi |
Westland Middle School 5511 Massachusetts Avenue, Bethesda, MD 20816 | 6-8 | 2 mi |
Bethesda-Chevy Chase High School 4301 East-West Highway, Bethesda, MD 20814 | 9-12 | 0.7 mi |
Disclaimer:
School attendance boundaries provided by ATTOM Data Solutions and are for reference only. Contact the school directly to verify enrollment eligibility.
Price History for 7819 Exeter Rd
Date
Details
Price
Change
Source
9/25/2026
Sold
$12,000
—
MLS
8/28/2026
Listed
$12,000
—
MLS
Disclaimer: Historical sales information is derived from public records provided by the county offices. Information is not guaranteed and should be independently verified.
7819 Exeter Road, Bethesda, MD 20814 (MLS# MDMC2253368) is a Single Family property that was sold at $12,000 on September 25, 2026. Want to learn more about 7819 Exeter Road? Do you have questions about finding other real estate for sale or rent in Bethesda? You can browse all Bethesda rentals or contact a Coldwell Banker agent to request more information.