This is a carousel with tiles that activate property listing cards. Use the previous and next buttons to navigate.
1/1
$11,000
This is a carousel with tiles that activate property listing cards. Use the previous and next buttons to navigate.
1/1
Property Description
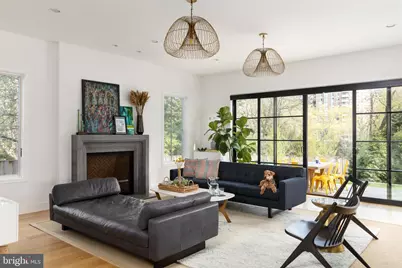
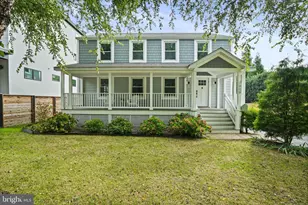
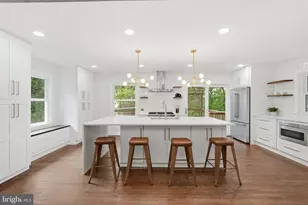
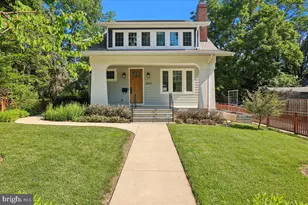
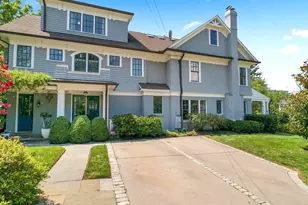
Location, location, location and this gorgeous home is just a short stroll to Friendship Heights, Metro, shopping, restaurants, schools and more... you simply cannot find a more convenient neighborhood. Brookdale is an urban neighborhood, and yet, has a beautiful bucolic village-type feel. A lovely park and playground is mere steps away. This magnificent modern home has every possible amenity from the sundrenched front porch to the vast patio with a natural gas grill. In between you will find a brilliantly and cleverly designed main level with soaring 10 ft. ceilings and a second owner's retreat ideal for out of town guests. All bathrooms have a spa-like sanctuary flair with only the finest finishes. The massive great room/family room features walls of panoramic glass and is perfect for entertaining where you can admire the large but private fenced yard and spill onto the rear patio for drinks and appetizers. The fully equipped dreamy kitchen will be the envy of your friends and features top of the line stainless appliances, a wine refrigerator, professional range and a triple bright picture window. The massive center island has a darling recess to place food and water for the family pooch. The dining room is decorated in a vibrant green wallpaper and is open to a massive reception hall allowing for tables and chairs to go beyond the defined space. The dramatic open tread blonde wood staircase is drenched in sunlight and features a soaring window to light your way. The upper level is expertly designed and you will want to take your time to meander so you don't miss the wonderful details. A convenient laundry room is located at the top of the stairs and has lots of built-ins, storage and a rolling canvas laundry basket is accessible from the owner's closet so you simply push it through and voila! Three large bedrooms with ensuites are found on this level of the home in addition to a fabulous loft area. Also on this level is a generously sized office (or additional bedroom). The lower level is enormous and boasts even more smart amenities including a fabulous recreation room, a 6th bedroom, a 5th full bathroom and a beautifully designed wet bar. Do not miss the geometric style-tile in the full bathroom. A convenient storage room lined with shelves and a very durable stained concrete floor are also found on this level of the home. The owners have thought of everything in this expertly designed home and no expense was spared and no detail overlooked when building this forever home! Put this one first on your list... it won't be available for long!!!
Full Property Details
Full Property Details for 5013 Dalton Rd
General
- Rent: $11,000
- Status: Closed
- Type: Single Family
- Source: BrightMLSMidAtlantic
- MLS ID: MDMC2235660
- Added to Site: 52 day(s) ago
Rental Information
- Max. Lease (Mths): 60
- Min. Lease (Mths): 12
Interior
- Interior Features: Built-Ins, Ceiling Fan(s), Crown Moldings, Family Room Off Kitchen, Floor Plan - Open, Formal/Separate Dining Room, Floor Plan - Traditional, Kitchen - Country, Kitchen - Eat-In, Kitchen - Gourmet, Kitchen - Island, Kitchen - Table Space, Pantry, Primary Bath(s), Recessed Lighting, Skylight(s), Upgraded Countertops, Walk-in Closet(s), Wet/Dry Bar, Window Treatments, Other, Entry Level Bedroom, Wood Floors, 2nd Kitchen, Bathroom - Walk-In Shower
- Fireplace: Yes
- Number of Fireplaces: 1
- Appliances: Built-In Microwave, Built-In Range, Dishwasher, Disposal, Exhaust Fan, Icemaker, Washer - Front Loading, Dryer - Front Loading
- Flooring: Wood, Hardwood
Rooms
Bathrooms
- Total Bathrooms: 6
- Full Bathrooms: 5
- Half Bathrooms: 1
- Upper Floor Baths: 3
- Upper - Full Baths: 3
- Main Floor Baths: 2
- Main - Full Baths: 1
- Main - 1/2 Baths: 1
- Lower Floor Baths: 1
- Lower - Full Baths: 1
Bedrooms
- Total Bedrooms: 6
- Bedrooms Upper: 4
- Bedrooms Lower: 1
- Bedrooms Main & Up: 1
Other Rooms
- Laundry: Upper Floor
Exterior
- Exterior Features: Extensive Hardscape, Exterior Lighting
- Porch/Patio/Deck: Patio(s), Porch(es)
Parking
- Garage: Yes
- Garage Spaces: 1
- Total Spaces: 4
- Parking Type: Attached Garage, Driveway, Off Street
- Garage Description: Garage - Front Entry, Garage Door Opener
Location
- County: MONTGOMERY
- Subdivision: BROOKDALE
- Driving Directions: From the National Zoo, Connecticut Avenue North, left on Military Road, left on Western, Right on Cortland, right on Dalton or from the National Cathedral, Wisconsin Avenue north, left on Brandywine, slight right onto River Road, Right on Saratoga, Right on Merivale Road, left on Sherill, right on Dalton
School Information
- School District: Montgomery County Public Schools
- Elementary School: Westbrook
- Middle School: Westland
- High School: Bethesda-Chevy Chase
Community
- Pets Allowed: Yes
- Pets: Dogs OK, Case by Case Basis
Heating & Cooling
- Central air: Yes
- Cooling Type: Central A/C, Zoned
- Cooling Fuel: Electric
- Heating Type: Forced Air, Zoned
- Heating Fuel: Natural Gas
- Water Heater: Natural Gas
Utilities
- Sewer: Public Sewer
- Water: Public
Structural Information
- Architectural Style: Craftsman
- Structure Type: Detached
- Model: Absolutely stunning!
- Construction: Fiber Cement, HardiPlank Type, Stone
- Basement: Yes
- Basement Entrance: Yes
- Basement Desc.: Fully Finished, Daylight, Partial, Side Entrance
- Foundation: Concrete Perimeter
- Roof: Composite
- Walls/Ceilings: 9'+ Ceilings, High
- Windows: Atrium, Energy Efficient, Insulated, Low-E
- Doors: Atrium, Insulated, Sliding Glass
- Stories Description: Lower 1, Main, Upper 1
- Square Feet: 5,458
- Sq. Ft. Source: Assessor
- Living Area: 5,108 Sq. Ft.
- Finished Above Grnd: 3,708 Sq. Ft.
- Finished Below Grnd: 1,400 Sq. Ft.
- Year Built: 2019
- Year Built Source: Assessor
- Property Condition: Excellent
Unit Information
Unit 1
- Bathrooms-Lower: 1
- Bedrooms-Lower: 1
Lot Features
- Property View: Garden/Lawn, Trees/Woods
- Lot Size (Acres): 0.23
- Lot Size (Sq. Ft.): 9,874
- Lot Size Source: Estimated
- Zoning: R60
- Lot Description: Backs - Open Common Area, Backs - Parkland, Backs to Trees, Landscaping, Premium, Private
- Fencing (Description): Rear
Financial Considerations
- Price Per Sq. Ft.: $2.97
- Security Deposit: $11,000
Disclosures and Reports
- Ownership: Other
- Purchase Optional: Yes
Listed by RE/MAX Realty Centre, Inc., Orla M O'Callaghan
Sold by TTR Sotheby's International Realty, Christina ODea

Schools
Schools serving 5013 Dalton Rd
School District:Montgomery County Public Schools, Gaithersburg, MD
| Name | Grades | Distance |
|---|---|---|
Westbrook Elementary School 5110 Allan Terrace, Bethesda, MD 20816 | K-5 | 0.6 mi |
Westland Middle School 5511 Massachusetts Avenue, Bethesda, MD 20816 | 6-8 | 0.9 mi |
Bethesda-Chevy Chase High School 4301 East-West Highway, Bethesda, MD 20814 | 9-12 | 1.8 mi |
Disclaimer:
School attendance boundaries provided by ATTOM Data Solutions and are for reference only. Contact the school directly to verify enrollment eligibility.
Price History for 5013 Dalton Rd
Date
Details
Price
Change
Source
7/01/2026
Sold
$11,000
—
MLS
5/17/2026
Listed
$11,000
—
MLS
Disclaimer: Historical sales information is derived from public records provided by the county offices. Information is not guaranteed and should be independently verified.
5013 Dalton Road, Chevy Chase, MD 20815 (MLS# MDMC2235660) is a Single Family property that was sold at $11,000 on July 01, 2026. Want to learn more about 5013 Dalton Road? Do you have questions about finding other real estate for sale or rent in Chevy Chase? You can browse all Chevy Chase rentals or contact a Coldwell Banker agent to request more information.