This is a carousel with tiles that activate property listing cards. Use the previous and next buttons to navigate.
1/1
$12,000
This is a carousel with tiles that activate property listing cards. Use the previous and next buttons to navigate.
1/1
Property Description
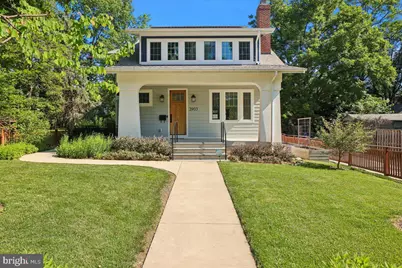
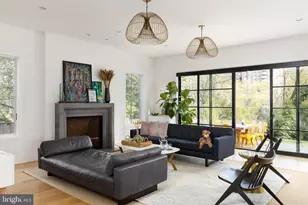
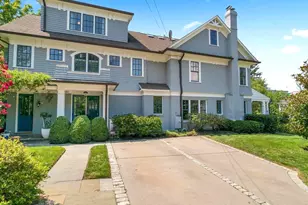
Experience the perfect blend of luxury, sustainability, and convenience in this exceptional residence located in the heart of one of Washington's most desirable neighborhoods. Offering 5 bedrooms, 4.5 bathrooms, beautifully designed living spaces, and cutting-edge energy efficiency, this remarkable Chevy Chase home delivers an unparalleled living experience. A welcoming covered front porch introduces a light-filled interior featuring gleaming hardwood floors, custom mill-work, crown molding, high ceilings, and premium triple-glazed European windows that provide exceptional natural light, energy efficiency, and year-round comfort. Thoughtfully designed for both everyday living and entertaining, the expansive open-concept floor plan offers seamless flow between the living, dining, and kitchen spaces. At the heart of the home is a stunning chef's kitchen featuring custom cabinetry, quartz countertops, premium stainless steel appliances, abundant storage, and a large center island perfect for gathering. The highly efficient induction cook-top and modern finishes complement the home's commitment to sustainable living while providing exceptional functionality and style. The upper levels offer generously sized bedrooms, including a luxurious primary suite. Spa-inspired bathrooms feature designer tile work, over-sized showers, dual vanities, and sophisticated finishes throughout. Flexible living spaces easily accommodate home offices, guest rooms, fitness areas, media rooms, or creative work-spaces. The fully finished lower level provides additional living space with endless possibilities for recreation, entertaining, guests, or a home gym. Designed for Sustainable Living This extraordinary property was built with sustainability, comfort, and efficiency at the forefront. Net-Zero Features Include: Solar panel system Fully electric home with no gas connection High-efficiency heat pump HVAC system Premium triple-glazed European windows Energy-efficient induction cooking Electric vehicle charging station in the garage Beautiful Outdoor Spaces Enjoy professionally landscaped grounds, mature trees, and a private yard that feels like a peaceful retreat in the city. The rear deck is ideal for outdoor dining, entertaining, or simply enjoying the surrounding greenery. Garden enthusiasts will appreciate the property's unique outdoor features, including: Four custom-designed irrigated garden beds Established raspberry bushes Beautifully maintained lawn and landscaping Multiple outdoor spaces for relaxation and recreation An Unbeatable Chevy Chase Location Perfectly positioned for convenience, the home is a short walk to the Metro, providing a direct Red Line commute into downtown Washington, DC.
Full Property Details
Full Property Details for 3903 Legation St NW
General
- Rent: $12,000
- Status: Closed
- Type: Single Family
- Source: BrightMLSMidAtlantic
- MLS ID: DCDC2268906
- Added to Site: 50 day(s) ago
Rental Information
- Max. Lease (Mths): 12
- Min. Lease (Mths): 12
Interior
- Fireplace: Yes
- Number of Fireplaces: 1
Rooms
Bathrooms
- Total Bathrooms: 5
- Full Bathrooms: 4
- Half Bathrooms: 1
- Main Floor Baths: 5
- Main - Full Baths: 4
- Main - 1/2 Baths: 1
Bedrooms
- Total Bedrooms: 5
- Bedrooms Main & Up: 5
Parking
- Garage: Yes
- Garage Spaces: 1
- Total Spaces: 1
- Parking Type: Detached Garage, Driveway
- Garage Description: Additional Storage Area
Location
- County: WASHINGTON
- Subdivision: CHEVY CHASE
- Driving Directions: Use GPS.
School Information
- School District: District Of Columbia Public Schools
Community
- Pets Allowed: Yes
- Pets: Case by Case Basis
Heating & Cooling
- Central air: Yes
- Cooling Type: Central A/C
- Cooling Fuel: Electric
- Heating Type: Central
- Heating Fuel: Electric
- Water Heater: Electric
Utilities
- Sewer: Public Sewer
- Water: Public
Structural Information
- Architectural Style: Contemporary
- Structure Type: Detached
- Construction: Stucco
- Basement: Yes
- Basement Desc.: Fully Finished
- Foundation: Block
- Stories Description: Main
- Square Feet: 5,184
- Sq. Ft. Source: Assessor
- Living Area: 5,106 Sq. Ft.
- Finished Above Grnd: 3,456 Sq. Ft.
- Finished Below Grnd: 1,650 Sq. Ft.
- Year Built: 1917
- Year Built Source: Assessor
Lot Features
- Lot Size (Acres): 0.19
- Lot Size (Sq. Ft.): 8,172
- Lot Size Source: Assessor
Financial Considerations
- Price Per Sq. Ft.: $3.47
- Application Fee: $50
- Security Deposit: $12,000
- Tax Total Finished Sq. Ft.: 5106
Disclosures and Reports
- Ownership: Other
Listed by Streamline Management, LLC., Irving Alexander Garcia
Sold by Compass, Rebecca Weiner

Schools
Schools serving 3903 Legation St NW
School District:District of Columbia Public Schools
| Name | Grades | Distance |
|---|---|---|
Lafayette Elementary School 5701 Broad Branch Road Northwest, Washington, DC 20015 | PK-5 | 0.6 mi |
Deal Middle School 3815 Fort Drive Northwest, Washington, DC 20016 | 6-8 | 0.7 mi |
Jackson-Reed High School 3950 Chesapeake Street Northwest, Washington, DC 20016 | 9-12 | 0.8 mi |
Disclaimer:
School attendance boundaries provided by ATTOM Data Solutions and are for reference only. Contact the school directly to verify enrollment eligibility.
Price History for 3903 Legation St NW
Date
Details
Price
Change
Source
7/02/2026
Sold
$12,000
—
MLS
6/20/2026
Listed
$12,000
—
MLS
Disclaimer: Historical sales information is derived from public records provided by the county offices. Information is not guaranteed and should be independently verified.
3903 Legation Street NW, Washington, DC 20015 (MLS# DCDC2268906) is a Single Family property that was sold at $12,000 on July 02, 2026. Want to learn more about 3903 Legation Street NW? Do you have questions about finding other real estate for sale or rent in Washington? You can browse all Washington rentals or contact a Coldwell Banker agent to request more information.