This is a carousel with tiles that activate property listing cards. Use the previous and next buttons to navigate.
1/1
$11,000
This is a carousel with tiles that activate property listing cards. Use the previous and next buttons to navigate.
1/1
Property Description
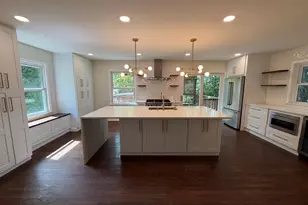
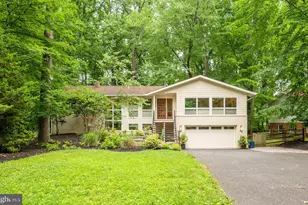
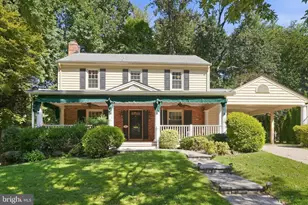
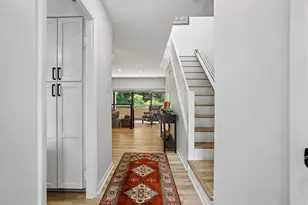
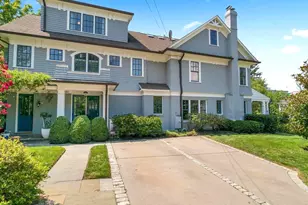
Available starting in June or July. Tucked along a quiet, tree-canopied street in the sought-after Chevy Chase section of Martin's Additions, this fully renovated farmhouse-inspired residence delivers over 6,100 square feet of refined living across four finished levels - including a walkout lower level. Purchased in 2021 and reimagined from top to bottom, no detail was overlooked. The main level greets you with soaring ten-foot ceilings and generous Pella windows - accented by transoms above - that fill every room with natural light. Handsome oak flooring runs throughout the main and upper levels, grounding the home in warmth and character. The open kitchen is outfitted with all-new Viking appliances and flows naturally into a spacious family room anchored by a striking stone-surround gas fireplace. Full-view doors open from the family room onto a private rear deck - an effortless transition between indoor and outdoor living. A graciously sized living room, giant dining room, formal mudroom, and informal mudroom with direct driveway access round out the main floor. Upstairs, the primary suite stretches the full width of the home and features two generous walk-in closets and a beautifully appointed bath with Kohler fixtures and marble his and hers counters. Three additional bedrooms and two full baths complete the first upper level. The second upper level offers two more bedrooms, each with walk-in closets, a full bath, and bonus storage space. The finished lower level is an entertainer's dream: a 2,000-plus bottle temperature-controlled wine cellar, a marble-topped wet bar, a game area, an additional family room, a fully equipped tiered home theater, a fitness area, and the home's fifth full bath. Outside, the property sits on a 7,750-square-foot lot with a welcoming covered front porch, a cozy rear deck, a cobblestone paver parking and patio area, and thoughtful garden plantings that lend a sense of privacy and seclusion. The oversized two-car garage includes an unfinished upper level with strong potential for studio, office, or additional storage use. This is a smart home, with an automated front door, garage and gate, thermostats, camera system covering almost the entire exterior of the property, and many automated lights throughout the home. All mechanical systems are new - roof, heater, HVAC, etc. have all been replaced. Three gas fireplaces are spread across the home. Every bathroom has been renovated with Quartz/marble counters and quality Kohler fixtures. Available furnished or unfurnished. Furnishings are primarily from Restoration Hardware and Pottery Barn. The Community: The Village of Martin's Additions is an exceptionally well-run community where the village handles twice-weekly trash collection, bulk trash pickup, snow and sidewalk clearing, and street maintenance - so the little things are simply taken care of. Residents enjoy a calendar of community events and a close-knit neighborhood feel. Location: Steps from the charming shops along Brookville Road, the beloved La Ferme restaurant, and the weekly farmers market. Easy access to Metro, all three major airports, and regional highways - offering the rare combination of neighborhood tranquility and urban convenience.
Full Property Details
Full Property Details for 153 Quincy St
General
- Rent: $11,000
- Status: Closed
- Type: Single Family
- Source: BrightMLSMidAtlantic
- MLS ID: MDMC2231884
- Added to Site: 92 day(s) ago
Rental Information
- Max. Lease (Mths): 12
- Min. Lease (Mths): 12
Interior
- Interior Features: Bar, Built-Ins, Crown Moldings, Family Room Off Kitchen, Floor Plan - Open, Floor Plan - Traditional, Formal/Separate Dining Room, Kitchen - Gourmet, Primary Bath(s), Bathroom - Soaking Tub, Bathroom - Stall Shower, Bathroom - Tub Shower, Walk-in Closet(s), Wet/Dry Bar, WhirlPool/HotTub, Wine Storage, Wood Floors
- Fireplace: Yes
- Number of Fireplaces: 1
- Fireplace(s): Gas/Propane
- Appliances: Built-In Range, Cooktop, Dishwasher, Disposal, Icemaker, Microwave, Oven - Double, Oven - Wall, Oven/Range - Electric, Stainless Steel Appliances, Washer, Water Heater, Water Dispenser, Dryer
- Flooring: Carpet, Hardwood
Rooms
Bathrooms
- Total Bathrooms: 6
- Full Bathrooms: 5
- Half Bathrooms: 1
- Upper 2 - Full Baths: 1
- Upper Floor Baths: 4
- Upper - Full Baths: 4
- Main Floor Baths: 1
- Main - 1/2 Baths: 1
- Lower Floor Baths: 1
- Lower - Full Baths: 1
Bedrooms
- Total Bedrooms: 6
- Bedrooms Upper: 6
- Bedrooms-Up2: 2
Other Rooms
- Laundry: Upper Floor, Has Laundry
Additional Information
- Security/Safety: Electric Alarm
Exterior
- Exterior Features: Outbuilding(s)
Parking
- Garage: Yes
- Garage Spaces: 2
- Total Spaces: 2
- Parking Features: Paved Parking
- Parking Type: Detached Garage
- Garage Description: Additional Storage Area
Location
- County: MONTGOMERY
- Subdivision: MARTINS ADDITION
- Cross Streets: Brookville Rd
- Driving Directions: GPS
- Direction Faces: South
- Location Details: Middle Of Block
School Information
- School District: Montgomery County Public Schools
- High School: Bethesda-Chevy Chase
Community
- Pets Allowed: Yes
- Pets: Dogs OK
Heating & Cooling
- Central air: Yes
- Cooling Type: Central A/C
- Cooling Fuel: Electric
- Heating Type: Forced Air, Zoned
- Heating Fuel: Natural Gas
- Water Heater: Natural Gas
Utilities
- Sewer: Public Sewer
- Water: Public
Structural Information
- Architectural Style: Craftsman, Colonial
- Structure Type: Detached
- Construction: Vinyl Siding
- Basement: Yes
- Basement Desc.: Other
- Foundation: Block, Concrete Perimeter
- Roof: Architectural Shingle, Metal
- Walls/Ceilings: 9'+ Ceilings
- Windows: Double Pane, Energy Efficient
- Doors: Insulated
- Stories Description: Lower 1, Main, Upper 1, Upper 2
- Square Feet: 6,164
- Sq. Ft. Source: Estimated
- Living Area: 6,164 Sq. Ft.
- Finished Above Grnd: 4,686 Sq. Ft.
- Finished Below Grnd: 1,478 Sq. Ft.
- Year Built: 2008
- Year Built Source: Estimated
Unit Information
Unit 1
- Bathrooms-Lower: 1
Lot Features
- Lot Size (Acres): 0.18
- Lot Size (Sq. Ft.): 7,750
- Lot Size Source: Assessor
- Zoning: R60
- Fencing (Description): Rear
Financial Considerations
- Price Per Sq. Ft.: $2.35
- Security Deposit: $14,500
- Tenant Pays: Utilities - All
Disclosures and Reports
- Ownership: Other
Listed by Hawkins Real Estate Company, Joseph E Hawkins
Sold by Unrepresented, Unrepresented

Schools
Schools serving 153 Quincy St
School District:Montgomery County Public Schools, Gaithersburg, MD
| Name | Grades | Distance |
|---|---|---|
Chevy Chase Elementary School 4015 Rosemary Street, Chevy Chase, MD 20815 | 3-5 | 0.6 mi |
Rosemary Hills Elementary School 2111 Porter Road, Silver Spring, MD 20910 | PK-2 | 2.2 mi |
Silver Creek Middle 3701 Saul Road, Kensington, MD 20895 | 6-8 | 2.8 mi |
Bethesda-Chevy Chase High School 4301 East-West Highway, Bethesda, MD 20814 | 9-12 | 1.3 mi |
Disclaimer:
School attendance boundaries provided by ATTOM Data Solutions and are for reference only. Contact the school directly to verify enrollment eligibility.
Price History for 153 Quincy St
Date
Details
Price
Change
Source
7/07/2026
Sold
$11,000
—
MLS
6/16/2026
Price Reduced
$11,000
-12%
MLS
5/08/2026
Price Reduced
$12,500
-13.79%
MLS
5/05/2026
Listed
$14,500
—
MLS
Disclaimer: Historical sales information is derived from public records provided by the county offices. Information is not guaranteed and should be independently verified.
153 Quincy Street, Chevy Chase, MD 20815 (MLS# MDMC2231884) is a Single Family property that was sold at $11,000 on July 07, 2026. Want to learn more about 153 Quincy Street? Do you have questions about finding other real estate for sale or rent in Chevy Chase? You can browse all Chevy Chase rentals or contact a Coldwell Banker agent to request more information.