This is a carousel with tiles that activate property listing cards. Use the previous and next buttons to navigate.
1/1
$13,000
This is a carousel with tiles that activate property listing cards. Use the previous and next buttons to navigate.
1/1
Property Description
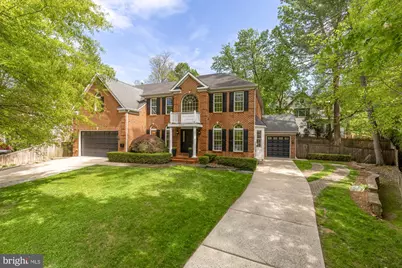
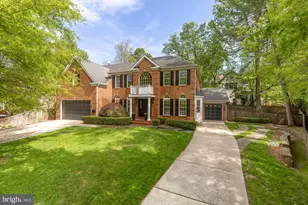
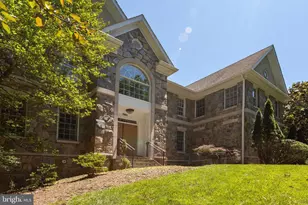
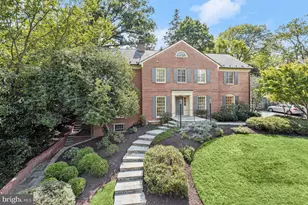
Welcome to 5501 Montgomery Street - a striking 6-bedroom, 5.5-bathroom residence nestled in the heart of the coveted Village of Chevy Chase. Offering over 6,200 finished square feet, this modern and meticulously updated home delivers the ideal blend of luxury, comfort, and an unbeatable location. Step through the front door into a grand two-story foyer, where a stunning chandelier and elegant center staircase make a memorable first impression. A formal living room and dining room flank the entry, introducing the hardwood floors, refined moldings, and architectural details that carry throughout. The first floor is thoughtfully designed for both entertaining and everyday living, with multiple gathering spaces - including a spacious family room and versatile playroom - flowing seamlessly into a gourmet kitchen, sun-drenched breakfast room, and extra-large home office. Completed in 2026, the brand-new kitchen is a chef's dream, featuring Sub-Zero appliances, a Wolf range, expansive stone countertops, and custom cabinetry reflecting premium craftsmanship throughout. The newly renovated mudroom offers a dedicated drop zone from the attached two-car garage, custom storage, a utility sink, and a new washer and dryer. A main-level powder room rounds out the first floor. Upstairs, five generously sized bedrooms await, anchored by a luxurious primary suite with tray ceilings, a spa-inspired ensuite bath with an oversized soaking tub, dual vanities, two spacious walk-in closets, and three additional closets. Two of the remaining four bedrooms enjoy their own ensuite baths, and all bedrooms feature custom closet organizers. The finished lower level expands the living space with two recreation areas - one outfitted as a dedicated home theater with a projector and the other warmed by a handsome stone fireplace - as well as a private gym, a sixth bedroom with direct egress to the backyard, and a newly finished full bathroom. Beyond the stunning new kitchen and mudroom, this home has been meticulously maintained and upgraded with new HVAC systems, a whole-house generator, new hot water heaters, a whole-house water filtration system, and Nest smart smoke detectors, among other upgrades. The outdoor spaces are equally captivating. A bluestone hardscaped patio is ideal for al fresco grilling and dinner parties, while the private, fully fenced yard offers lush landscaping, ample room to play, and a generous green side yard for additional recreation. Parking and storage are exceptional: in addition to the attached two-car garage, a separate one-car garage is equipped with an EV charger for modern convenience. A large unfinished basement room, accessible from the backyard, offers flexible space for storage, a creative studio, or a workshop. Living in Chevy Chase Village means access to exceptional community services, including home security checks, key management, package handling, engaging community programming, and convenient twice-weekly back-of-the house trash and recycling pickup. No more dragging cans to the front of the house! The neighborhood is charming, tree-lined, and wonderfully walkable - just steps from the Friendship Heights Metro, acclaimed dining at Sushi-Ko and Capital Grille, boutique shopping, and Whole Foods. The home is also mere blocks from Chevy Chase DC's parks, library, and neighborhood favorites like Opal and Little Beast. For commuters, the location is unmatched - with the Friendship Heights Metro just steps away and three total garage spaces (including an EV-equipped bay), this home is perfectly positioned for any commuting situation, whether by rail, road, or electric vehicle. Easy access to bus lines, the Capital Beltway, and Ronald Reagan Washington National Airport rounds out the exceptional connectivity.
Full Property Details
Full Property Details for 5501 Montgomery St
General
- Rent: $13,000
- Status: Closed
- Type: Single Family
- Source: BrightMLSMidAtlantic
- MLS ID: MDMC2241498
- Added to Site: 47 day(s) ago
Rental Information
- Max. Lease (Mths): 24
- Min. Lease (Mths): 12
Interior
- Interior Features: Bathroom - Soaking Tub, Bathroom - Walk-In Shower, Breakfast Area, Built-Ins, Dining Area, Floor Plan - Open, Formal/Separate Dining Room, Kitchen - Eat-In, Kitchen - Gourmet, Kitchen - Island, Pantry, Primary Bath(s), Recessed Lighting, Upgraded Countertops, Walk-in Closet(s), Wood Floors, Wine Storage, Intercom
- Fireplace: Yes
- Number of Fireplaces: 2
- Appliances: Stove, Microwave, Refrigerator, Dishwasher, Disposal, Washer, Dryer, Humidifier
Rooms
Bathrooms
- Total Bathrooms: 6
- Full Bathrooms: 5
- Half Bathrooms: 1
- Upper Floor Baths: 4
- Upper - Full Baths: 4
- Main Floor Baths: 1
- Main - 1/2 Baths: 1
- Lower Floor Baths: 1
- Lower - Full Baths: 1
Bedrooms
- Total Bedrooms: 6
- Bedrooms Upper: 5
- Bedrooms Lower: 1
Parking
- Garage: Yes
- Garage Spaces: 3
- Total Spaces: 6
- Parking Type: Attached Garage, Driveway
- Garage Description: Garage - Front Entry, Garage Door Opener
Location
- Municipality: Chevy Chase Village
- County: MONTGOMERY
- Subdivision: CHEVY CHASE
- Cross Streets: Kirkside Dr
- Driving Directions: From Western Ave NW head towards Kirkside Dr, Turn right on Kirkside Dr, turn left onto Montgomery St, house will be on the left
- City Limits: Yes
School Information
- School District: Montgomery County Public Schools
- Elementary School: Westbrook
- High School: Bethesda-Chevy Chase
Community
- Pets Allowed: Yes
- Pets: Dogs OK
Heating & Cooling
- Central air: Yes
- Cooling Type: Central A/C
- Cooling Fuel: Electric
- Heating Type: Forced Air
- Heating Fuel: Natural Gas
- Water Heater: Natural Gas
Utilities
- Sewer: Public Sewer
- Water: Public
Structural Information
- Architectural Style: Colonial
- Structure Type: Detached
- Construction: Brick
- Basement: Yes
- Basement Entrance: Yes
- Basement Desc.: Fully Finished, Rear Entrance, Walkout Stairs
- Foundation: Other
- Stories Description: Lower 1, Main, Upper 1
- Square Feet: 7,206
- Sq. Ft. Source: Assessor
- Living Area: 6,242 Sq. Ft.
- Finished Above Grnd: 4,828 Sq. Ft.
- Finished Below Grnd: 1,414 Sq. Ft.
- Year Built: 2007
- Year Built Source: Assessor
Unit Information
Unit 1
- Bathrooms-Lower: 1
- Bedrooms-Lower: 1
Lot Features
- Lot Size (Acres): 0.29
- Lot Size (Sq. Ft.): 12,623
- Lot Size Source: Assessor
- Zoning: R60
Financial Considerations
- Price Per Sq. Ft.: $2.69
- Security Deposit: $13,000
- Pet Deposit: $3,000
Disclosures and Reports
- Ownership: Other
- Purchase Optional: Yes
Listed by Compass, Eva M Davis
Sold by Non Subscribing Office, NON MEMBER

Schools
Schools serving 5501 Montgomery St
School District:Montgomery County Public Schools, Gaithersburg, MD
| Name | Grades | Distance |
|---|---|---|
Westbrook Elementary School 5110 Allan Terrace, Bethesda, MD 20816 | K-5 | 1 mi |
Westland Middle School 5511 Massachusetts Avenue, Bethesda, MD 20816 | 6-8 | 1.3 mi |
Bethesda-Chevy Chase High School 4301 East-West Highway, Bethesda, MD 20814 | 9-12 | 1.6 mi |
Disclaimer:
School attendance boundaries provided by ATTOM Data Solutions and are for reference only. Contact the school directly to verify enrollment eligibility.
Price History for 5501 Montgomery St
Date
Details
Price
Change
Source
7/24/2026
Sold
$13,000
—
MLS
6/23/2026
Listed
$13,000
—
MLS
Disclaimer: Historical sales information is derived from public records provided by the county offices. Information is not guaranteed and should be independently verified.
5501 Montgomery Street, Chevy Chase, MD 20815 (MLS# MDMC2241498) is a Single Family property that was sold at $13,000 on July 24, 2026. Want to learn more about 5501 Montgomery Street? Do you have questions about finding other real estate for sale or rent in Chevy Chase? You can browse all Chevy Chase rentals or contact a Coldwell Banker agent to request more information.