This is a carousel with tiles that activate property listing cards. Use the previous and next buttons to navigate.
1/1
$1,850,000
This is a carousel with tiles that activate property listing cards. Use the previous and next buttons to navigate.
1/1
Property Description
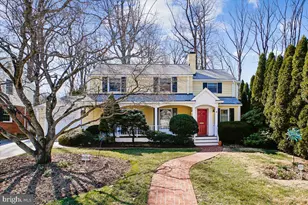
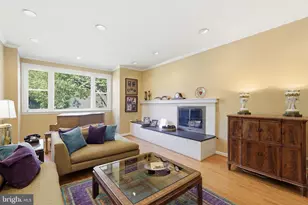
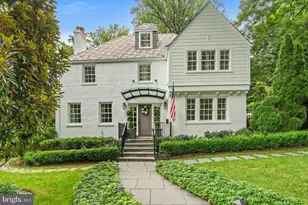
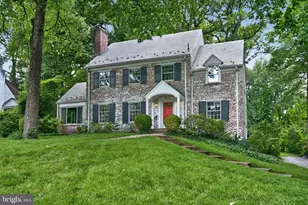
This expanded charmer is located on a quiet street, a short walk from downtown Bethesda and Greenwich Park - AND you get a priceless sunset view every evening! This home was constructed with the finest materials and workmanship and expanded over the years to more than 4400 square feet of living space. In multiple additions and renovations, the architect Mark Kramer and the renowned design build firm Lappas Construction added stunning living spaces inside and out. Approach the home on a lovely brick walkway past multiple beds of landscaping and enter through a welcoming covered front porch. The living room (with a fireplace), dining room and main level bedroom/office with a full bath flow towards the back of the house. There you will find a wide open table space kitchen (with a fireplace) and a gorgeous piano room/family room with multiple windows and skylights, custom built shelving and a window seat. Both the large kitchen and the piano room were designed to bring the outdoors in. The kitchen opens not only to a mudroom leading to the garage but to a stunning screened in porch offering privacy, serenity and a relaxing view of the flat, fully fenced back yard. The yard is larger than most and has been beautifully landscaped with established plantings and an expansive grassy area, complete with a private patio in the rear. Pollinators, butterflies and birds enjoy the 3 season blooming plants and trees, visible from multiple vantage points throughout the house. The top level of the home has 5 bedrooms. The primary bedroom has big windows overlooking the yard, a walk-in closet and an updated primary bathroom. Any of the other bedrooms could have alternative uses such as a nursery, office or sitting room. A hall bathroom completes this level. The lower level is large and brightly lit with a fireplace and full bathroom. A laundry room with a pantry is also located here. An attached garage features custom shelving, a large, attached storage room and a floored attic with pull-down stairs. This home is loaded with storage shelves, closets, and cabinets. **Whitman School Cluster. New roof (2023), new dual Air Conditioner(2021, 2023), new insulation (2023). Updated kitchen cabinets (2023). A full list of renovations and updates are available upon request. Walk to Metro and Ride on Buses. Close to I270. 8008 Aberdeen Road, with its premium location, quality, loving care and character, is ready for its new owner to enjoy!
Full Property Details
Full Property Details for 8008 Aberdeen Rd
General
- Sold For: $1,850,000
- Taxes: $15,885 (2025)
- Status: Closed
- Type: Single Family
- Source: BrightMLSMidAtlantic
- MLS ID: MDMC2215238
- Added to Site: 122 day(s) ago
Interior
- Rooms/Areas: Living Room, Dining Room, Kitchen, Family Room, Foyer, Screened Porch, Additional Bedroom
- Fireplace: Yes
- Number of Fireplaces: 2
- Flooring: Hardwood, Ceramic Tile
Rooms
Bathrooms
- Total Bathrooms: 4
- Full Bathrooms: 3
- Half Bathrooms: 1
- Upper Floor Baths: 2
- Upper - Full Baths: 2
- Main Floor Baths: 1
- Main - Full Baths: 1
- Lower Floor Baths: 1
- Lower - 1/2 Baths: 1
Bedrooms
- Total Bedrooms: 6
- Bedrooms Upper: 5
- Bedrooms Main & Up: 1
Parking
- Garage: Yes
- Garage Spaces: 1
- Total Spaces: 1
- Parking Type: Attached Garage
- Garage Description: Garage - Front Entry, Inside Access
Location
- County: MONTGOMERY
- Subdivision: ENGLISH VILLAGE
- Driving Directions: Bradley Blvd to Aberdeen
School Information
- School District: Montgomery County Public Schools
- High School: Walt Whitman
Heating & Cooling
- Cooling Type: Other
- Cooling Fuel: Electric
- Heating Type: Forced Air
- Heating Fuel: Natural Gas
- Water Heater: Natural Gas
Utilities
- Sewer: Public Sewer
- Water: Public
Structural Information
- Architectural Style: Traditional
- Structure Type: Detached
- Construction: Brick
- Basement: Yes
- Basement Desc.: Fully Finished, Shelving, Improved
- Foundation: Slab
- Roof: Architectural Shingle
- Stories Description: Lower 1, Main, Upper 1
- Square Feet: 4,375
- Sq. Ft. Source: Estimated
- Living Area: 4,325 Sq. Ft.
- Finished Above Grnd: 3,025 Sq. Ft.
- Finished Below Grnd: 1,300 Sq. Ft.
- Unfin. Above Grnd: 50 Sq. Ft.
- Year Built: 1949
- Year Built Source: Assessor
- Property Condition: Very Good
Unit Information
Unit 1
- Bathrooms-Lower: 1
Lot Features
- Property View: Garden/Lawn
- Lot Size (Acres): 0.28
- Lot Size (Sq. Ft.): 12,262
- Lot Size Source: Assessor
- Zoning: R90
Financial Considerations
- Price Per Sq. Ft.: $611.57
- Assessment Year: 2025
- City/TownTax Freq: Annually
- County Tax: $14,993
- County Tax Freq: Annually
- Tax w/Assessment: $1,302,400
- Tax Amount: $15,885
- Tax Year: 2025
- Terms: Standard Sale
- Tax Total Finished Sq. Ft.: 3025
Disclosures and Reports
- Ownership: Fee Simple
- Lot Number: 47
Listed by Long & Foster Real Estate, Inc., Karen K. Friedman
Sold by TTR Sotheby's International Realty, Kelly Basheer Garrett

Get Pre-Approved Today
Schools
Schools serving 8008 Aberdeen Rd
School District:Montgomery County Public Schools, Gaithersburg, MD
| Name | Grades | Distance |
|---|---|---|
Bradley Hills Elementary School 8701 Hartsdale Avenue, Bethesda, MD 20817 | K-5 | 0.7 mi |
Thomas W. Pyle Middle School 6311 Wilson Lane, Bethesda, MD 20817 | 6-8 | 0.8 mi |
Walt Whitman High School 7100 Whittier Boulevard, Bethesda, MD 20817 | 9-12 | 0.9 mi |
Disclaimer:
School attendance boundaries provided by ATTOM Data Solutions and are for reference only. Contact the school directly to verify enrollment eligibility.
Price & Sales History for 8008 Aberdeen Rd
Date
Details
Price
Change
Source
7/01/2026
Sold
$1,850,000
—
MLS
3/11/2026
Listed
$1,850,000
—
MLS
Disclaimer: Historical sales information is derived from public records provided by the county offices. Information is not guaranteed and should be independently verified.
8008 Aberdeen Road, Bethesda, MD 20814 (MLS# MDMC2215238) is a Single Family property that was sold at $1,850,000 on July 01, 2026. Want to learn more about 8008 Aberdeen Road? Do you have questions about finding other Single Family real estate for sale in Bethesda? You can browse all Bethesda real estate or contact a Coldwell Banker agent to request more information.