This is a carousel with tiles that activate property listing cards. Use the previous and next buttons to navigate.
1/1
$2,520
This is a carousel with tiles that activate property listing cards. Use the previous and next buttons to navigate.
1/1
Property Description
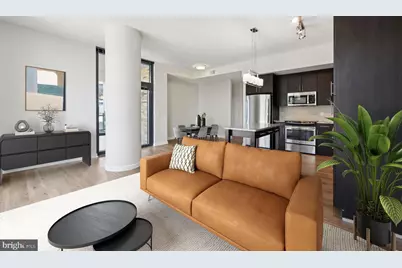
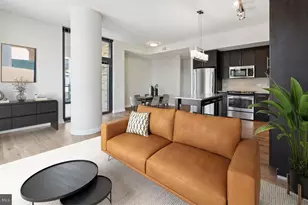
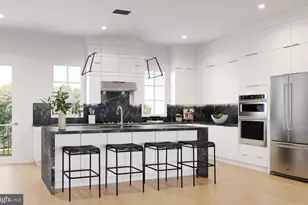
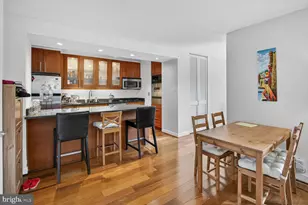
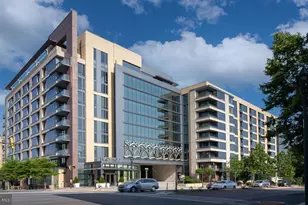
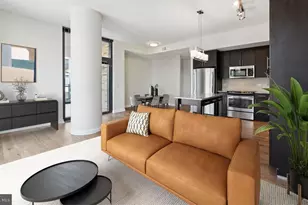
Tucked into the heart of Bethesda where Wisconsin Avenue pulses with the kind of energy that makes errands feel like adventures, a one-bedroom residence at Flats 8300 quietly holds its own against the backdrop of one of Maryland's most walkable urban neighborhoods. At 676 square feet, the layout earns every inch through an open floor plan that keeps the kitchen, dining, and living spaces in easy conversation with one another, so the space never feels like it's working against you. Mornings tend to begin in a kitchen that rewards the effort. Stainless steel appliances line the space with a clean, composed look, and upgraded countertops give you the kind of surface where a slow Sunday breakfast actually feels intentional. A dishwasher, disposal, refrigerator with ice maker, microwave, and self-cleaning oven mean the kitchen is fully equipped from the start, and the range hood keeps things comfortable when dinner gets ambitious. The in-unit washer and dryer tuck away what used to be the most tedious chore of apartment living, and a walk-in closet off the bedroom gives clothing and storage a proper home. The open floor plan keeps the bedroom anchored and accessible at entry level, without sacrificing the sense of separation you want after a long day. Step away from the unit and the building opens into a full roster of amenity spaces that make home feel like more than four walls. The fitness center is close enough that skipping a workout becomes harder to justify. On warmer evenings, the roof deck becomes the kind of destination you recommend to guests before they've even seen the apartment, a place to decompress with the Bethesda skyline shifting colors in the background. The pool and spa offer their own version of that same reset, unhurried and close at hand. A clubhouse, game room, and meeting room give residents the flexibility to work, socialize, or gather without leaving the building. The concierge and gated access bring a steady sense of security and ease to daily comings and goings, and elevator access keeps everything connected without friction. A picnic area and dog park round out the outdoor spaces, making life here comfortable for residents who share their home with a pet, as both cats and dogs are welcome with applicable requirements. Parking is handled through the building's garage, which means the car is sheltered and accessible on your schedule. The neighborhood surrounding Flats 8300 has the kind of layered character that develops over decades rather than months. Long-established restaurants sit beside newer boutiques; familiar faces appear at the same coffee counter most mornings; the sidewalks have the ease of a place where people choose to linger rather than rush through. Bethesda has built an identity around that balance, and this stretch of Wisconsin Avenue places you squarely inside it, close to the kind of everyday conveniences that quietly make life feel well-organized. For those who work in the District or connect to points across the metro area, Bethesda's transit infrastructure makes the commute a manageable part of the day rather than something to dread. The neighborhood's walkability means that a meaningful portion of daily life never requires a car at all, and the proximity to Metro access keeps Center City Washington and beyond within easy reach on any given morning. Pricing and availability subject to change on a daily basis. Photos are of model units. Parking may be available subject to availability and may be an additional fee.
Full Property Details
Full Property Details for 8300 Wisconsin Ave #531
General
- Rent: $2,520
- Status: Closed
- Type: Condo
- Source: BrightMLSMidAtlantic
- MLS ID: MDMC2240202
- Added to Site: 53 day(s) ago
Rental Information
- Max. Lease (Mths): 24
- Min. Lease (Mths): 12
Interior
- Interior Features: Bathroom - Tub Shower, Breakfast Area, Combination Dining/Living, Combination Kitchen/Dining, Combination Kitchen/Living, Entry Level Bedroom, Flat, Floor Plan - Open, Floor Plan - Traditional, Kitchen - Galley, Kitchen - Gourmet, Other, Sprinkler System, Walk-in Closet(s), Wood Floors, Built-Ins
- Appliances: Built-In Microwave, Dishwasher, Disposal, Dryer, Energy Efficient Appliances, Exhaust Fan, Freezer, Icemaker, Microwave, Oven/Range - Electric, Refrigerator, Washer, Stainless Steel Appliances, Range Hood
Rooms
Bathrooms
- Total Bathrooms: 1
- Full Bathrooms: 1
- Main Floor Baths: 1
- Main - Full Baths: 1
Bedrooms
- Total Bedrooms: 1
- Bedrooms Main & Up: 1
Other Rooms
- Laundry: Dryer In Unit, Has Laundry, Main Floor, Washer In Unit
Additional Information
- Shared Amenities: Club House, Common Grounds, Community Center, Dog Park, Elevator, Exercise Room, Fitness Center, Game Room, Gated Community, Meeting Room, Other, Pool - Outdoor, Recreational Center, Reserved/Assigned Parking, Security, Spa, Concierge, Hot tub
- Shared Pool: Yes
- Pool: Yes
- Security/Safety: 24 hour security, Carbon Monoxide Detector(s), Desk in Lobby, Doorman, Main Entrance Lock, Monitored, Resident Manager, Security System
Exterior
- Exterior Features: BBQ Grill, Extensive Hardscape, Exterior Lighting, Flood Lights, Lawn Sprinkler, Other, Sidewalks, Roof Deck
Parking
- Garage: Yes
- Garage Spaces: 1
- Total Spaces: 2
- Parking Features: On-site - Rent, Rented/Permit Required
- Parking Type: Off Street, Parking Garage
- Garage Description: Garage Door Opener
Location
- County: MONTGOMERY
- Subdivision: BETHESDA
- Driving Directions: LOCATED ON WISCONSIN AVENUE
- Location Details: Downtown
School Information
- School District: Montgomery County Public Schools
Community
- Pets Allowed: Yes
- Pets: Breed Restrictions, Case by Case Basis, Cats OK, Dogs
Heating & Cooling
- Central air: Yes
- Cooling Type: Central A/C
- Cooling Fuel: Other
- Heating Type: Central
- Heating Fuel: Other
- Water Heater: Other
Utilities
- Sewer: Public Sewer
- Water: Public
Structural Information
- Architectural Style: Unit/Flat, Traditional
- Structure Type: Hi-Rise 9+ Floors
- Construction: Other
- Entry Floor Number: 9
- Stories Description: Main
- Square Feet: 676
- Sq. Ft. Source: Estimated
- Living Area: 676 Sq. Ft.
- Finished Above Grnd: 676 Sq. Ft.
- Year Built: 2016
- Year Built Source: Estimated
- Property Condition: Excellent
Financial Considerations
- Price Per Sq. Ft.: $3.73
- Security Deposit: $350
- Tenant Pays: Utilities - All
Disclosures and Reports
- Ownership: Other
Listed by KW Empower, Brad R Levinson and Keller Williams Capital Properties, Brettany Payne
Sold by Non Subscribing Office, NON MEMBER

Price History for 8300 Wisconsin Ave #531
Date
Details
Price
Change
Source
7/19/2026
Sold
$2,520
—
MLS
6/19/2026
Price Increased
$2,520
0.28%
MLS
6/12/2026
Listed
$2,513
—
MLS
Disclaimer: Historical sales information is derived from public records provided by the county offices. Information is not guaranteed and should be independently verified.
8300 Wisconsin Avenue #531, Bethesda, MD 20814 (MLS# MDMC2240202) is a Condo property that was sold at $2,520 on July 19, 2026. Want to learn more about 8300 Wisconsin Avenue #531? Do you have questions about finding other real estate for sale or rent in Bethesda? You can browse all Bethesda rentals or contact a Coldwell Banker agent to request more information.