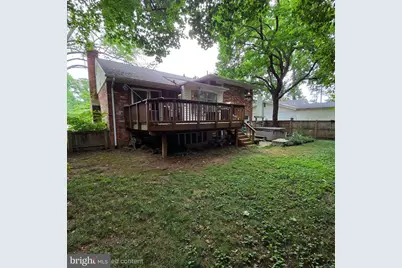
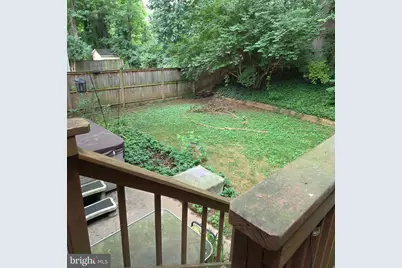
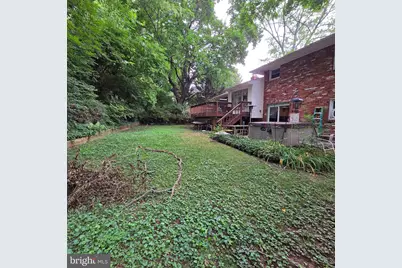
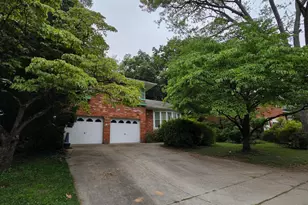
This is a carousel with tiles that activate property listing cards. Use the previous and next buttons to navigate.
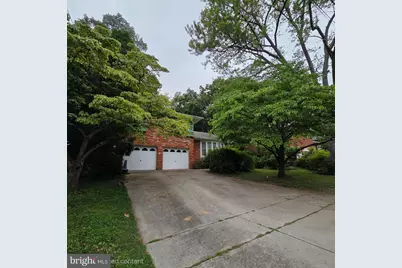
$1,000,000 Just Listed
This is a carousel with tiles that activate property listing cards. Use the previous and next buttons to navigate.
Full Property Details for 8602 Ewing Dr
General
- Price: $1,000,000
- Taxes: $10,680 (2025)
- Status: Active
- Type: Single Family
- Source: BrightMLSMidAtlantic
- MLS ID: MDMC2245208
- Updated: 7/10/2026
- Added to Site: 1 day(s) ago
Interior
- Rooms/Areas: Living Room, Dining Room, Primary Bedroom, Bedroom 2, Bedroom 3, Bedroom 4, Family Room, Foyer, Laundry, Storage Room, Bathroom 2, Bathroom 3, Primary Bathroom
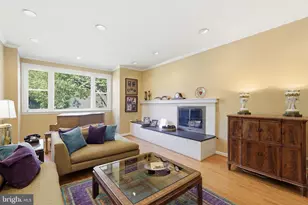
- Interior Features: Bathroom - Stall Shower, Bathroom - Tub Shower, Built-Ins, Floor Plan - Traditional, Kitchen - Eat-In, Wood Floors
- Fireplace: Yes
- Number of Fireplaces: 1
- Appliances: Dishwasher, Disposal, Dryer, Refrigerator, Stove, Washer
- Flooring: Carpet, Wood
Rooms
Bathrooms
- Total Bathrooms: 3
- Full Bathrooms: 3
- Upper Floor Baths: 2
- Upper - Full Baths: 2
- Lower Floor Baths: 1
- Lower - Full Baths: 1
Bedrooms
- Total Bedrooms: 4
- Bedrooms Upper: 3
- Bedrooms Lower: 1
Other Rooms
- Laundry: Lower Floor
Exterior
- Porch/Patio/Deck: Deck(s)
Parking
- Garage: Yes
- Garage Spaces: 2
- Total Spaces: 6
- Parking Type: Attached Garage, Driveway
- Garage Description: Garage - Front Entry
Location
- County: MONTGOMERY
- Subdivision: BRADMOOR
- Driving Directions: Old Georgetown Rd S, Right on Democracy, Left on Fernwood, left on Greentree Rd to Ewing
School Information
- School District: Montgomery County Public Schools
- Elementary School: Bradley Hills
- Middle School: Thomas W. Pyle
- High School: Walt Whitman
Community
- Pets Allowed: Yes
- Pets: No Pet Restrictions
Heating & Cooling
- Cooling Type: None
- Cooling Fuel: Electric
- Heating Type: 90% Forced Air
- Heating Fuel: Natural Gas
- Water Heater: Natural Gas
Utilities
- Sewer: Public Sewer
- Water: Public
Structural Information
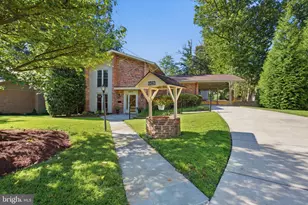
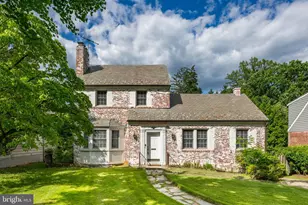
- Architectural Style: Split Level
- Structure Type: Detached
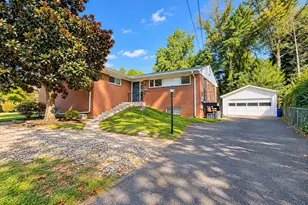
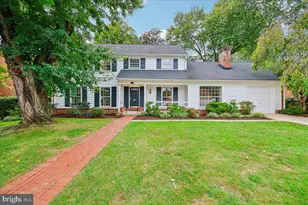
- Construction: Brick, Vinyl Siding
- Foundation: Block
- Roof: Shingle
- Walls/Ceilings: Dry Wall, Paneled Walls, Vaulted Ceilings
- Doors: Sliding Glass
- Stories Description: Lower 1, Main, Upper 1
- Square Feet: 2,275
- Sq. Ft. Source: Assessor
- Living Area: 1,654 Sq. Ft.
- Finished Above Grnd: 1,654 Sq. Ft.
- Year Built: 1959
- Year Built Source: Assessor
- Property Condition: Below Average
Unit Information
Unit 1
- Bathrooms-Lower: 1
- Bedrooms-Lower: 1
Lot Features
- Lot Size (Acres): 0.19
- Lot Size (Sq. Ft.): 8,443
- Lot Size Source: Assessor
- Zoning: R60
Financial Considerations
- Price Per Sq. Ft.: $604.59
- Assessment Year: 2026
- City/TownTax Freq: Annually
- County Tax: $9,862
- County Tax Freq: Annually
- Tax w/Assessment: $895,167
- Tax Amount: $10,680
- Tax Year: 2025
- Tax Total Finished Sq. Ft.: 1654
Disclosures and Reports
- Ownership: Fee Simple
- Lot Number: 26
Listed by Long & Foster Real Estate, Inc., Maryanne P Fiorita
Schools serving 8602 Ewing Dr
| Name | Grades | Distance |
|---|---|---|
Bradley Hills Elementary School 8701 Hartsdale Avenue, Bethesda, MD 20817 | K-5 | 0.4 mi |
Thomas W. Pyle Middle School 6311 Wilson Lane, Bethesda, MD 20817 | 6-8 | 0.6 mi |
Walt Whitman High School 7100 Whittier Boulevard, Bethesda, MD 20817 | 9-12 | 1 mi |
Price & Sales History for 8602 Ewing Dr
Tax History for 8602 Ewing Dr
Estimate the Cost for 8602 Ewing Dr
8602 Ewing Drive, Bethesda, MD 20817 (MLS# MDMC2245208) is a Single Family property with 4 bedrooms and 3 full bathrooms. 8602 Ewing Drive is currently listed for $1,000,000 and was received on July 10, 2026. Want to learn more about 8602 Ewing Drive? Do you have questions about finding other Single Family real estate for sale in Bethesda? You can browse all Bethesda real estate or contact a Coldwell Banker agent to request more information.