
This is a carousel with tiles that activate property listing cards. Use the previous and next buttons to navigate.
1/1
$1,750,000
This is a carousel with tiles that activate property listing cards. Use the previous and next buttons to navigate.
1/1
Property Description
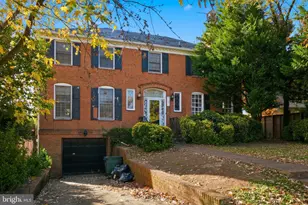
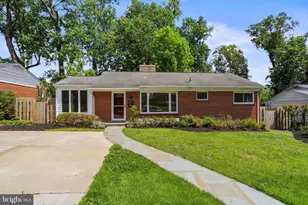
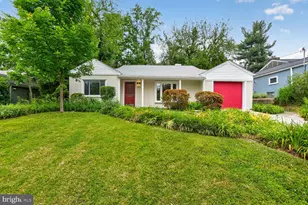
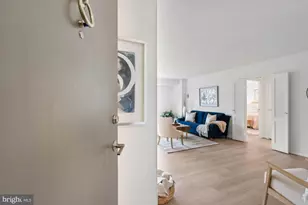
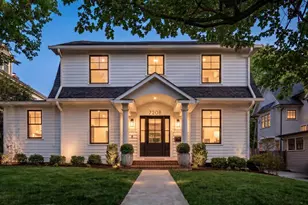
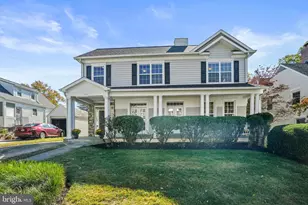
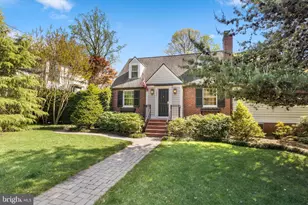
Timeless 1940s Colonial With ModernThree - Story Addition! Nestled within the sought-after Huntington Terrace neighborhood, this beautifully updated and meticulously cared-for home offers a serene yet refined living experience. A brick paver walkway leads to the striking red front door, welcoming you inside. The main level features a formal living room with decorative fireplace, and a versatile office or guest bedroom option with a gas fireplace. Adjacent to the living room, the elegant dining room is perfect for hosting memorable gatherings, flowing seamlessly into the expansive chef's kitchen and family room. Bathed in natural light, the family room and sunroom-with a second fireplace-form the heart of the home, offering French doors that open to a brick patio, side yard, and beautifully landscaped rear garden. The chef's kitchen boasts Corian countertops, a Sub-Zero refrigerator, stainless steel microwave, breakfast bar seating, and abundant storage, including roll-out cabinetry, a pantry, and an additional closet for all your essentials. A full bath completes the main floor. Upstairs, the primary bedroom suite offers a peaceful retreat, featuring a dressing area and an ensuite bath with a double vanity. Three additional spacious bedrooms, along with two full baths-one with a convenient washer/dryer closet-complete the second floor. It's rare to find a home with four bedrooms and three full baths on one level. The finished lower level provides extra space for play, relaxation, and storage, including a half bath and a separate storage room. "The rear garden features a versatile storage shed, perfect for use as a studio or a second office, offering endless possibilities for creativity and productivity." Huntington Terrace is surrounded by lush greenery, offering a perfect blend of privacy and neighborly warmth. The neighborhood features sidewalks, perfect for leisurely strolls and connecting with the welcoming community. Enjoy the convenience of being close to Suburban Hospital and the vibrant downtown Bethesda area. With close access to the Metro, NIH, Walter Reed, and major highways, Huntington Terrace is a commuter's dream, offering seamless connectivity to Washington, D.C., and surrounding areas. Welcome Home!
Full Property Details
Full Property Details for 8612 Garfield St
General
- Sold For: $1,750,000
- Taxes: $12,839 (2024)
- Status: Closed
- Type: Single Family
- Source: BrightMLSMidAtlantic
- MLS ID: MDMC2145932
- Added to Site: 616 day(s) ago
Interior
- Fireplace: Yes
- Number of Fireplaces: 2
- Flooring: Hardwood
Rooms
Bathrooms
- Total Bathrooms: 5
- Full Bathrooms: 4
- Half Bathrooms: 1
- Upper Floor Baths: 3
- Upper - Full Baths: 3
- Main Floor Baths: 1
- Main - Full Baths: 1
- Lower Floor Baths: 1
- Lower - 1/2 Baths: 1
Bedrooms
- Total Bedrooms: 4
- Bedrooms Upper: 4
Other Rooms
- Laundry: Upper Floor
Exterior
- Exterior Features: Sidewalks
- Porch/Patio/Deck: Patio(s), Brick
Parking
- Total Spaces: 2
- Parking Type: Driveway
Location
- County: Montgomery
- Development Name: Huntington Terrace
- Subdivision: Huntington Terrace
- Driving Directions: Out Old Georgetown Rd, L on McKinley , R on Garfield just past corner of Hoover Street on left side of street
- Location Details: Middle Of Block
School Information
- School District: Montgomery County Public Schools
- Elementary School: Bradley Hills
- Middle School: Pyle
- High School: Walt Whitman
Heating & Cooling
- Central air: Yes
- Cooling Type: Central A/C
- Cooling Fuel: Electric
- Heating Type: Forced Air
- Heating Fuel: Natural Gas
- Water Heater: Natural Gas
Utilities
- Sewer: Public Sewer
- Water: Public
Structural Information
- Architectural Info: Colonial
- Architectural Style: Colonial
- Structure Type: Detached
- Construction: Brick
- Basement: Yes
- Basement Desc.: Fully Finished
- Foundation: Block
- Stories/Levels: 0
- Stories Description: Lower 1, Main, Upper 1
- Square Feet: 3,767
- Sq. Ft. Source: Assessor
- Living Area: 3,260 Sq. Ft.
- Year Built: 1940
- Year Built Source: Assessor
- Property Condition: Excellent
Unit Information
Unit 1
- Bathrooms-Lower: 1
Additional Structures
- Other Structures: Shed
Lot Features
- Lot Size (Acres): 0.19
- Lot Size (Sq. Ft.): 8,397
- Lot Size Source: Assessor
- Lot Features: Landscaping, Level
- Zoning: R60
- Lot Description: Landscaping, Level
- Fencing (Description): Fully
Financial Considerations
- Price Per Sq. Ft.: $472.64
- Assessment Year: 2024
- County Tax: $12,108
- County Tax Freq: Annually
- Tax w/Assessment: $1,051,800
- Tax Amount: $12,839
- Tax Year: 2024
- Terms: Standard Sale
- Tax Total Finished Sq. Ft.: 3260
Disclosures and Reports
- Ownership: Fee Simple
- Lot Number: 18
Get Pre-Approved Today
Schools
Schools serving 8612 Garfield St
School District:Montgomery County Public Schools, Gaithersburg, MD
| Name | Grades | Distance |
|---|---|---|
Bradley Hills Elementary School 8701 Hartsdale Avenue, Bethesda, MD 20817 | K-5 | 0.2 mi |
Thomas W. Pyle Middle School 6311 Wilson Lane, Bethesda, MD 20817 | 6-8 | 0.9 mi |
Walt Whitman High School 7100 Whittier Boulevard, Bethesda, MD 20817 | 9-12 | 1.2 mi |
Disclaimer:
School attendance boundaries provided by ATTOM Data Solutions and are for reference only. Contact the school directly to verify enrollment eligibility.
Price & Sales History for 8612 Garfield St
Date
Details
Price
Change
Source
10/28/2024
Sold
$1,750,000
25.09%
MLS
9/19/2024
Listed
$1,399,000
—
MLS
Disclaimer: Historical sales information is derived from public records provided by the county offices. Information is not guaranteed and should be independently verified.
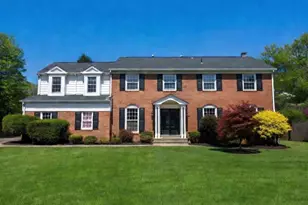
8612 Garfield Street, Bethesda, MD 20817 (MLS# MDMC2145932) is a Single Family property that was sold at $1,750,000 on October 28, 2024. This property was listed by Marlene Aisenberg from our Bethesda Office.Want to learn more about 8612 Garfield Street? Do you have questions about finding other Single Family real estate for sale in Bethesda? You can browse all Bethesda real estate or contact a Coldwell Banker agent to request more information.