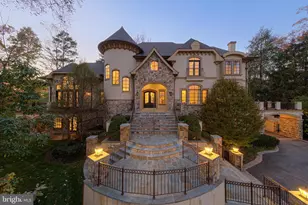
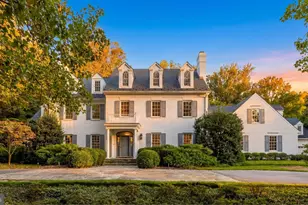
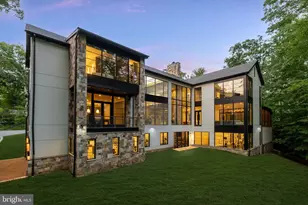
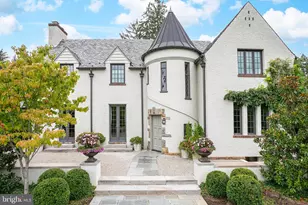
Full Property Details for 9113 Redwood Ave
General
- Price: $5,950,000
- Taxes: $12,483 (2026)
- Status: Active
- Type: Single Family
- Source: BrightMLSMidAtlantic
- MLS ID: MDMC2237504
- Updated: 10/5/2026
- Added to Site: 138 day(s) ago
Interior
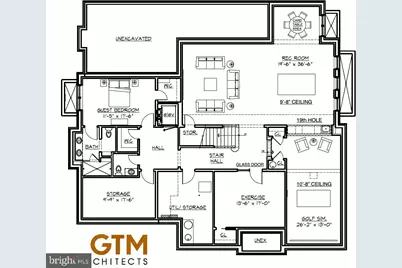
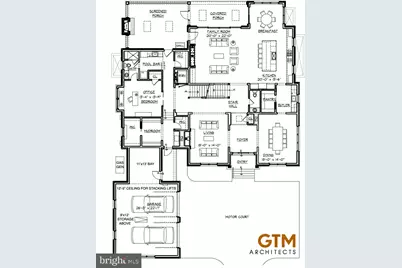
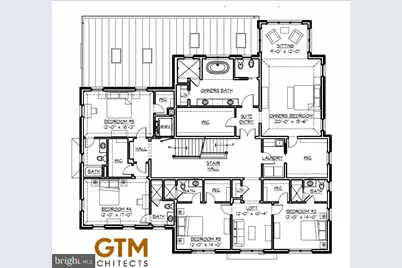
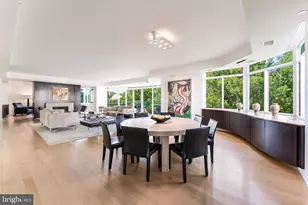
- Rooms/Areas: Living Room, Dining Room, Primary Bedroom, Sitting Room, Bedroom 2, Bedroom 3, Bedroom 4, Bedroom 5, Kitchen, Game Room, Family Room, Foyer, Breakfast Room, Bedroom 1, Exercise Room, In-Law/auPair/Suite, Laundry, Mud Room, Other, Recreation Room, Storage Room, Bedroom 6, Bonus Room, Screened Porch
- Interior Features: Bar, Built-Ins, Butlers Pantry, Ceiling Fan(s), Central Vacuum, Elevator, Entry Level Bedroom, Family Room Off Kitchen, Pantry, Skylight(s), Solar Tube(s), Sound System, Walk-in Closet(s), Water Treat System, Wine Storage
- Fireplace: Yes
- Number of Fireplaces: 3
- Fireplace(s): Gas/Propane
- Flooring: Hardwood, Marble, Slate
Rooms
- Total Bathrooms: 10
- Full Bathrooms: 8
- Half Bathrooms: 2
- Upper 2 - Full Baths: 1
- Upper Floor Baths: 6
- Upper - Full Baths: 6
- Main Floor Baths: 2
- Main - Full Baths: 1
- Main - 1/2 Baths: 1
- Lower Floor Baths: 2
- Lower - Full Baths: 1
- Lower - 1/2 Baths: 1
- Total Bedrooms: 8
- Bedrooms Upper: 6
- Bedrooms Lower: 1
- Bedrooms-Up2: 1
- Bedrooms Main & Up: 1
- Laundry: Main Floor, Upper Floor
Additional Information
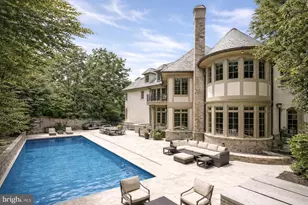
- Pool: Yes
- Private Pool: Yes
- Pool Description: Concrete, Gunite, Heated, In Ground, Saltwater
- Security/Safety: Security System, Carbon Monoxide Detector(s)
Exterior
- Exterior Features: Flood Lights, Exterior Lighting
- Porch/Patio/Deck: Breezeway, Porch(es), Screened
Parking
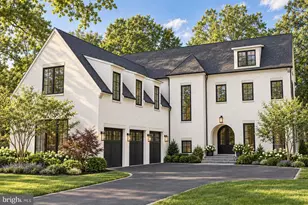
- Garage: Yes
- Garage Spaces: 3
- Total Spaces: 3
- Parking Features: Asphalt Driveway
- Parking Type: Driveway, Attached Garage
- Garage Description: Additional Storage Area
Location
- County: MONTGOMERY
- Subdivision: ARROWOOD
- Driving Directions: This home balances privacy with proximity. From 9113 Redwood Avenue, residents enjoy convenient access to top schools, cultural institutions, and premier country clubs: 7 blocks to Bethesda Country Club, 2.7 miles to Wildwood Shopping Center, 2.7 miles to Montgomery Mall, 3.2 miles to Downtown Bethesda, 4.6 miles to Pike & Rose, 0.9 miles to Burning Tree Club, 4 miles to Kenwood Country Club, 5 miles to Chevy Chase Club, 4.6 miles to Columbia Country Club, 2.6 miles to Congressional Country Club
School Information
- School District: Montgomery County Public Schools
- Elementary School: Burning Tree
- Middle School: Thomas W. Pyle
- High School: Walt Whitman
Heating & Cooling
- Cooling Type: Geothermal, HRV/ERV, Zoned
- Cooling Fuel: Electric, Geothermal
- Heating Type: Humidifier, Zoned
- Heating Fuel: Electric, Geo-thermal, Natural Gas
- Water Heater: Other
Utilities
- Sewer: Public Sewer
- Water: Public
- Utility Description: Natural Gas Available, Sewer Available, Under Ground
Structural Information
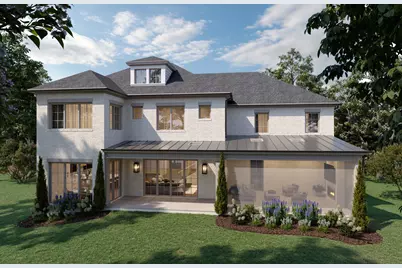
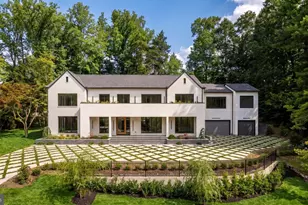
- Architectural Style: Colonial, Traditional, Transitional
- Structure Type: Detached
- Construction: Brick, Stucco, Stone
- Basement: Yes
- Basement Desc.: Daylight, Full, Fully Finished
- Foundation: Concrete Perimeter
- Roof: Architectural Shingle
- Stories Description: Lower 1, Main, Upper 1, Upper 2
- Square Feet: 10,825
- Sq. Ft. Source: Estimated
- Living Area: 9,800 Sq. Ft.
- Finished Above Grnd: 7,000 Sq. Ft.
- Finished Below Grnd: 2,800 Sq. Ft.
- Unfin. Above Grnd: 800 Sq. Ft.
- Year Built: 2027
- Year Built Source: Estimated
Unit Information
- Bathrooms-Lower: 2
- Bedrooms-Lower: 1
Lot Features
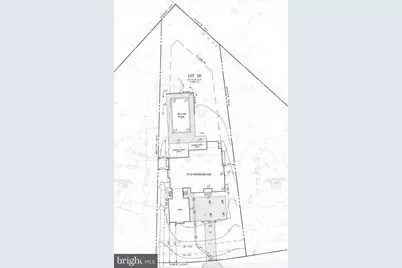
- Lot Size (Acres): 0.57
- Lot Size (Sq. Ft.): 24,829
- Lot Size Source: Estimated
- Zoning: R200
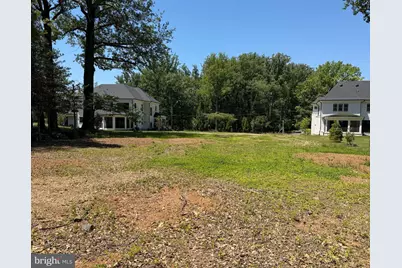
- Lot Description: Cleared, Level
Green Features
- Energy Efficient: HVAC
- Indoor Air Quality: Moisture Control, Ventilation
- Water Conservation: Efficient Hot Water Distribution
Financial Considerations
- Price Per Sq. Ft.: $850
- Assessment Year: 2026
- County Tax: $12,042
- County Tax Freq: Annually
- Tax w/Assessment: $1,063,233
- Tax Amount: $12,483
- Tax Year: 2026
Disclosures and Reports
- Ownership: Fee Simple
- Lot Number: 40
Listed by Premier Properties, LLC, Carl G Becker