This is a carousel with tiles that activate property listing cards. Use the previous and next buttons to navigate.
1/1
$1,570,000
This is a carousel with tiles that activate property listing cards. Use the previous and next buttons to navigate.
1/1
Property Description
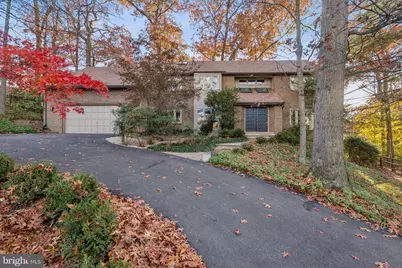
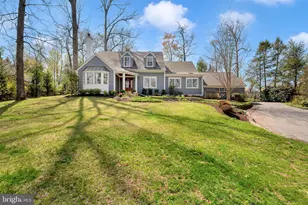
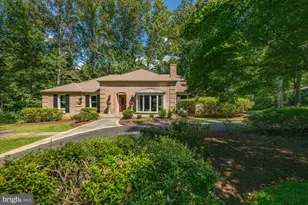
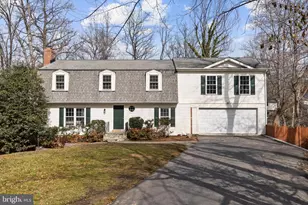
BUYER PAID BUYER PAID $54,000 TOWARDS SELLER CLOSING COSTS!!!!!Stunning, light-filled home offering exceptional space, refined finishes, and a beautifully functional layout. A dramatic two-story foyer welcomes you with a custom chandelier, skylights, coat closet and marble flooring. Off the foyer is a private office with custom built-in work station and hardwood floors. The main level features a sun-filled living room and an elegant formal dining room, both with full window surrounds and hardwoods. A rear gallery hallway connects to a stylish powder room, walk-in pantry, and a spacious laundry/mudroom with access to the oversized two-car garage. The chef's kitchen boasts custom cabinetry, leathered granite countertops, Jenn-Air induction cooktop with Zephr steel range hood, stainless JennAir appliances including double ovens, trash compactor, dishwasher and refrigerator and a large breakfast room with breakfast bar featuring JennAir Wine fridge and access to the private deck and fully fenced backyard. Open to the kitchen is a warm, Aspen-inspired family room with stone fireplace, skylights, built-ins, surround sound, and deck access. The luxurious owner's suite offers two custom closets, a separate sitting room, and a spa-like bath with double vanity, large walk-in shower with dual heads, and abundant storage. Upstairs are three additional spacious bedrooms, including one with an en-suite bath and a Jack & Jill bath with double vanity. A large fourth bedroom features vaulted ceilings, three oversized closets and hall access to rear spiral staircase. The daylight walk-out lower level offers expansive recreation space, three storage closets, a kitchenette, and an extra bedroom with a private full bath. Special Features Include: Updated Secondary Bathrooms (Fall 2025), Updated paint (2025), Hardwood flooring on main and upper levels, Recessed lighting and designer fixtures throughout, Two staircases (main and rear spiral), Surround sound system, Oversized two-car garage with automatic openers, Circular driveway with ample parking, Fully fenced backyard with multiple decks, Abundant storage on all levels Daylight walk-out lower level with guest suite, Roof Updated (2011) w/ 50-year warranty (Certainteed Roof), Updated 80 Gallon Hot Water Heater (2026), Updated HVAC - 2 units (both replaced- 2022 & 2024), Sentricon Termite Bait System, Easy access to restaurants, shopping, and major highways **Please contact agent to schedule showing**
Full Property Details
Full Property Details for 9216 Beech Hill Dr
General
- Sold For: $1,570,000
- Taxes: $15,961 (2025)
- Status: Closed
- Type: Single Family
- Source: BrightMLSMidAtlantic
- MLS ID: MDMC2208702
- Added to Site: 93 day(s) ago
Interior
- Fireplace: Yes
- Number of Fireplaces: 1
- Flooring: Hardwood
Rooms
Bathrooms
- Total Bathrooms: 5
- Full Bathrooms: 4
- Half Bathrooms: 1
- Upper Floor Baths: 3
- Upper - Full Baths: 3
- Main Floor Baths: 1
- Main - 1/2 Baths: 1
- Lower Floor Baths: 1
- Lower - Full Baths: 1
Bedrooms
- Total Bedrooms: 5
- Bedrooms Upper: 5
Parking
- Garage: Yes
- Garage Spaces: 2
- Total Spaces: 2
- Parking Type: Attached Garage, Parking Lot
- Garage Description: Garage - Front Entry, Inside Access
Location
- County: MONTGOMERY
- Subdivision: CONGRESSIONAL FOREST
- Driving Directions: 9216 Beech Hill Dr
School Information
- School District: Montgomery County Public Schools
Heating & Cooling
- Cooling Type: Other
- Cooling Fuel: Electric
- Heating Type: Forced Air
- Heating Fuel: Electric
- Water Heater: Electric
Utilities
- Sewer: Public Sewer
- Water: Public
Structural Information
- Architectural Style: Contemporary
- Structure Type: Detached
- Construction: Brick
- Basement: Yes
- Basement Desc.: Daylight, Full
- Foundation: Brick/Mortar
- Stories Description: Lower 1, Main, Upper 1
- Square Feet: 6,198
- Sq. Ft. Source: Assessor
- Living Area: 4,643 Sq. Ft.
- Finished Above Grnd: 3,904 Sq. Ft.
- Finished Below Grnd: 739 Sq. Ft.
- Year Built: 1980
- Year Built Source: Assessor
- Property Condition: Excellent
Unit Information
Unit 1
- Bathrooms-Lower: 1
Lot Features
- Lot Size (Acres): 0.34
- Lot Size (Sq. Ft.): 15,014
- Lot Size Source: Assessor
- Zoning: R200
Financial Considerations
- Price Per Sq. Ft.: $434.17
- Assessment Year: 2025
- City/TownTax Freq: Annually
- County Tax: $15,667
- County Tax Freq: Annually
- Tax w/Assessment: $1,360,900
- Tax Amount: $15,961
- Tax Year: 2025
- Terms: Standard Sale
- Tax Total Finished Sq. Ft.: 4643
Disclosures and Reports
- Ownership: Fee Simple
- Lot Number: 3
Listed by Compass, Marjorie S Halem
Sold by Washington Fine Properties, LLC, Margaret N Percesepe

Get Pre-Approved Today
Schools
Schools serving 9216 Beech Hill Dr
School District:Montgomery County Public Schools, Gaithersburg, MD
| Name | Grades | Distance |
|---|---|---|
Seven Locks Elementary School 9500 Seven Locks Road, Bethesda, MD 20817 | K-5 | 0.7 mi |
Cabin John Middle School 10701 Gainsborough Road, Potomac, MD 20854 | 6-8 | 1.7 mi |
Winston Churchill High School 11300 Gainsborough Road, Potomac, MD 20854 | 9-12 | 2.5 mi |
Disclaimer:
School attendance boundaries provided by ATTOM Data Solutions and are for reference only. Contact the school directly to verify enrollment eligibility.
Price & Sales History for 9216 Beech Hill Dr
Date
Details
Price
Change
Source
4/17/2026
Sold
$1,570,000
-7.37%
MLS
2/26/2026
Listed
$1,695,000
—
MLS
Disclaimer: Historical sales information is derived from public records provided by the county offices. Information is not guaranteed and should be independently verified.
9216 Beech Hill Drive, Bethesda, MD 20817 (MLS# MDMC2208702) is a Single Family property that was sold at $1,570,000 on April 17, 2026. Want to learn more about 9216 Beech Hill Drive? Do you have questions about finding other Single Family real estate for sale in Bethesda? You can browse all Bethesda real estate or contact a Coldwell Banker agent to request more information.