This is a carousel with tiles that activate property listing cards. Use the previous and next buttons to navigate.
$4,000 Just Listed
This is a carousel with tiles that activate property listing cards. Use the previous and next buttons to navigate.
Full Property Details for 9407 Singleton Dr
General
- Rent: $4,000
- Status: Active
- Type: Single Family
- Source: BrightMLSMidAtlantic
- MLS ID: MDMC2259206
- Updated: 10/14/2026
- Added to Site: 6 day(s) ago
Rental Information
- Max. Lease (Mths): 15
- Min. Lease (Mths): 12
Interior
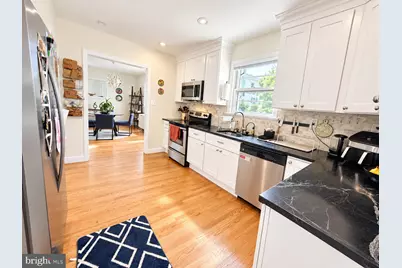
- Interior Features: Carpet, Ceiling Fan(s), Combination Dining/Living, Crown Moldings, Dining Area, Entry Level Bedroom, Family Room Off Kitchen, Floor Plan - Open, Bathroom - Stall Shower, Bathroom - Tub Shower, Upgraded Countertops, Wood Floors
- Fireplace: Yes
- Number of Fireplaces: 1
- Fireplace(s): Wood
- Appliances: Microwave, Dishwasher, Disposal, Dryer, Freezer, Oven/Range - Electric, Refrigerator, Washer
- Flooring: Hardwood, Carpet
Rooms
Bathrooms
- Total Bathrooms: 2
- Full Bathrooms: 2
- Main Floor Baths: 2
- Main - Full Baths: 2
Bedrooms
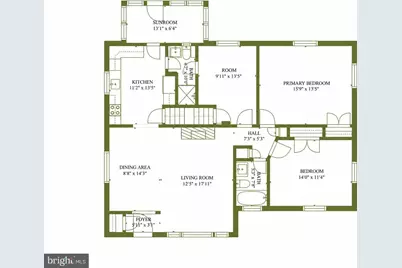
- Total Bedrooms: 4
- Bedrooms Upper: 1
- Bedrooms Main & Up: 3
Other Rooms
- Laundry: Basement
Parking
- Parking Features: Circular Driveway, Paved Driveway
- Parking Type: Driveway
Location
- County: MONTGOMERY
- Subdivision: WYNGATE
- Driving Directions: Old Georgetown Rd to Wyngate Dr., turn left to 9407 Singleton
School Information
- School District: Montgomery County Public Schools
- Elementary School: Wyngate
- Middle School: North Bethesda
- High School: Walter Johnson
Community
- Pets Allowed: Yes
- Pets: Case by Case Basis, Dogs OK, Cats OK
- Smoking Permitted: Yes
Heating & Cooling
- Cooling Type: Other
- Cooling Fuel: Electric
- Heating Type: Central, Forced Air
- Heating Fuel: Natural Gas
- Water Heater: Natural Gas
Utilities
- Sewer: Public Sewer
- Water: Public
- Utility Description: Natural Gas Available, Electric Available, Water Available
Structural Information
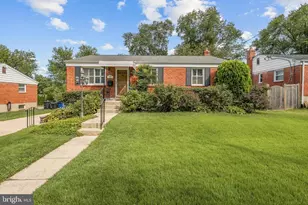
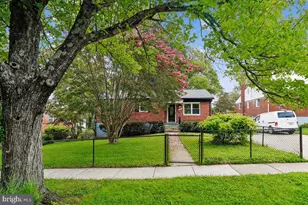
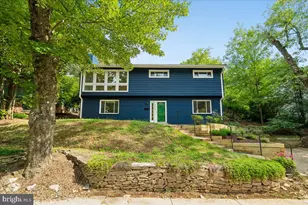
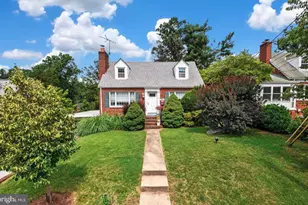
- Architectural Style: Cape Cod
- Structure Type: Detached
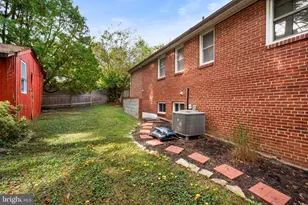
- Construction: Brick
- Basement: Yes
- Basement Desc.: Fully Finished, Walkout Stairs
- Foundation: Brick/Mortar
- Roof: Shingle
- Windows: Double Pane
- Stories Description: Main, Upper 1
- Square Feet: 3,228
- Sq. Ft. Source: Assessor
- Living Area: 2,905 Sq. Ft.
- Finished Above Grnd: 1,937 Sq. Ft.
- Finished Below Grnd: 968 Sq. Ft.
- Year Built: 1952
- Year Built Source: Assessor
- Property Condition: Good
Lot Features
- Lot Size (Acres): 0.18
- Lot Size (Sq. Ft.): 7,848
- Lot Size Source: Assessor
- Zoning: R60
- Lot Description: Backs to Trees, Rear Yard
- Fencing (Description): Fully
Financial Considerations
- Price Per Sq. Ft.: $2.07
- Application Fee: $50
- Security Deposit: $4,000
- Tax w/Assessment: $956,633
- Owner Pays: Taxes - Real Estate
- Tenant Pays: Utilities - All, Repair Deductible - 85
- Tax Total Finished Sq. Ft.: 2905
Disclosures and Reports
- Ownership: Other
Listed by Berkshire Hathaway HomeServices PenFed Realty, Janice Asaka
Schools serving 9407 Singleton Dr
| Name | Grades | Distance |
|---|---|---|
Wyngate Elementary School 9300 Wadsworth Drive, Bethesda, MD 20817 | K-5 | 0.7 mi |
North Bethesda Middle School 8935 Bradmoor Drive, Bethesda, MD 20817 | 6-8 | 0.6 mi |
Walter Johnson High School 6400 Rock Spring Dr, Bethesda, MD 20814 | 9-12 | 1.3 mi |
Price History for 9407 Singleton Dr
9407 Singleton Drive, Bethesda, MD 20817 (MLS# MDMC2259206) is a Single Family property with 4 bedrooms and 2 full bathrooms. 9407 Singleton Drive is currently listed for rent at $4,000 and was received on October 09, 2026. Want to learn more about 9407 Singleton Drive? Do you have questions about finding other real estate for sale or rent in Bethesda? You can browse all Bethesda rentals or contact a Coldwell Banker agent to request more information.