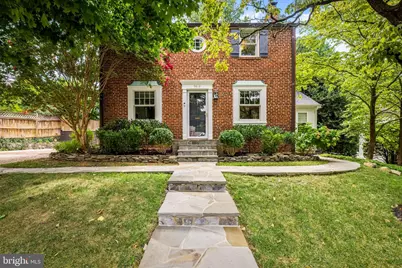
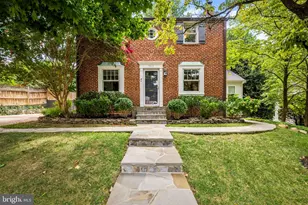
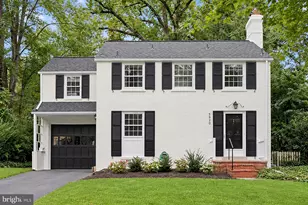
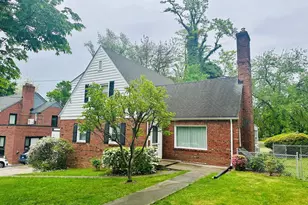
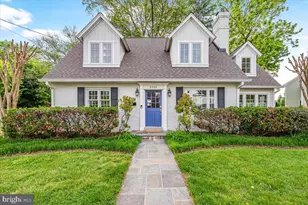
Full Property Details for 9613 Parkwood Dr
General
- Sold For: $1,200,000
- Taxes: $12,479 (2025)
- Status: Closed
- Type: Single Family
- Source: BrightMLSMidAtlantic
- MLS ID: MDMC2245534
- Added to Site: 57 day(s) ago
Interior
- Fireplace: Yes
- Number of Fireplaces: 1
- Fireplace(s): Gas/Propane, Mantel(s)
- Appliances: Dishwasher, Disposal, Dryer - Front Loading, Humidifier, Icemaker, Oven - Wall, Refrigerator, Washer - Front Loading, Exhaust Fan, Microwave
Rooms
- Total Bathrooms: 3
- Full Bathrooms: 2
- Half Bathrooms: 1
- Upper Floor Baths: 2
- Upper - Full Baths: 2
- Main Floor Baths: 1
- Main - 1/2 Baths: 1
- Total Bedrooms: 3
- Bedrooms Upper: 3
Exterior
- Porch/Patio/Deck: Patio(s)
Parking
Location
- County: MONTGOMERY
- Subdivision: PARKWOOD
- Driving Directions: Cedar Ln to Parkwood Dr
- Direction Faces: West
School Information
- School District: Montgomery County Public Schools
Heating & Cooling
- Central air: Yes
- Cooling Type: Central A/C
- Cooling Fuel: Electric
- Heating Type: Forced Air
- Heating Fuel: Natural Gas
- Water Heater: Natural Gas
Utilities
- Sewer: Public Sewer
- Water: Public
Structural Information
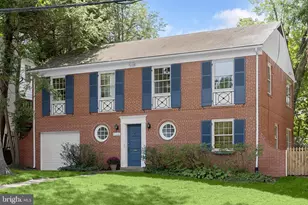
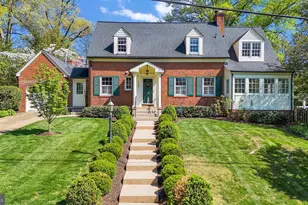
- Architectural Style: Colonial
- Structure Type: Detached
- Builder: BRIGGS
- Construction: Brick
- Basement: Yes
- Basement Desc.: Other
- Foundation: Block
- Roof: Composite
- Windows: Screens
- Doors: Storm
- Stories Description: Main, Upper 1
- Square Feet: 2,816
- Sq. Ft. Source: Assessor
- Living Area: 2,628 Sq. Ft.
- Finished Above Grnd: 2,228 Sq. Ft.
- Finished Below Grnd: 400 Sq. Ft.
- Year Built: 1947
- Year Built Source: Assessor
Additional Structures
Lot Features
- Lot Size (Acres): 0.23
- Lot Size (Sq. Ft.): 9,991
- Lot Size Source: Assessor
- Zoning: R60
- Lot Description: Landscaping
- Fencing (Description): Partially
Financial Considerations
- Price Per Sq. Ft.: $516.16
- Assessment Year: 2026
- City/TownTax Freq: Annually
- County Tax: $11,661
- County Tax Freq: Annually
- Tax w/Assessment: $1,146,300
- Tax Amount: $12,479
- Tax Year: 2025
- Terms: Standard Sale
- Tax Total Finished Sq. Ft.: 2628
Disclosures and Reports
- Ownership: Fee Simple
- Inclusions: Hot tub could be negotiated if buyer is interested
- Lot Number: 11
Listed by AB & Co Realtors, Inc., Thomas Penn Williams
Sold by Compass, Peter Allison