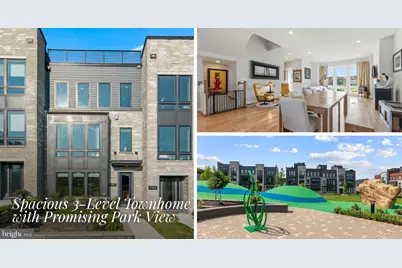
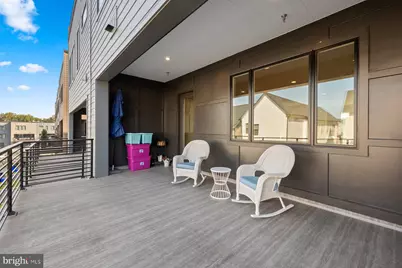
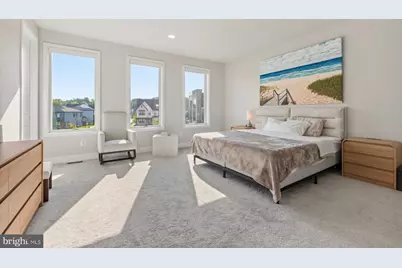
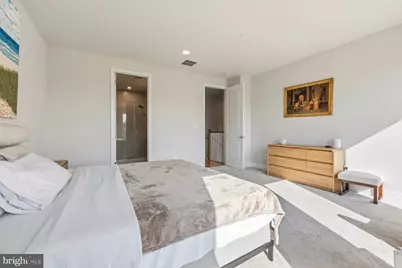
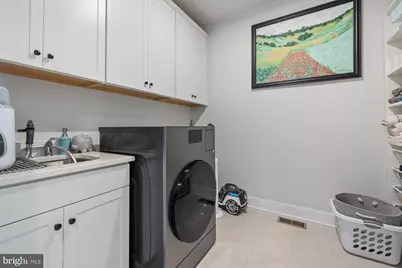
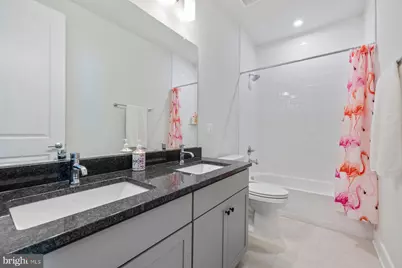
Full Property Details for 9767 Azure Aly
General
- Price: $1,400,000
- HOA FEE: $350/month
- Taxes: $14,674 (2026)
- Status: Active
- Type: Townhouse
- Source: BrightMLSMidAtlantic
- MLS ID: MDMC2256368
- Updated: Today (9/17/2026)
- Added to Site: Today
Interior
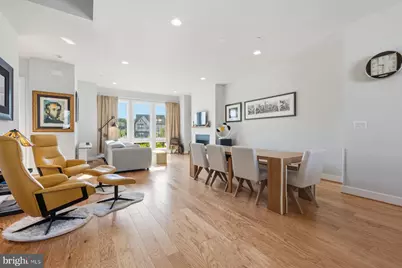
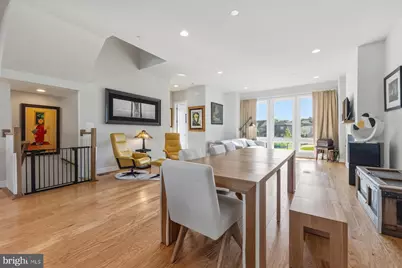
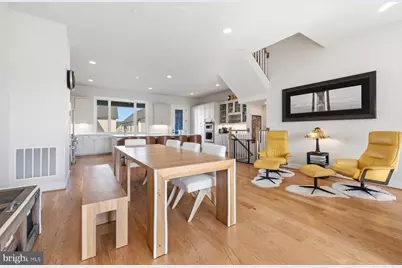
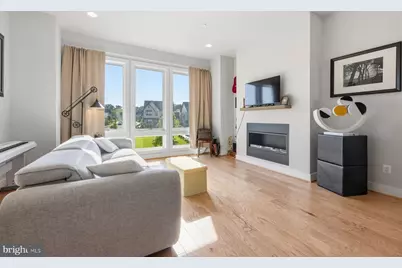
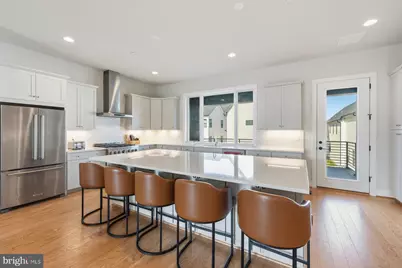
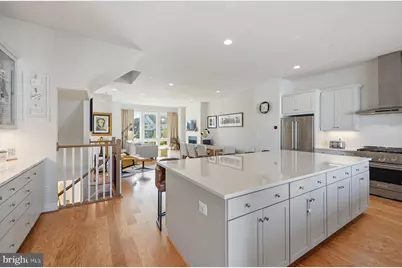
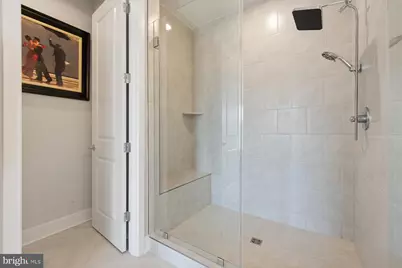
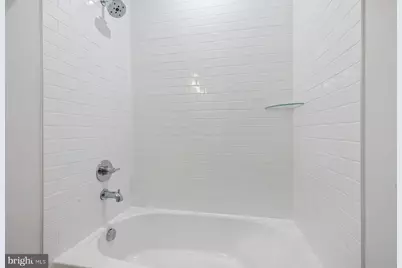
- Interior Features: Bathroom - Walk-In Shower, Built-Ins, Combination Dining/Living, Combination Kitchen/Dining, Dining Area, Floor Plan - Open, Kitchen - Island, Upgraded Countertops
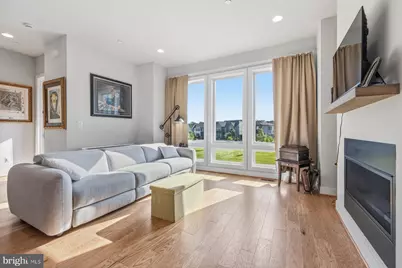
- Fireplace: Yes
- Number of Fireplaces: 1
- Fireplace(s): Gas/Propane
- Appliances: Built-In Microwave, Dishwasher, Disposal, Oven/Range - Gas, Refrigerator, Stainless Steel Appliances
Rooms
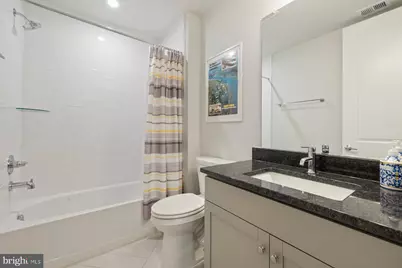
- Total Bathrooms: 4
- Full Bathrooms: 3
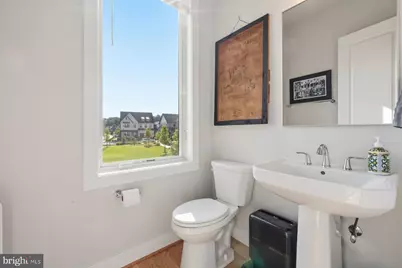
- Half Bathrooms: 1
- Upper 2 - Full Baths: 2
- Upper Floor Baths: 3
- Upper - Full Baths: 2
- Upper - 1/2 Baths: 1
- Main Floor Baths: 1
- Main - Full Baths: 1
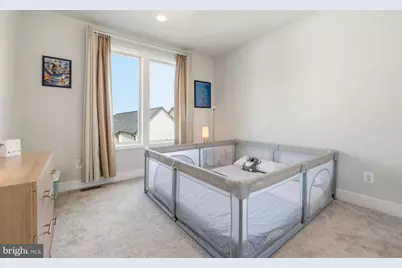
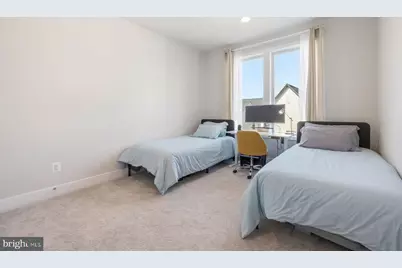
- Total Bedrooms: 3
- Bedrooms Upper: 3
- Bedrooms-Up2: 3
Additional Information
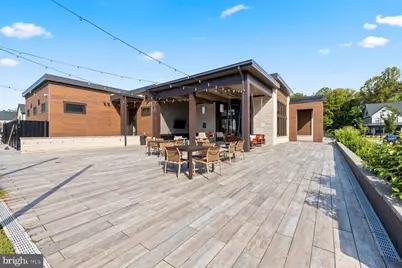
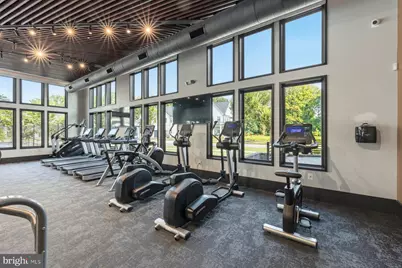
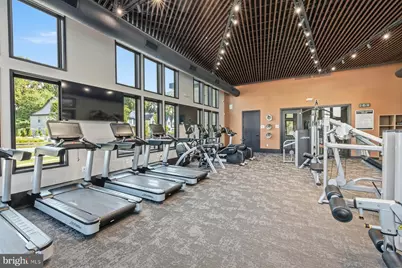
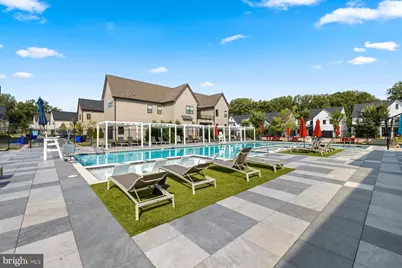
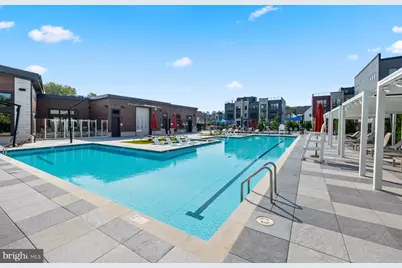
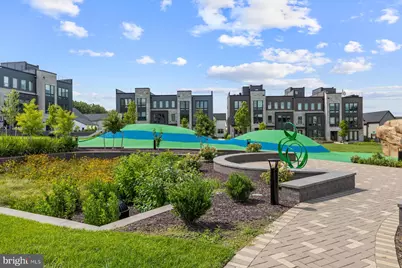
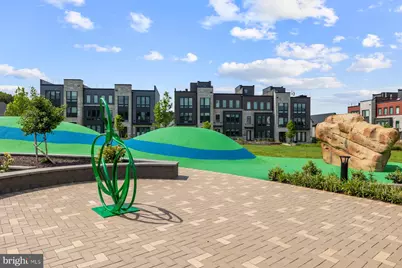
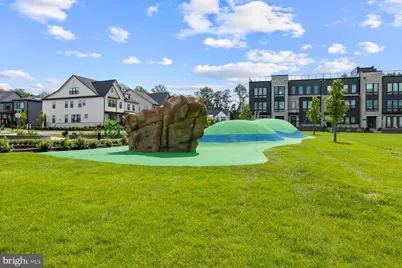
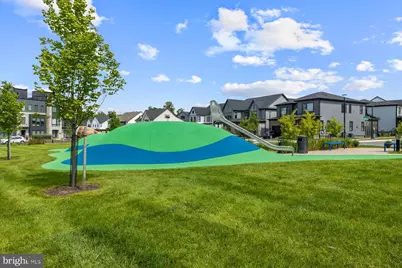
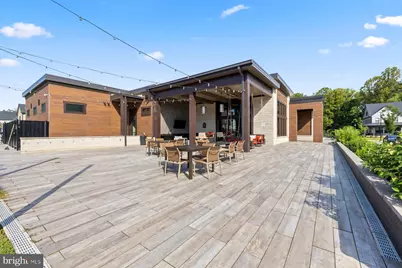
- Shared Pool: Yes
- Pool: Yes
Parking
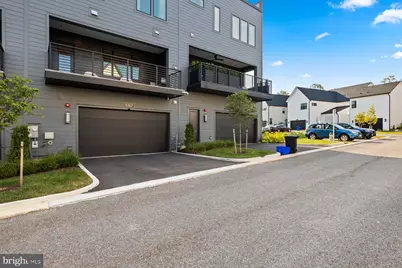
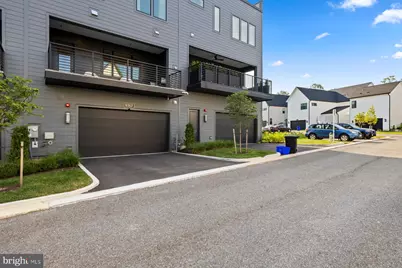
- Garage: Yes
- Garage Spaces: 2
- Total Spaces: 2
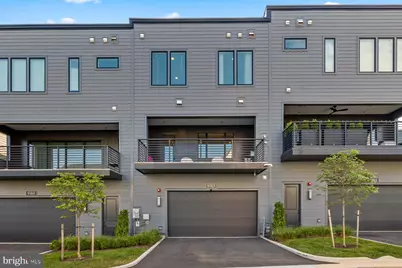
- Parking Type: Attached Garage
- Garage Description: Garage - Rear Entry
Location
- County: MONTGOMERY
- Subdivision: AMALYN
- Driving Directions: From points South: Take I-270 N. Take exit 1 for Democracy Blvd. Continue on Democracy Blvd and turn right onto Fernwood Rd. Turn right onto Greyswood Rd. Follow signs for Tri Pointe Homes New Home Gallery. From Pointes North: Take I-270 S. Take exit 1 for Democracy Blvd. Continue on Democracy Blvd and turn right onto Fernwood Rd. Turn right onto Greyswood Rd. Follow signs for Tri Pointe Homes New Home Gallery.
School Information
- School District: Montgomery County Public Schools
- Elementary School: Ashburton
- Middle School: North Bethesda
- High School: Walter Johnson
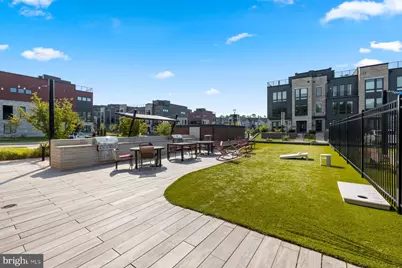
Community
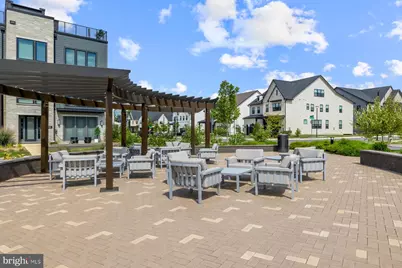
- Association: Yes
- Pets Allowed: Yes
- Pets: No Pet Restrictions
Heating & Cooling
- Central air: Yes
- Cooling Type: Other, Central A/C
- Cooling Fuel: Electric
- Heating Type: Forced Air
- Heating Fuel: Natural Gas
- Water Heater: Natural Gas
Utilities
- Sewer: Public Sewer
- Water: Public
Structural Information
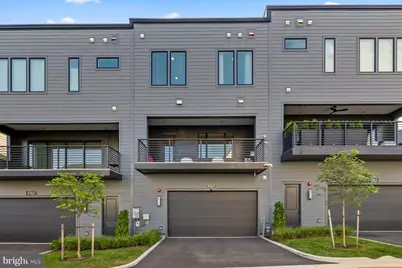
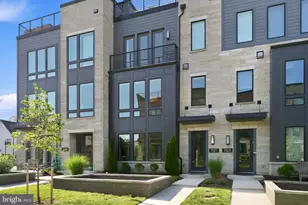
- Architectural Style: Contemporary
- Structure Type: Interior Row/Townhouse
- Construction: Stone
- Basement: Yes
- Basement Desc.: Other
- Foundation: Slab
- Stories Description: Main, Upper 1, Upper 2
- Square Feet: 2,664
- Sq. Ft. Source: Estimated
- Living Area: 2,664 Sq. Ft.
- Finished Above Grnd: 2,664 Sq. Ft.
- Year Built: 2024
- Year Built Source: Assessor
Lot Features
- Lot Size (Acres): 0.05
- Lot Size (Sq. Ft.): 2,208
- Lot Size Source: Assessor
- Zoning: R90
Financial Considerations
- Price Per Sq. Ft.: $525.53
- Association Fee: $350
- Assoc Fee Freq.: Monthly
- Assessment Year: 2026
- City/TownTax Freq: Annually
- County Tax: $14,022
- County Tax Freq: Annually
- Tax w/Assessment: $1,217,067
- Tax Amount: $14,674
- Tax Year: 2026
- Tax Total Finished Sq. Ft.: 2792
Disclosures and Reports
- Ownership: Fee Simple
- Lot Number: 46
Listed by CENTURY 21 New Millennium, Yue He