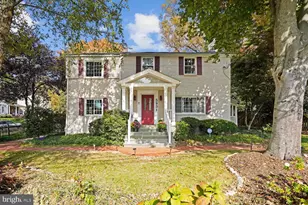
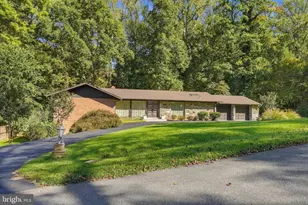
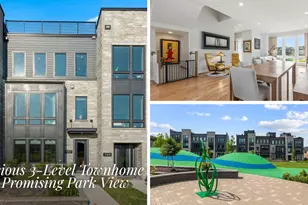
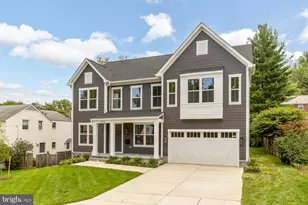
Full Property Details for 3810 Club Dr
General
- Price: $3,495,000
- Taxes: $29,543 (2026)
- Status: Active
- Type: Single Family
- Source: BrightMLSMidAtlantic
- MLS ID: MDMC2262238
- Updated: 10/31/2026
- Added to Site: 2 day(s) ago
Interior
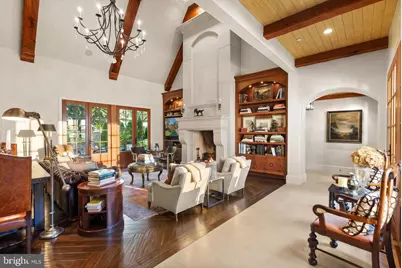
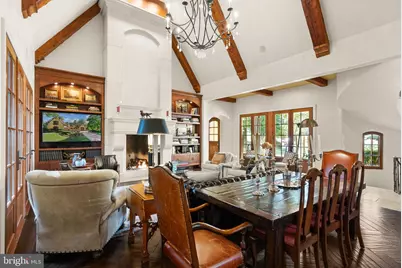
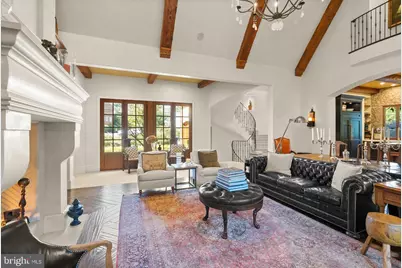
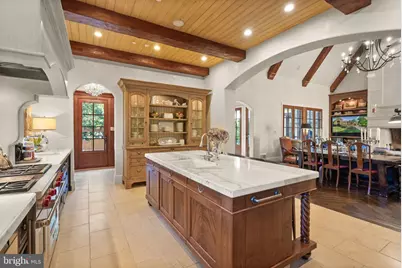
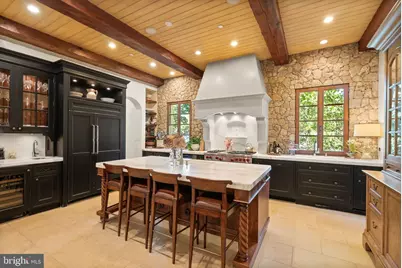
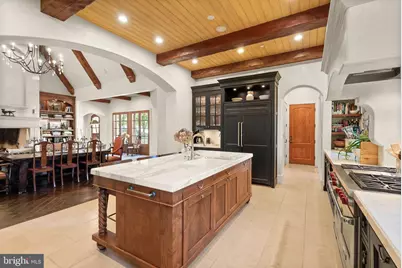
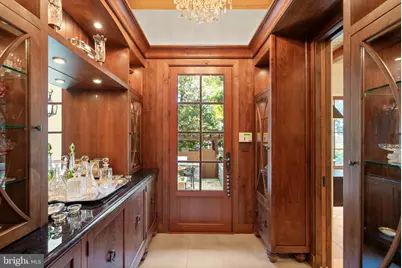
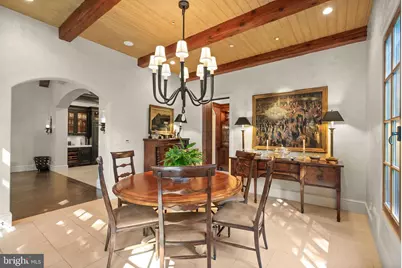
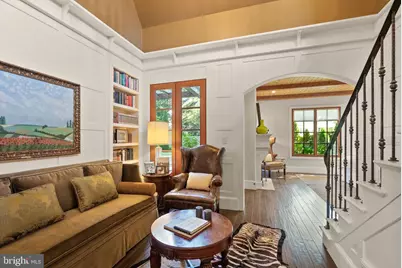
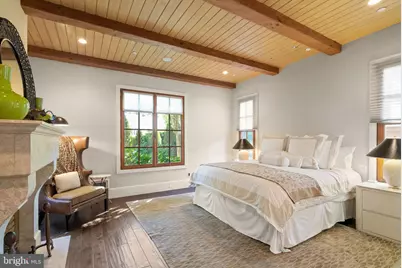
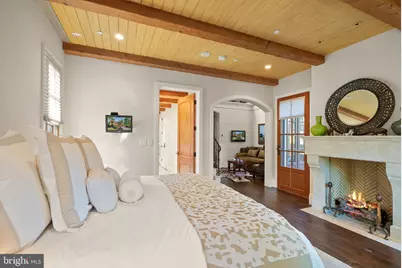
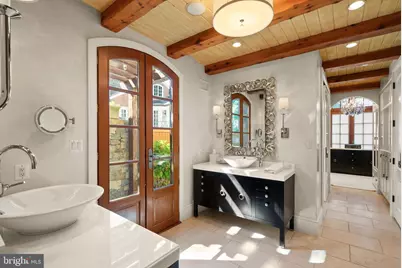
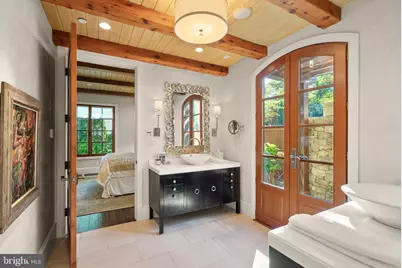
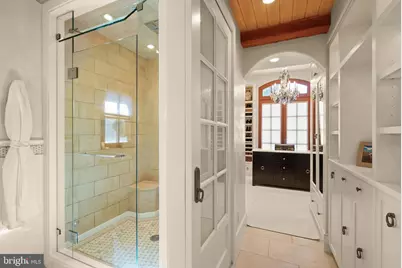
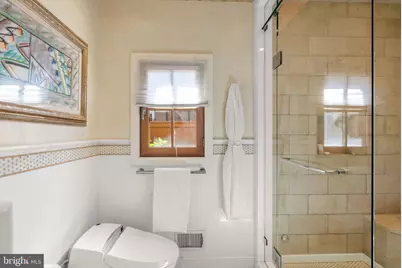
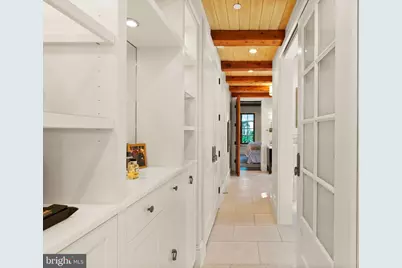
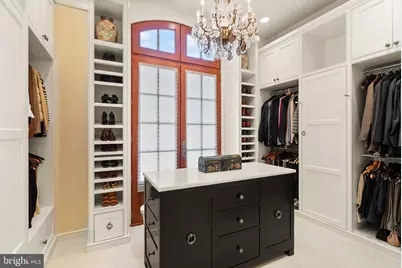
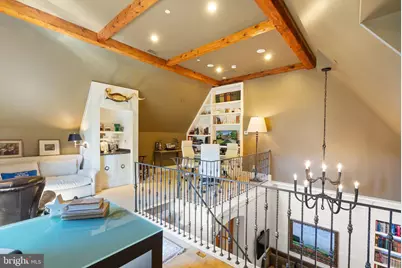
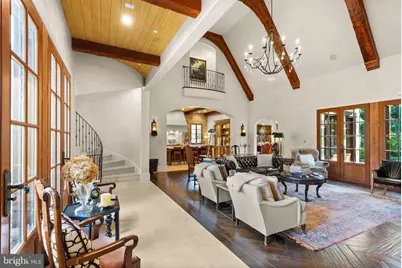
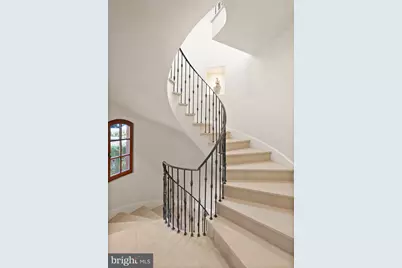
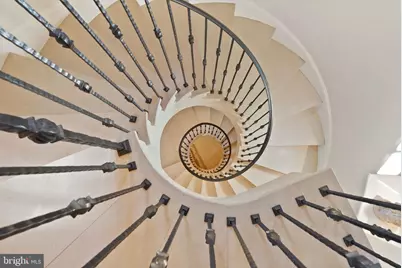
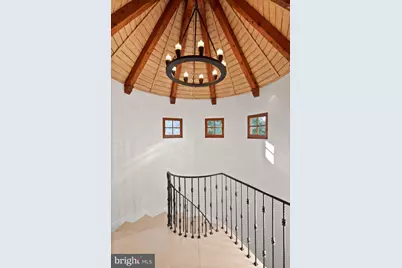
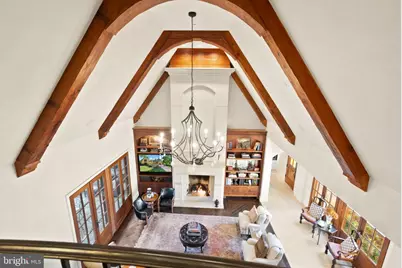
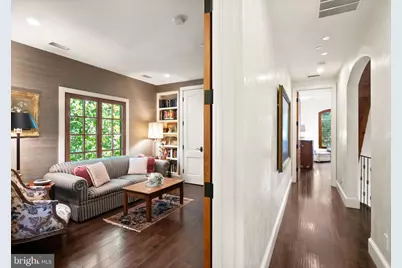
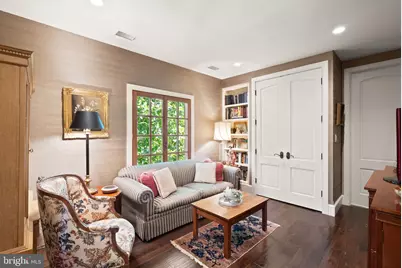
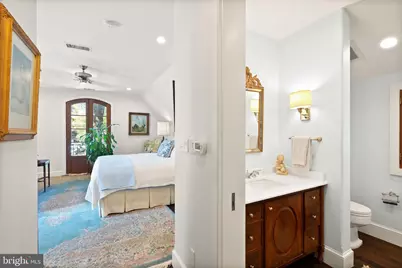
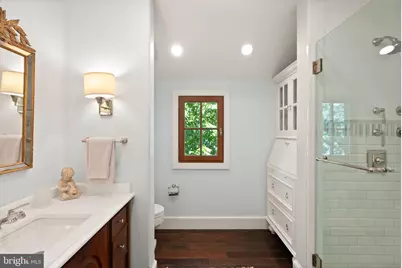
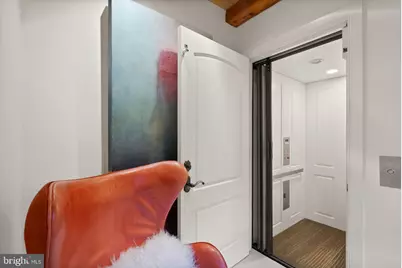
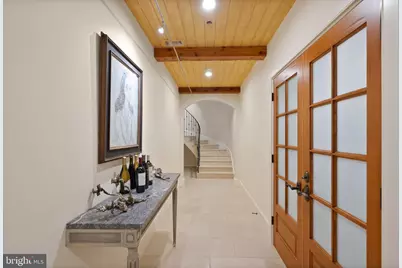
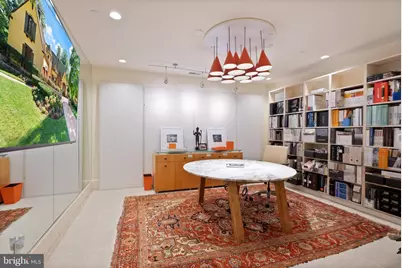
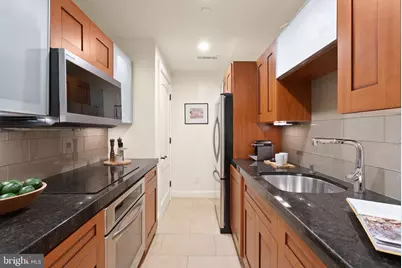
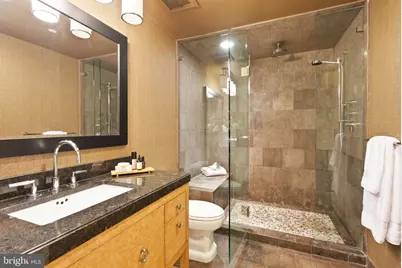
- Interior Features: Attic, Bar, Bathroom - Walk-In Shower, Built-Ins, Butlers Pantry, Cedar Closet(s), Chair Railings, Crown Moldings, Elevator, Entry Level Bedroom, Exposed Beams, Family Room Off Kitchen, Floor Plan - Open, Kitchen - Island, Kitchen - Gourmet, Pantry, Recessed Lighting, Sound System, Spiral Staircase, Sprinkler System, Upgraded Countertops, Walk-in Closet(s), Wet/Dry Bar, Wood Floors
- Fireplace: Yes
- Number of Fireplaces: 2
- Fireplace(s): Mantel(s), Wood
- Appliances: Built-In Microwave, Built-In Range, Dishwasher, Disposal, Dryer, Range Hood, Oven/Range - Gas, Six Burner Stove, Washer, Water Heater - Tankless
- Flooring: Hardwood, Stone, Ceramic Tile
Rooms
- Total Bathrooms: 6
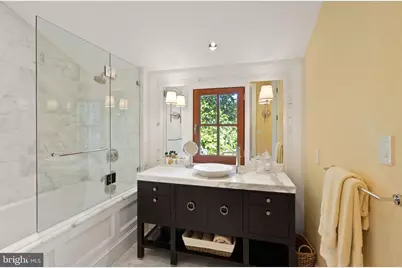
- Full Bathrooms: 4
- Half Bathrooms: 2
- Upper Floor Baths: 2
- Upper - Full Baths: 2
- Main Floor Baths: 2
- Main - Full Baths: 1
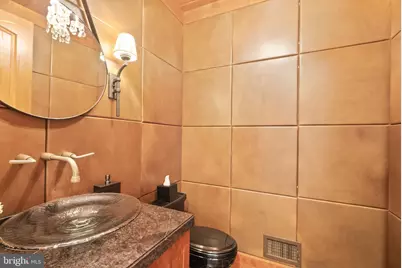
- Main - 1/2 Baths: 1
- Lower Floor Baths: 2
- Lower - Full Baths: 1
- Lower - 1/2 Baths: 1
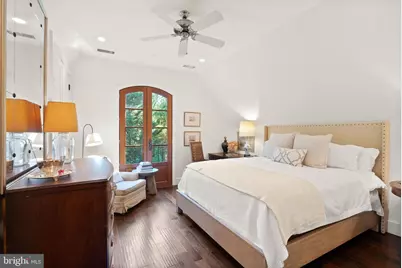
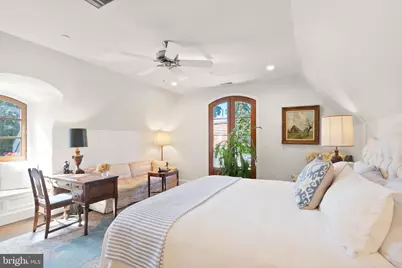
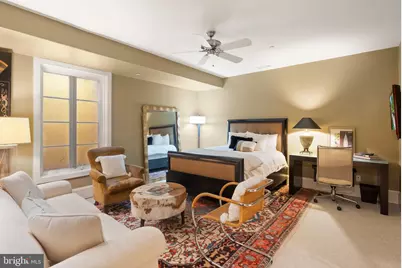
- Total Bedrooms: 6
- Bedrooms Upper: 3
- Bedrooms Lower: 2
- Bedrooms Main & Up: 1
Exterior
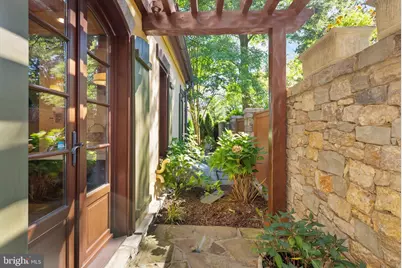
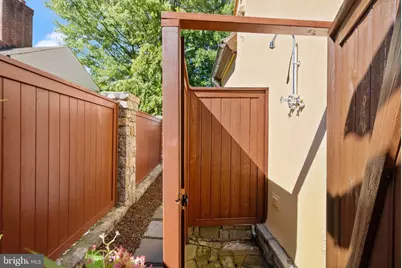
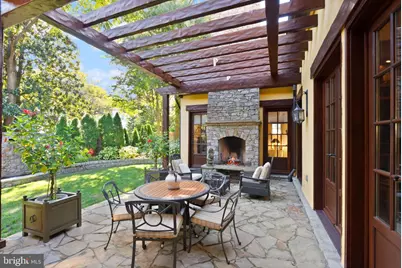
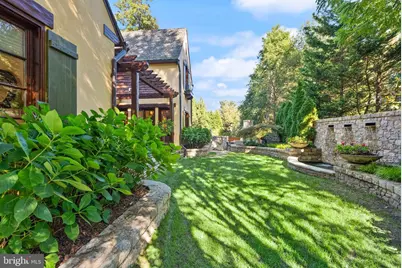
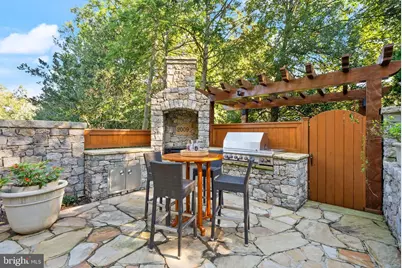
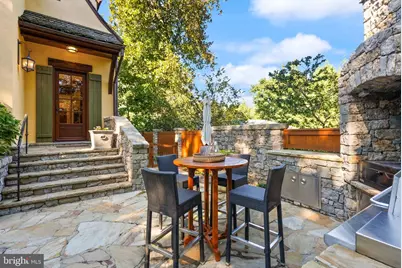
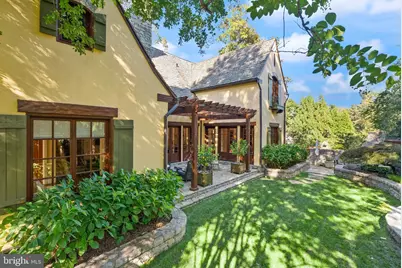
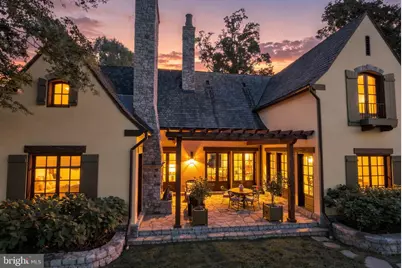
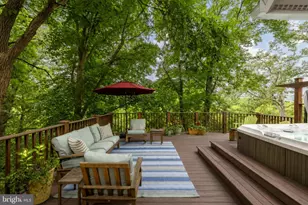
- Exterior Features: Extensive Hardscape, Exterior Lighting, Lawn Sprinkler, Outside Shower, Stone Retaining Walls, Water Falls
- Porch/Patio/Deck: Patio(s)
Parking
- Garage: Yes
- Garage Spaces: 2
- Total Spaces: 2
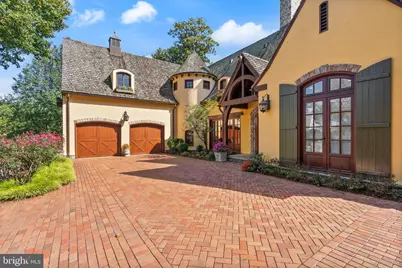
- Parking Type: Attached Garage
- Garage Description: Additional Storage Area, Inside Access, Oversized
Location
- County: MONTGOMERY
- Subdivision: THE HAMLET
- Driving Directions: 3810 Club Drive
School Information
- School District: Montgomery County Public Schools
- Elementary School: Rosemary Hills
- Middle School: Silver Creek
- High School: Bethesda-Chevy Chase
Heating & Cooling
- Cooling Type: Other
- Cooling Fuel: Electric
- Heating Type: Forced Air
- Heating Fuel: Natural Gas
- Water Heater: Natural Gas, Tankless
Utilities
- Sewer: Public Sewer
- Water: Public
Structural Information
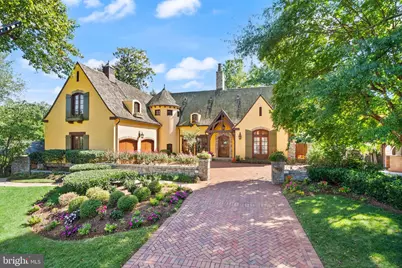
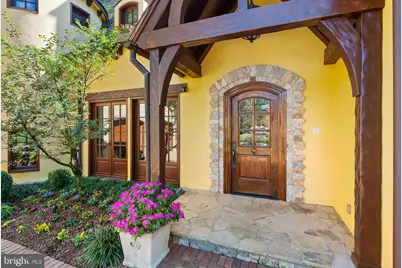
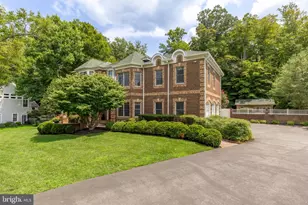
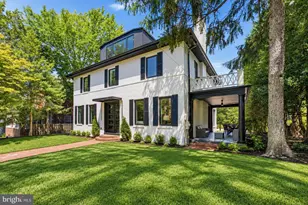
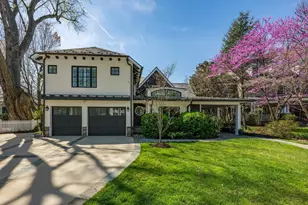
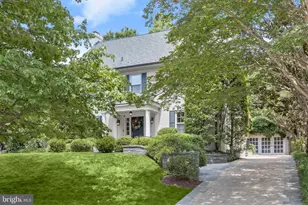
- Architectural Style: French, Craftsman
- Structure Type: Detached
- Architect: Jack Arnold
- Model: Custom
- Construction: Stucco
- Basement: Yes
- Basement Desc.: Daylight, Full, English, Fully Finished, Interior Access, Walkout Level, Windows
- Foundation: Concrete Perimeter
- Roof: Architectural Shingle
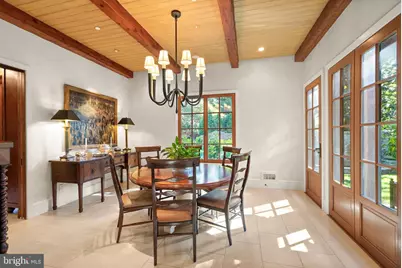
- Walls/Ceilings: 2 Story Ceilings, 9'+ Ceilings, Beamed Ceilings, Vaul
- Stories Description: Lower 1, Main, Upper 1
- Square Feet: 7,806
- Sq. Ft. Source: Estimated
- Living Area: 7,806 Sq. Ft.
- Finished Above Grnd: 5,244 Sq. Ft.
- Finished Below Grnd: 2,562 Sq. Ft.
- Year Built: 2009
- Year Built Source: Assessor
Unit Information
- Bathrooms-Lower: 2
- Bedrooms-Lower: 2
Lot Features
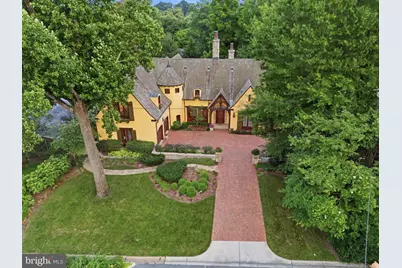
- Lot Size (Acres): 0.27
- Lot Size (Sq. Ft.): 11,600
- Lot Size Source: Assessor
- Zoning: R90
- Lot Description: Landscaping, Premium, Private
- Fencing (Description): Rear
Financial Considerations
- Price Per Sq. Ft.: $666.48
- Assessment Year: 2026
- City/TownTax Freq: Annually
- County Tax: $28,536
- County Tax Freq: Annually
- Tax w/Assessment: $2,476,833
- Tax Amount: $29,543
- Tax Year: 2026
- Tax Total Finished Sq. Ft.: 5244
Disclosures and Reports
- Ownership: Fee Simple
- Lot Number: 33
Listed by Compass, Michael J Matese