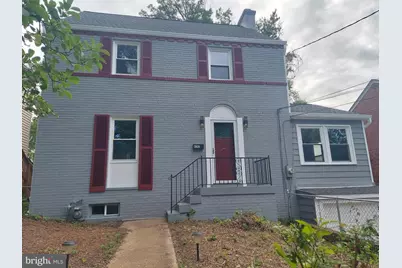
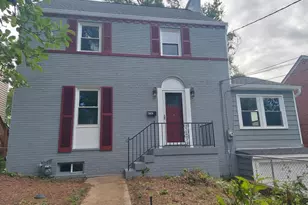
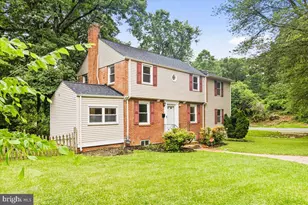
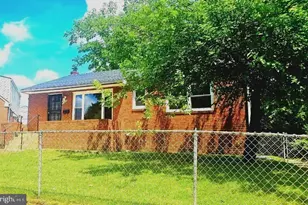
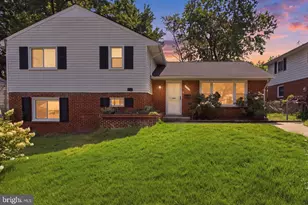
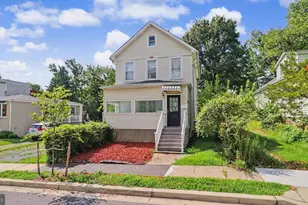
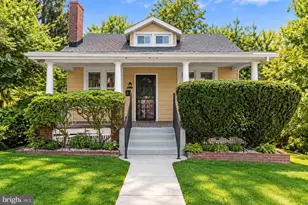
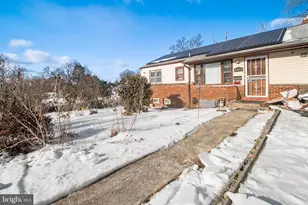
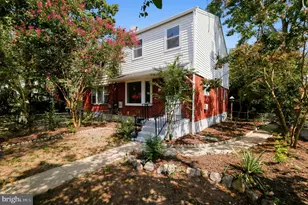
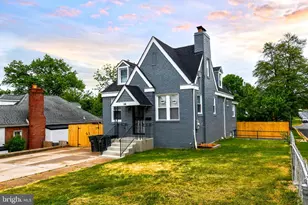
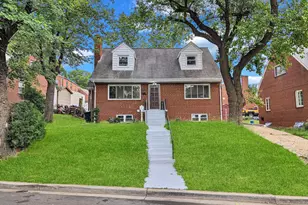
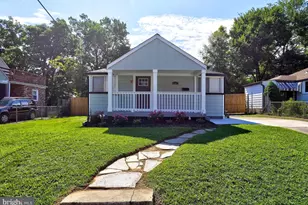
Full Property Details for 4202 54th St
General
- Price: $515,000
- Taxes: $6,105 (2025)
- Status: Active
- Type: Single Family
- Source: BrightMLSMidAtlantic
- MLS ID: MDPG2215972
- Updated: 9/21/2026
- Added to Site: 45 day(s) ago
Interior
- Interior Features: Ceiling Fan(s), Carpet, Entry Level Bedroom, Formal/Separate Dining Room, Upgraded Countertops, Window Treatments, Crown Moldings
- Fireplace: Yes
- Number of Fireplaces: 1
- Fireplace(s): Wood
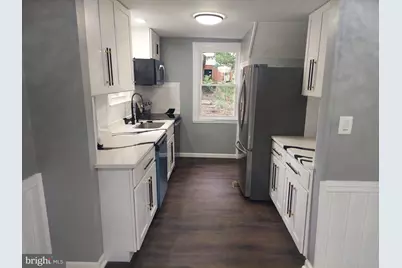
- Appliances: Cooktop, Built-In Microwave, Dryer, Exhaust Fan, Microwave, Range Hood, Water Heater, Washer, Stove, Dishwasher, Disposal
- Flooring: Carpet, Laminate Plank
Rooms
- Total Bathrooms: 3
- Full Bathrooms: 2
- Half Bathrooms: 1
- Upper Floor Baths: 1
- Upper - Full Baths: 1
- Main Floor Baths: 1
- Main - Full Baths: 1
- Lower Floor Baths: 1
- Lower - 1/2 Baths: 1
- Total Bedrooms: 4
- Bedrooms Upper: 3
- Bedrooms Main & Up: 1
Parking
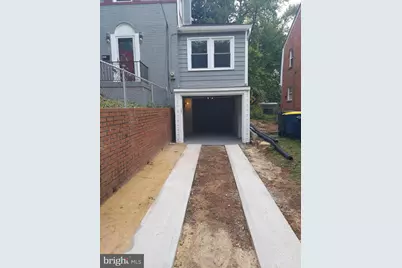
- Garage: Yes
- Garage Spaces: 1
- Total Spaces: 3
- Parking Type: Attached Garage, Driveway, On Street
- Garage Description: Garage - Side Entry
Location
- Municipality: Bladensburg
- County: PRINCE GEORGES
- Subdivision: DECATUR HGTS ADD
- Driving Directions: GPS
School Information
- School District: Prince George's County Public Schools
Heating & Cooling
- Central air: Yes
- Cooling Type: Central A/C
- Cooling Fuel: Natural Gas
- Heating Type: Central, Heat Pump(s), Forced Air
- Heating Fuel: Central
- Water Heater: Natural Gas
Utilities
- Sewer: Public Sewer
- Water: Public
Structural Information
- Architectural Style: Colonial
- Structure Type: Detached
- Construction: Brick
- Basement: Yes
- Basement Desc.: Fully Finished, Heated, Garage Access, Drainage System, Daylight, Full, Connecting Stairway
- Foundation: Block
- Roof: Composite
- Windows: Double Pane, Energy Efficient, Storm, Screens
- Doors: Storm
- Stories Description: Lower 1, Main, Upper 1
- Square Feet: 2,154
- Sq. Ft. Source: Assessor
- Living Area: 1,376 Sq. Ft.
- Finished Above Grnd: 1,376 Sq. Ft.
- Year Built: 1939
- Year Built Source: Assessor
- Property Condition: Very Good
Unit Information
Lot Features
- Lot Size (Acres): 0.11
- Lot Size (Sq. Ft.): 5,000
- Lot Size Source: Assessor
- Zoning: RSF65
- Fencing (Description): Aluminum
Financial Considerations
- Price Per Sq. Ft.: $374.27
- Assessment Year: 2026
- City/TownTax: $2,147
- City/TownTax Freq: Annually
- County Tax: $2,873
- County Tax Freq: Annually
- Tax w/Assessment: $320,200
- Tax Amount: $6,105
- Tax Year: 2025
- Tax Total Finished Sq. Ft.: 1376
Disclosures and Reports
Listed by Crown Realty International Ltd, Samuel Jobi