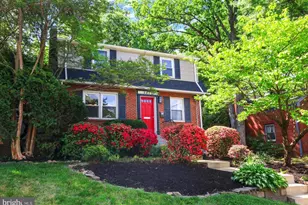
This is a carousel with tiles that activate property listing cards. Use the previous and next buttons to navigate.
1/38
$514,900
This is a carousel with tiles that activate property listing cards. Use the previous and next buttons to navigate.
1/38
Property Description
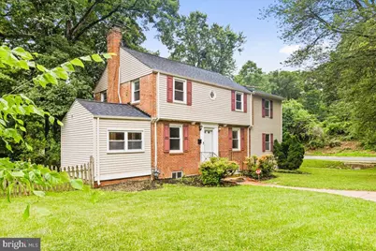
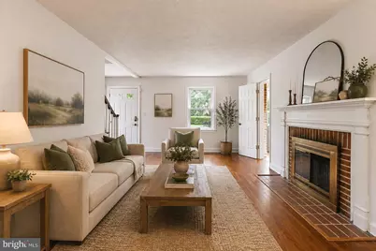
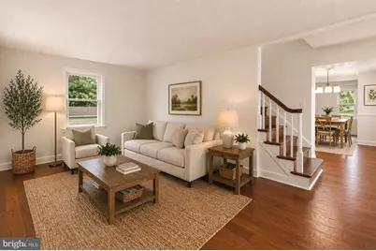
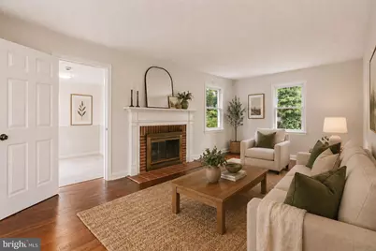
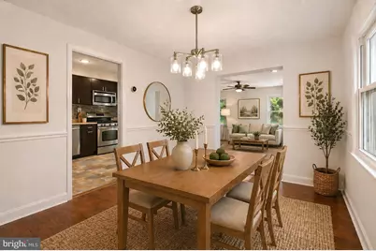
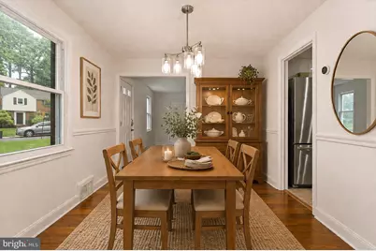
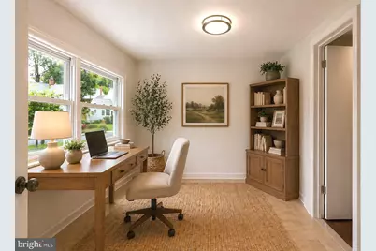
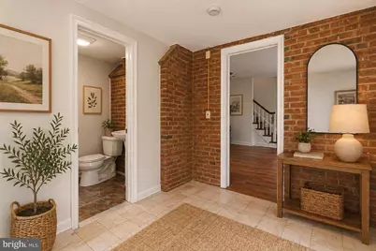
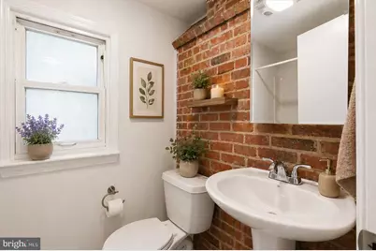
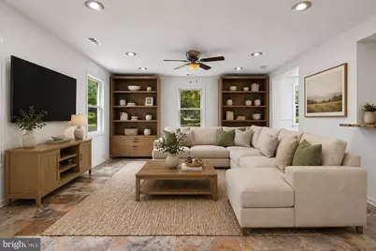
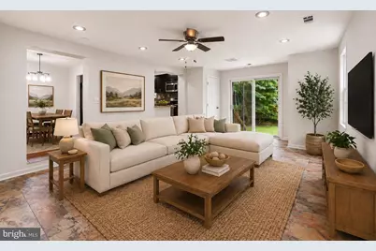
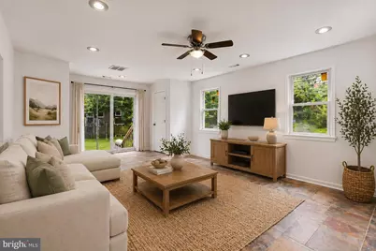
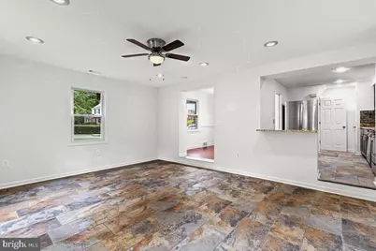
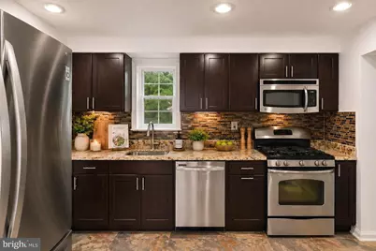
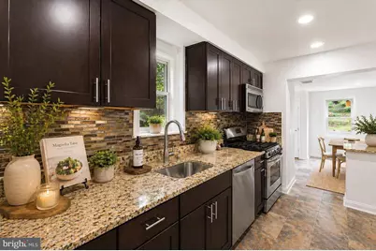
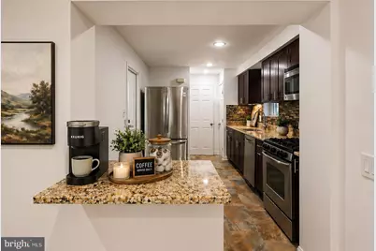
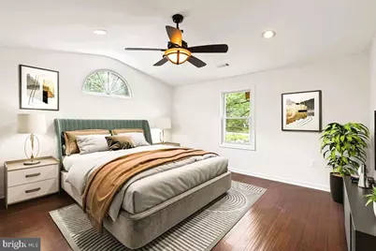
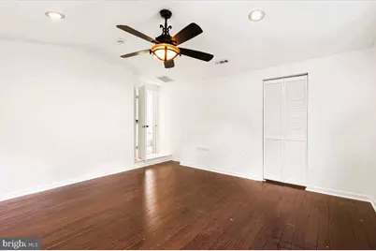
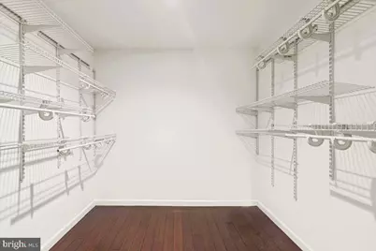
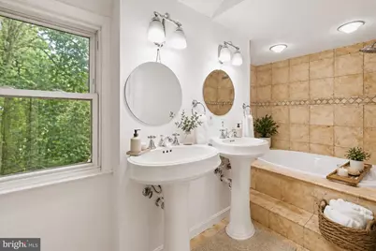
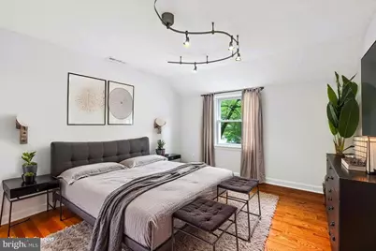
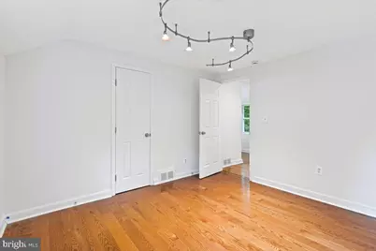
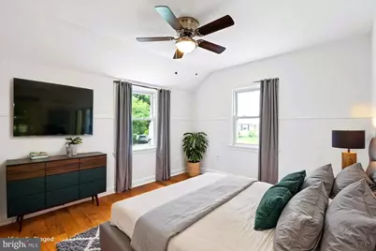
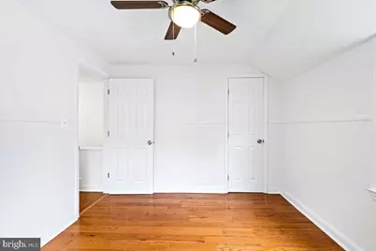
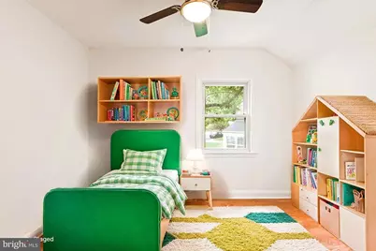
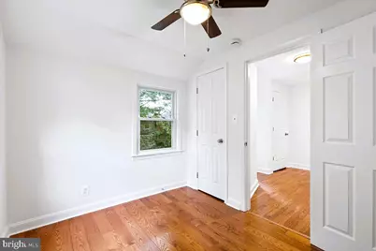
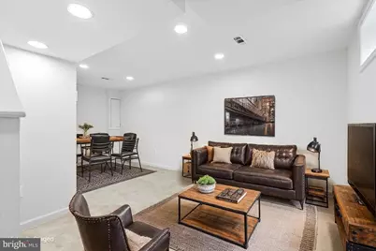
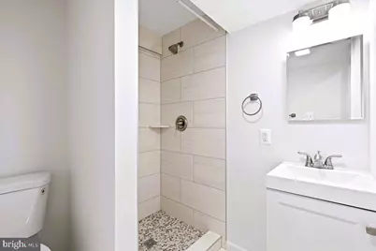
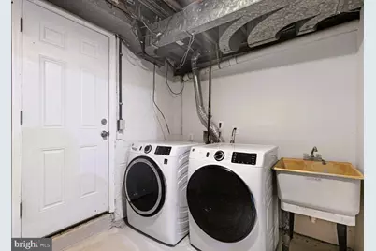
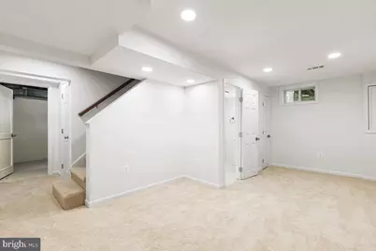
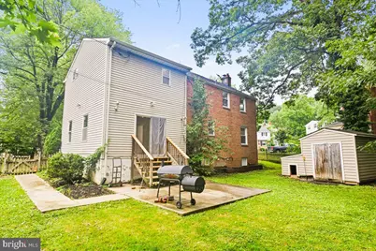
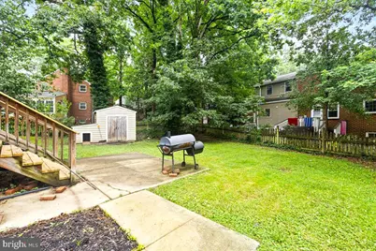
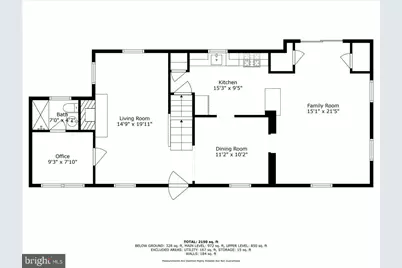
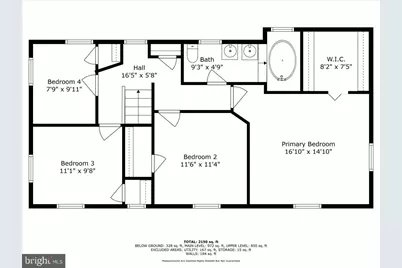
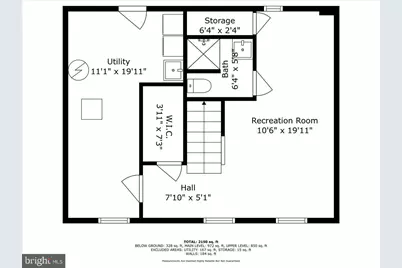
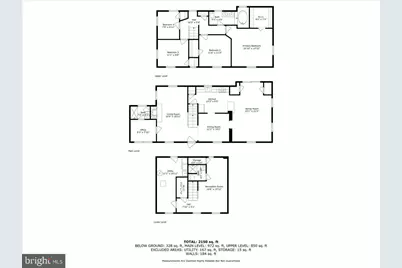
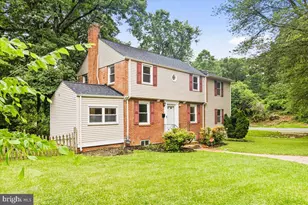
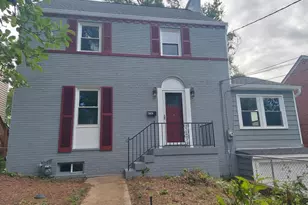
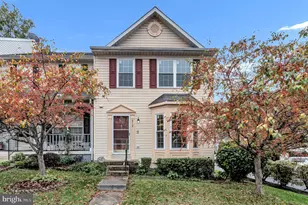
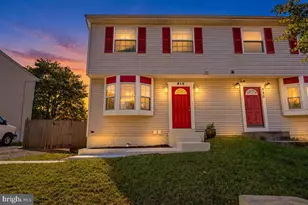
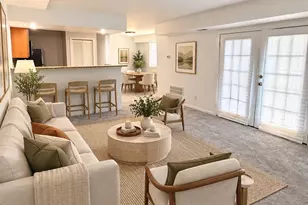
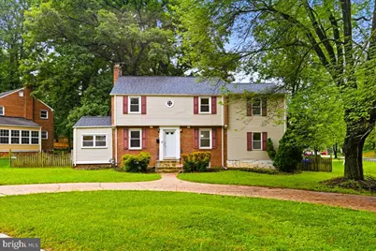
Welcome to 5901 Euclid Street, a spacious and beautifully maintained Cheverly home offering 4 bedrooms, 3 full bathrooms, and 2,648 square feet of living space-all in a location that puts Washington, D.C., Metro access, major commuter routes, shopping, and recreation within easy reach. From the moment you step inside, you'll find the warmth and character that make this home special. Beautiful hardwood floors, abundant natural light, and generously sized living spaces create an inviting atmosphere that's equally suited for quiet evenings at home and entertaining family and friends. The main level offers an exceptionally versatile floor plan with a sun-filled living room featuring a wood-burning fireplace, a dedicated home office, formal dining room, and a well-appointed kitchen with granite countertops, stainless steel appliances, and plenty of cabinet and storage space. Just beyond the kitchen, the HUGE great room provides even more room to gather and features custom tile flooring and direct access to the backyard and patio-creating an effortless connection between indoor and outdoor living. Upstairs, hardwood flooring continues through the generously sized bedrooms. The spacious primary bedroom features an expansive closet, while the additional bedrooms offer plenty of flexibility for family, guests, or another work-from-home space. The brand-newly finished lower level adds even more usable living space with a recreation room, full bathroom, and laundry room. Whether you envision a guest retreat, media room, fitness area, playroom, or hobby space, this level gives you the flexibility to create a space that works for your lifestyle. Outside, the fully fenced backyard and patio provide a private setting for cookouts, gardening, pets, entertaining, or simply unwinding at the end of the day. Situated on a corner lot, the property also features a private circular driveway, offering convenient off-street parking and a sense of openness that's hard to find this close to Washington, D.C. This location is hard to beat. The home is approximately nine minutes from the Cheverly Metro and offers convenient access to Route 50 and the Baltimore-Washington Parkway, making trips into D.C., around the Beltway, or toward Baltimore easier. Cheverly offers more than a convenient commute-it's a community with a personality all its own. Residents enjoy a welcoming neighborhood atmosphere along with community traditions and activities including parades, farmers markets, concerts, movie nights, sports leagues, parks, trails, and beautifully maintained public spaces. Everyday conveniences are also nearby, with easy access to popular shopping options including ALDI, Wegmans, Harris Teeter, and MOM's Organic Market. With over 2,600 square feet, four bedrooms, three full bathrooms, a dedicated office, multiple living and entertaining spaces, a newly finished lower level, fenced backyard, private circular driveway, and convenient access to Metro and D.C., 5901 Euclid Street delivers the space you want without giving up the connectivity of the DMV. Schedule your tour of 5901 Euclid Street today!
Full Property Details
Full Property Details for 5901 Euclid
General
- Price: $514,900
- Taxes: $8,895 (2024)
- Status: Active
- Type: Single Family
- Source: BrightMLSMidAtlantic
- MLS ID: MDPG2157014
- Updated: 10/3/2026
- Added to Site: 473 day(s) ago
Interior
- Number of Rooms: 12
- Interior Features: Bathroom - Soaking Tub, Bathroom - Tub Shower, Ceiling Fan(s), Dining Area, Family Room Off Kitchen, Floor Plan - Traditional, Formal/Separate Dining Room, Pantry, Upgraded Countertops, Walk-in Closet(s), Wood Floors
- Fireplace: Yes
- Number of Fireplaces: 1
- Appliances: Built-In Microwave, Dishwasher, Disposal, Dryer, Refrigerator, Stove, Washer
- Flooring: Hardwood, Ceramic Tile
Rooms
Bathrooms
- Total Bathrooms: 3
- Full Bathrooms: 3
- Upper Floor Baths: 1
- Upper - Full Baths: 1
- Main Floor Baths: 1
- Main - Full Baths: 1
- Lower Floor Baths: 1
- Lower - Full Baths: 1
Bedrooms
- Total Bedrooms: 4
- Bedrooms Upper: 4
Other Rooms
- Laundry: Lower Floor
Parking
- Total Spaces: 4
- Parking Features: Brick Driveway, Circular Driveway
- Parking Type: Driveway
Location
- Municipality: Cheverly
- County: PRINCE GEORGES
- Subdivision: CHEVERLY
- Driving Directions: Per GPS
School Information
- School District: Prince George's County Public Schools
Heating & Cooling
- Central air: Yes
- Cooling Type: Central A/C
- Cooling Fuel: Electric
- Heating Type: Forced Air
- Heating Fuel: Natural Gas
- Water Heater: Natural Gas
Utilities
- Sewer: Public Sewer
- Water: Public
Structural Information
- Architectural Style: Colonial
- Structure Type: Detached
- Construction: Brick
- Basement: Yes
- Basement Desc.: Fully Finished, Connecting Stairway, Daylight, Partial, Heated, Improved, Interior Access
- Foundation: Permanent
- Stories Description: Lower 1, Main, Upper 1
- Square Feet: 2,648
- Sq. Ft. Source: Estimated
- Living Area: 2,348 Sq. Ft.
- Finished Above Grnd: 2,032 Sq. Ft.
- Finished Below Grnd: 316 Sq. Ft.
- Year Built: 1948
- Year Built Source: Assessor
- Property Condition: Very Good
Unit Information
Unit 1
- Bathrooms-Lower: 1
Lot Features
- Lot Size (Acres): 0.25
- Lot Size (Sq. Ft.): 10,688
- Lot Size Source: Assessor
- Zoning: RSF65
- Fencing (Description): Rear
Financial Considerations
- Price Per Sq. Ft.: $253.4
- Assessment Year: 2025
- City/TownTax: $2,623
- City/TownTax Freq: Annually
- County Tax: $4,579
- County Tax Freq: Annually
- Tax w/Assessment: $464,333
- Tax Amount: $8,895
- Tax Year: 2024
- Tax Total Finished Sq. Ft.: 2032
Disclosures and Reports
- Ownership: Fee Simple
- Section: 8
- Lot Number: 18
Listed by EXP Realty, LLC, Jonathan A Benya

Get Pre-Approved Today
Schools
Schools serving 5901 Euclid
School District:Prince George's County Public Schools
| Name | Grades | Distance |
|---|---|---|
Gladys Noon Spellman Elementary School 3324 64th Avenue, Cheverly, MD 20785 | PK-6 | 0.7 mi |
G. James Gholson Middle School 900 Nalley Rd, Greater Landover, MD 20785 | 6-8 | 2.6 mi |
Bladensburg High School 4200 57th Avenue, Bladensburg, MD 20710 | 9-12 | 1.3 mi |
Disclaimer:
School attendance boundaries provided by ATTOM Data Solutions and are for reference only. Contact the school directly to verify enrollment eligibility.
Price & Sales History for 5901 Euclid
Date
Details
Price
Change
Source
5/26/2026
Price Reduced
$514,900
-2.83%
MLS
4/26/2026
Price Reduced
$529,900
-1.85%
MLS
12/23/2025
Price Reduced
$539,900
-3.59%
MLS
8/08/2025
Price Reduced
$560,000
-2.61%
MLS
7/08/2025
Price Reduced
$575,000
-1.71%
MLS
6/20/2025
Listed
$585,000
124.83%
MLS
6/25/2013
Sold
$260,199
—
Public Record
Disclaimer: Historical sales information is derived from public records provided by the county offices. Information is not guaranteed and should be independently verified.
Tax History
Tax History for 5901 Euclid
Year
Property Taxes
Change
Tax Assessment
Change
2023
$6,472
—
$464,333
3%
2023
$6,472
—
$452,467
3%
2023
$6,472
4%
$440,600
4%
2022
$6,248
-8%
$425,367
4%
2019
$6,783
2%
$410,133
4%
2021
$6,635
4%
$394,900
5%
2020
$6,404
4%
$375,367
5%
2019
$6,143
2%
$355,833
6%
2018
$6,008
2%
$336,300
6%
2017
$5,871
3%
$316,400
7%
2016
$5,719
8%
$296,500
7%
2015
$5,301
1%
$276,600
—
2014
$5,262
—
$276,600
—
Disclaimer: Historical tax information is derived from public records provided by the county offices. Information is not guaranteed and should be independently verified.
Estimate the Cost
Estimate the Cost for 5901 Euclid
5901 Euclid, Cheverly, MD 20785 (MLS# MDPG2157014) is a Single Family property with 4 bedrooms and 3 full bathrooms. 5901 Euclid is currently listed for $514,900 and was received on June 20, 2025. Want to learn more about 5901 Euclid? Do you have questions about finding other Single Family real estate for sale in Cheverly? You can browse all Cheverly real estate or contact a Coldwell Banker agent to request more information.