This is a carousel with tiles that activate property listing cards. Use the previous and next buttons to navigate.
1/1
$515,000
This is a carousel with tiles that activate property listing cards. Use the previous and next buttons to navigate.
1/1
Property Description
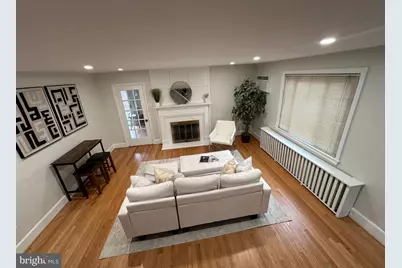
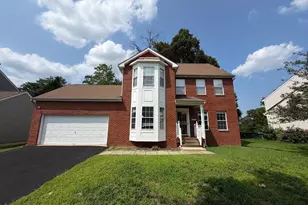
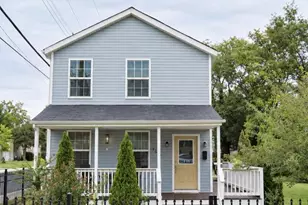
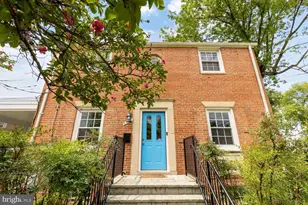
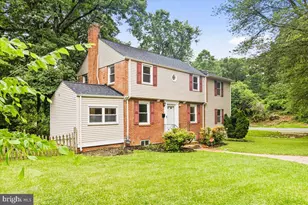
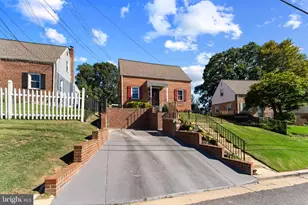
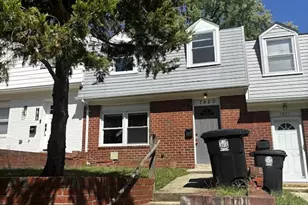
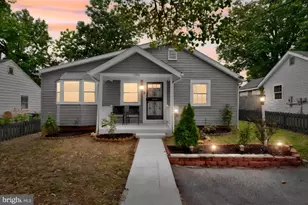
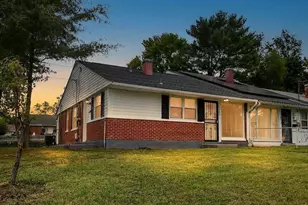
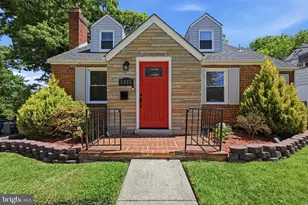
Updated Corner Home with Detached Garage Loft & Independent Basement - Prime Cheverly Location! Don't miss the opportunity to own this beautifully updated home in the desirable town of Cheverly! This spacious property features 3 bedrooms, 2 full bathrooms, plus a finished basement with potential for a third full bathroom, along with 2 versatile offices or flex rooms - perfect for remote work, a home gym, or guest space. The home showcases beautiful natural hardwood floors throughout the living room, dining room, and bedrooms, blending classic charm with thoughtful modern updates. The kitchen is equipped with new appliances, and the bedrooms include new ceiling fans, adding comfort and efficiency throughout the home. The main-level primary suite includes a completely remodeled bathroom, offering a fresh, modern design with updated finishes and fixtures for comfortable everyday living. The finished basement includes a separate private entrance, making it ideal for an in-law suite, rental opportunity, or additional living space, with room available to add a third full bathroom (buyer to verify). In addition, the property features a detached two-car garage with a spacious loft above, offering incredible potential for conversion into an Accessory Dwelling Unit (ADU). With its own private two-level access, this space presents excellent possibilities for extended family living, guests, a studio, home office, or potential rental income (buyer to verify local zoning and permitting requirements). Situated on an 8,000 sq. ft. corner lot, with approximately 2,000 sq. ft. of interior living spaces combined, this property offers generous outdoor space, a tool shed, non-central air conditioning, efficient heating, and a peaceful setting just two blocks from the Cheverly Community Center. Conveniently located close to Route 50 John Hanson Highway, MD 295,Route 202 Landover Road & 201 Kenilworth Avenue Listed at $525,000, this home combines value, versatility, and location in one attractive package. Move-in ready and waiting for you to make it yours!
Full Property Details
Full Property Details for 2815 Belleview Ave
General
- Sold For: $515,000
- Taxes: $8,444 (2025)
- Status: Closed
- Type: Single Family
- Source: BrightMLSMidAtlantic
- MLS ID: MDPG2192052
- Added to Site: 93 day(s) ago
Interior
- Number of Rooms: 5
- Rooms/Areas: Bedroom 2, Bedroom 1, Bathroom 1
- Fireplace: Yes
- Number of Fireplaces: 2
- Appliances: Oven/Range - Electric, Washer, Stainless Steel Appliances, Dishwasher, Dryer
Rooms
Bathrooms
- Total Bathrooms: 2
- Full Bathrooms: 2
- Upper Floor Baths: 1
- Upper - Full Baths: 1
- Main Floor Baths: 1
- Main - Full Baths: 1
Bedrooms
- Total Bedrooms: 3
- Bedrooms Upper: 2
- Bedrooms Main & Up: 1
Exterior
- Exterior Features: Sidewalks, Secure Storage
Parking
- Garage: Yes
- Garage Spaces: 2
- Total Spaces: 4
- Parking Type: Detached Garage, Driveway
- Garage Description: Garage - Front Entry, Garage - Rear Entry, Additional Storage Area
Location
- Municipality: Cheverly
- County: PRINCE GEORGES
- Subdivision: CHEVERLY
- Driving Directions: Maps
School Information
- School District: Prince George's County Public Schools
Heating & Cooling
- Cooling Type: Ceiling Fan(s), Wall Unit
- Cooling Fuel: Other
- Heating Type: Baseboard - Hot Water, Radiator
- Heating Fuel: Other
- Water Heater: Electric
Utilities
- Sewer: Public Sewer
- Water: Public
- Utility Description: Natural Gas Available, Electric Available, Cable TV, Above Ground
Structural Information
- Architectural Style: Cape Cod, Colonial
- Structure Type: Detached
- Construction: Brick
- Basement: Yes
- Basement Desc.: Walkout Level, Connecting Stairway, Daylight, Partial, Improved
- Foundation: Brick/Mortar, Concrete Perimeter
- Roof: Architectural Shingle
- Stories Description: Main, Upper 1
- Square Feet: 2,018
- Sq. Ft. Source: Estimated
- Living Area: 2,018 Sq. Ft.
- Finished Above Grnd: 1,318 Sq. Ft.
- Finished Below Grnd: 700 Sq. Ft.
- Year Built: 1945
- Year Built Source: Assessor
Lot Features
- Lot Size (Acres): 0.18
- Lot Size (Sq. Ft.): 8,000
- Lot Size Source: Assessor
- Zoning: RSF65
Financial Considerations
- Price Per Sq. Ft.: $390.74
- Assessment Year: 2026
- City/TownTax: $2,476
- City/TownTax Freq: Annually
- County Tax: $4,370
- County Tax Freq: Annually
- Tax w/Assessment: $448,800
- Tax Amount: $8,444
- Tax Year: 2025
- Terms: Standard Sale
- Tax Total Finished Sq. Ft.: 1215
Disclosures and Reports
- Ownership: Fee Simple
- Section: 2
- Lot Number: 72
Listed by First Decision Realty LLC, Boris S Manzur
Sold by RLAH @properties, Justin P Levitch

Get Pre-Approved Today
Schools
Schools serving 2815 Belleview Ave
School District:Prince George's County Public Schools
| Name | Grades | Distance |
|---|---|---|
Gladys Noon Spellman Elementary School 3324 64th Avenue, Cheverly, MD 20785 | PK-6 | 0.4 mi |
G. James Gholson Middle School 900 Nalley Rd, Greater Landover, MD 20785 | 6-8 | 2.6 mi |
Bladensburg High School 4200 57th Avenue, Bladensburg, MD 20710 | 9-12 | 1.1 mi |
Disclaimer:
School attendance boundaries provided by ATTOM Data Solutions and are for reference only. Contact the school directly to verify enrollment eligibility.
Price & Sales History for 2815 Belleview Ave
Date
Details
Price
Change
Source
5/23/2026
Sold
$515,000
—
MLS
4/01/2026
Price Reduced
$515,000
-1.9%
MLS
2/26/2026
Listed
$525,000
—
MLS
Disclaimer: Historical sales information is derived from public records provided by the county offices. Information is not guaranteed and should be independently verified.
2815 Belleview Avenue, Cheverly, MD 20785 (MLS# MDPG2192052) is a Single Family property that was sold at $515,000 on May 23, 2026. Want to learn more about 2815 Belleview Avenue? Do you have questions about finding other Single Family real estate for sale in Cheverly? You can browse all Cheverly real estate or contact a Coldwell Banker agent to request more information.