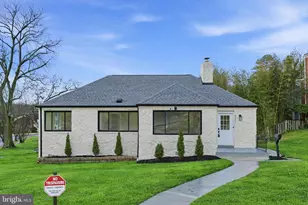
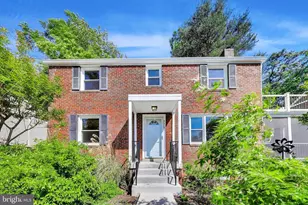
Full Property Details for 5721 Forest Rd
General
- Sold For: $475,000
- Taxes: $6,705 (2025)
- Status: Closed
- Type: Single Family
- Source: BrightMLSMidAtlantic
- MLS ID: MDPG2203764
- Added to Site: 135 day(s) ago
Interior
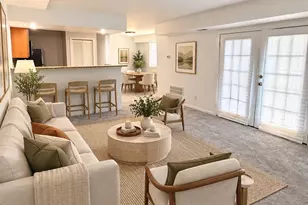
- Rooms/Areas: Living Room, Dining Room, Bedroom 2, Bedroom 3, Kitchen, Bedroom 1, Sun/Florida Room, Laundry, Other, Storage Room, Attic
- Interior Features: Kitchen - Table Space, Kitchen - Eat-In, Built-Ins, Upgraded Countertops, Crown Moldings, Window Treatments, Wood Floors, Recessed Lighting, Floor Plan - Traditional
- Fireplace: Yes
- Number of Fireplaces: 1
- Appliances: Dishwasher, Disposal, Dryer, ENERGY STAR Dishwasher, ENERGY STAR Refrigerator, Exhaust Fan
Rooms
- Total Bathrooms: 2
- Full Bathrooms: 2
- Upper Floor Baths: 1
- Upper - Full Baths: 1
- Lower Floor Baths: 1
- Lower - Full Baths: 1
- Total Bedrooms: 2
- Bedrooms Upper: 2
Additional Information
- Shared Amenities: Pool - Outdoor, Pool Mem Avail, Baseball Field, Basketball Courts, Bike Trail, Community Center, Jog/Walk Path, Picnic Area, Recreational Center, Soccer Field, Swimming Pool, Tot Lots/Playground
Exterior
- Exterior Features: Secure Storage, Water Fountains
- Porch/Patio/Deck: Deck(s), Patio(s)
Parking
- Garage: Yes
- Garage Spaces: 1
- Total Spaces: 1
- Parking Features: Paved Driveway, Concrete Driveway, Concrete Driveway
- Parking Type: Off Street, Driveway, Detached Garage
- Garage Description: Garage Door Opener, Additional Storage Area, Garage - Front Entry
Location
- Municipality: Cheverly
- County: PRINCE GEORGES
- Subdivision: CHEVERLY
- Driving Directions: GPS
- City Limits: Yes
School Information
- School District: Prince George's County Public Schools
- High School: Bladensburg
Heating & Cooling
- Central air: Yes
- Cooling Type: Central A/C
- Cooling Fuel: Electric
- Heating Type: Forced Air
- Heating Fuel: Natural Gas
- Water Heater: Natural Gas
Utilities
- Sewer: Public Sewer
- Water: Public
Structural Information
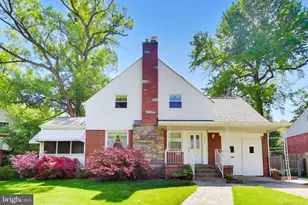
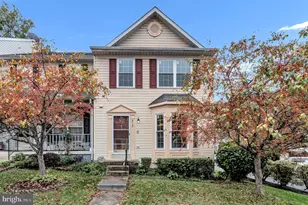
- Architectural Style: Colonial
- Structure Type: Detached
- Model: CHEVERLY CHARMER!
- Construction: Brick
- Basement: Yes
- Basement Entrance: Yes
- Basement Desc.: Connecting Stairway, Outside Entrance, Rear Entrance, Daylight, Partial, Full, Partially Finished, Workshop, Walkout Stairs
- Foundation: Brick/Mortar
- Roof: Asphalt
- Windows: Double Pane, Bay/Bow, Insulated
- Doors: Insulated, Storm
- Stories Description: Lower 1, Main, Upper 1
- Square Feet: 1,672
- Sq. Ft. Source: Assessor
- Living Area: 1,152 Sq. Ft.
- Finished Above Grnd: 1,152 Sq. Ft.
- Year Built: 1940
- Year Built Source: Assessor
Unit Information
Additional Structures
- Other Structures: Shed, Garage(s)
Lot Features
- Lot Size (Acres): 0.28
- Lot Size (Sq. Ft.): 12,124
- Lot Size Source: Assessor
- Zoning: RSF65
- Lot Description: Corner, Landscaping, Trees/Wooded
- Fencing (Description): Decorative, Rear
Financial Considerations
- Price Per Sq. Ft.: $403.65
- Assessment Year: 2026
- City/TownTax: $1,967
- City/TownTax Freq: Annually
- County Tax: $3,470
- County Tax Freq: Annually
- Tax w/Assessment: $356,800
- Tax Amount: $6,705
- Tax Year: 2025
- Terms: Standard Sale
- Tax Total Finished Sq. Ft.: 1152
Disclosures and Reports
- Ownership: Fee Simple
- Section: 9
- Lot Number: 1289
Listed by Reverie Residential, Chelsea Ingrid Henderson
Sold by Real Broker, LLC - Gaithersburg, OMER Muktar RESHID




![[Address not provided], Landover, MD 20785 - Photo 1](https://m.cbhomes.com/p/343/MDPG2221448/d939fFd6DC7040A/s23cc.webp)