This is a carousel with tiles that activate property listing cards. Use the previous and next buttons to navigate.
1/1
$1,050,000
This is a carousel with tiles that activate property listing cards. Use the previous and next buttons to navigate.
1/1
Property Description
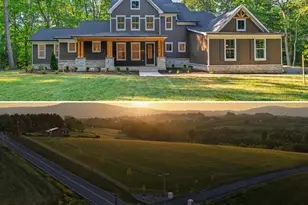
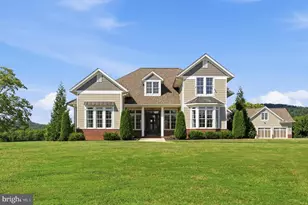
Texas farmhouse"‘inspired estate set on 8.73 picturesque acres in Boonsboro, offering sunsets over expansive mountain scenery tucked among rolling pastoral views. With 3,553 sq ft above grade plus a fully finished walk"‘out lower level, this home blends scale, warmth, and extensive infrastructure upgrades for everyday comfort, entertaining, remote work, and long"‘term flexibility. The main level features a traditional living room and formal dining room flowing alongside the well"‘appointed kitchen with granite countertops, generous workspace, double oven, gas range, under"‘cabinet lighting, GE SmartHQ appliances (2023), and a dedicated dry pantry with upright freezer. These spaces open to a dramatic two"‘story family room with fireplace, ideal for entertaining and family gatherings, framed by expansive windows capturing scenic mountain and sunset views. Wide"‘plank LVP flooring (2021-2022) enhances all main living areas, while wall"‘to"‘wall carpeting provides comfort in the bedrooms. Upstairs offers four bedrooms, including a spacious primary suite with walk"‘in closet, updated bath with soaking tub, and dedicated HVAC zone. One guest bedroom includes a walk"‘in closet convertible to a small craft area or private office. All bedrooms feature lighted closets. The upper"‘level laundry room includes GE SmartHQ front"‘load washer and dryer (2022). In total, the home provides 3 full baths and 1 half bath. Interior features include two fireplaces (one upper level, one lower level) with updated inserts and stainless steel flues, Trane HVAC systems under 8 years old with multi"‘zone controls for main and upper levels plus a separate primary suite zone, 28 newly replaced double"‘hung windows (DP50 R"‘PG40, vinyl frames with screens), central vacuum, whole"‘house intercom and music system, recessed lighting, custom closet organizers, and integrated smart"‘home wiring. The fully finished walk"‘out lower level with wood stove includes a second kitchen, recreation room, full bath, storage, and direct access to an expansive concrete patio. Outdoor living is exceptional, with brick walkways to a 24,000"‘gallon in"‘ground pool (graded 3-8 ft with entry steps and jumping board) featuring a new 27"‘mil liner (02/2024) and new Hayward H"‘Series 400K BTU heater (02/2025), pool house, new outdoor hot tub, outdoor surround sound, and a block"‘built fire pit for bonfires. Enjoy a wraparound porch with cement base and a refurbished deck overlooking panoramic mountain and pastoral sunsets. A blacktop driveway leads to a side"‘load 2½"‘car garage with EV charging. The detached Extreme™ outbuilding (approx. 30'×40'+) offers two tall"‘bay doors, heat, water, cable, phone, concrete floors, and an insulated 13.5'×11.6' office with heat and A/C, plus floor"‘to"‘ceiling storage with library ladders. Infrastructure includes a new 2023 CertainTeed Landmark Pro architectural roof (130"‘mph) with SureStart PLUS coverage through 04/14/2073 (fully transferable), 500"‘amp electric, generator hook"‘up, water softener and water filtration plant, robust internet wiring, and a 500"‘gallon LP tank (new regulators 2025) supplying heat to the home and pool. Grounds include fencing, high"‘ and low"‘voltage lighting, retaining walls, landscaping, and a chicken coop with electric. Potential subdivision (buyer to verify with Washington County). Convenient access to I"‘70, I"‘340, I"‘9, and I"‘81; near Appalachian Trail, historic destinations, VA/MD wineries, and approx. 60 minutes to IAD and BWI. Boonsboro schools. Positioned for both privacy and connectivity, this property supports full"‘time residence, multi"‘generational living, professional remote work, and long"‘term investment potential while maintaining a rare balance of openness, security, and enduring rural character. This setting offers year"‘round enjoyment, unmatched privacy, and exceptional flexibility for evolving lifestyle needs, ideal for today.
Full Property Details
Full Property Details for 20819 Reno Monument Rd
General
- Sold For: $1,050,000
- Taxes: $6,828 (2026)
- Status: Closed
- Type: Single Family
- Source: BrightMLSMidAtlantic
- MLS ID: MDWA2035072
- Added to Site: 47 day(s) ago
Interior
- Number of Rooms: 8
- Rooms/Areas: Bedroom 2, Bedroom 3, Bedroom 4, Bedroom 1, Bathroom 1, Bathroom 2, Half Bath
- Interior Features: 2nd Kitchen, Bathroom - Soaking Tub, Bathroom - Walk-In Shower, Carpet, Ceiling Fan(s), Central Vacuum, Combination Kitchen/Living, Crown Moldings, Dining Area, Family Room Off Kitchen, Floor Plan - Open, Formal/Separate Dining Room, Kitchen - Island, Pantry, Primary Bath(s), Sound System, Stove - Wood, Upgraded Countertops, Wainscotting, Walk-in Closet(s), WhirlPool/HotTub, Window Treatments
- Fireplace: Yes
- Number of Fireplaces: 2
- Fireplace(s): Wood, Brick
- Appliances: Oven - Wall, Cooktop, Built-In Microwave, Dishwasher, Refrigerator, Washer, Dryer
- Flooring: Luxury Vinyl Plank, Carpet
Rooms
Bathrooms
- Total Bathrooms: 4
- Full Bathrooms: 3
- Half Bathrooms: 1
- Upper Floor Baths: 2
- Upper - Full Baths: 2
- Main Floor Baths: 1
- Main - 1/2 Baths: 1
- Lower Floor Baths: 1
- Lower - Full Baths: 1
Bedrooms
- Total Bedrooms: 4
- Bedrooms Upper: 4
Other Rooms
- Laundry: Upper Floor
Additional Information
- Pool: Yes
- Private Pool: Yes
- Pool Description: Fenced, In Ground, Vinyl, Heated
Exterior
- Exterior Features: Extensive Hardscape, Exterior Lighting, Hot Tub, Outbuilding(s)
- Porch/Patio/Deck: Deck(s), Patio(s), Porch(es), Wrap Around
Parking
- Garage: Yes
- Garage Spaces: 4
- Total Spaces: 24
- Parking Features: Paved Driveway
- Parking Type: Attached Garage, Detached Garage, Driveway
- Garage Description: Garage - Side Entry, Oversized, Inside Access, Garage Door Opener, Additional Storage Area
Location
- County: WASHINGTON
- Driving Directions: 67 to Reno Monument Road. Home on the RIGHT.
School Information
- School District: Washington County Public Schools
- Elementary School: Pleasant Valley
- Middle School: Boonsboro
- High School: Boonsboro Sr
Heating & Cooling
- Central air: Yes
- Cooling Type: Central A/C
- Cooling Fuel: Electric
- Heating Type: Heat Pump(s)
- Heating Fuel: Electric
- Water Heater: 60+ Gallon Tank, Bottled Gas
Utilities
- Sewer: Septic Exists
- Water: Well
Structural Information
- Architectural Style: Colonial
- Structure Type: Detached
- Construction: Vinyl Siding
- Basement: Yes
- Basement Desc.: Daylight, Full
- Foundation: Slab
- Roof: Architectural Shingle
- Walls/Ceilings: 2 Story Ceilings, High
- Doors: French, Six Panel
- Stories Description: Lower 1, Main, Upper 1
- Square Feet: 5,183
- Sq. Ft. Source: Estimated
- Living Area: 4,886 Sq. Ft.
- Finished Above Grnd: 3,553 Sq. Ft.
- Finished Below Grnd: 1,333 Sq. Ft.
- Year Built: 2002
- Year Built Source: Estimated
- Property Condition: Excellent
Unit Information
Unit 1
- Bathrooms-Lower: 1
Additional Structures
- Other Structures: 2nd Garage, Pool Equipment Shed
Lot Features
- Property View: Mountain, Panoramic, Scenic Vista
- Lot Size (Acres): 8.73
- Lot Size (Sq. Ft.): 380,279
- Lot Size Source: Estimated
- Zoning: P
- Fencing (Description): Vinyl
Financial Considerations
- Price Per Sq. Ft.: $288.49
- Assessment Year: 2026
- County Tax: $6,828
- County Tax Freq: Annually
- Tax w/Assessment: $738,900
- Tax Amount: $6,828
- Tax Year: 2026
- Terms: Standard Sale
Disclosures and Reports
- Ownership: Fee Simple
- Lot Number: 3E
Listed by RE/MAX Results, Bobbi Prescott
Sold by NextHome Key Realty, Eryn Topper

Get Pre-Approved Today
Schools
Schools serving 20819 Reno Monument Rd
School District:Washington County Public Schools, Williamsport, MD
| Name | Grades | Distance |
|---|---|---|
Pleasant Valley Elementary School, Knoxville, MD 1707 Rohrersville Road, Knoxville, MD 21758 | PK-5 | 8 mi |
Boonsboro Middle School 1 Jh Wade Drive, Boonsboro, MD 21713 | 6-8 | 3 mi |
Boonsboro High School 10 Campus Avenue, Boonsboro, MD 21713 | 9-12 | 3 mi |
Disclaimer:
School attendance boundaries provided by ATTOM Data Solutions and are for reference only. Contact the school directly to verify enrollment eligibility.
Price & Sales History for 20819 Reno Monument Rd
Date
Details
Price
Change
Source
5/14/2026
Sold
$1,050,000
2.44%
MLS
4/09/2026
Listed
$1,025,000
—
MLS
Disclaimer: Historical sales information is derived from public records provided by the county offices. Information is not guaranteed and should be independently verified.
20819 Reno Monument Road, Boonsboro, MD 21713 (MLS# MDWA2035072) is a Single Family property that was sold at $1,050,000 on May 14, 2026. Want to learn more about 20819 Reno Monument Road? Do you have questions about finding other Single Family real estate for sale in Boonsboro? You can browse all Boonsboro real estate or contact a Coldwell Banker agent to request more information.