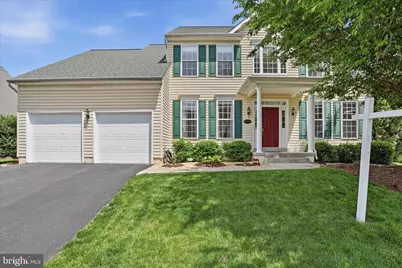
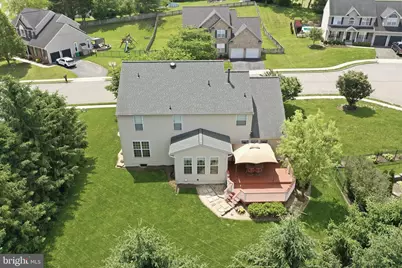
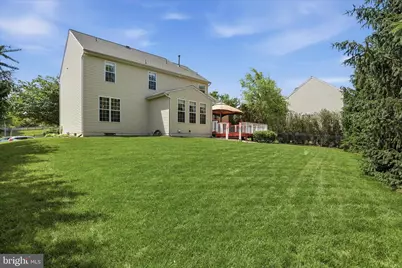
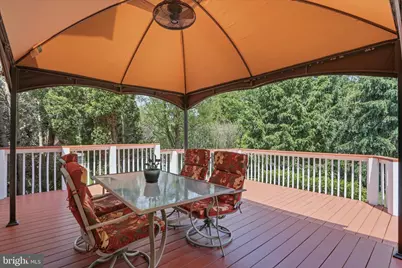
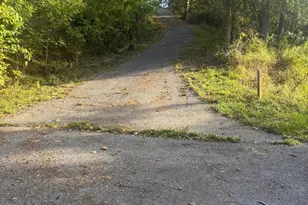
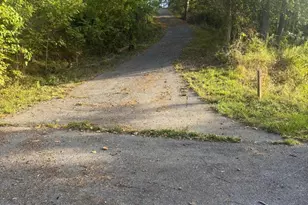
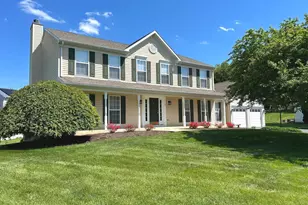
Full Property Details for 903 Brookridge Dr
General
- Price: $529,900
- HOA FEE: $17/month
- HOA FEE FREQ.: Annually
- Taxes: $4,686 (2025)
- Status: Pending
- Type: Single Family
- Source: BrightMLSMidAtlantic
- MLS ID: MDWA2037252
- Updated: 6/27/2026
- Added to Site: 123 day(s) ago
Interior
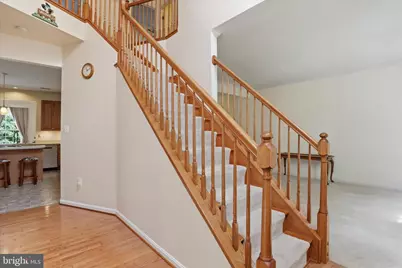
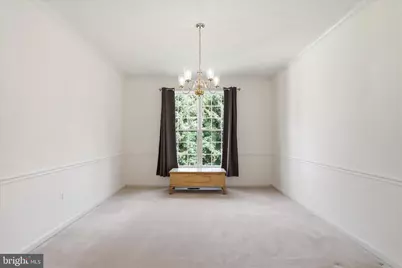
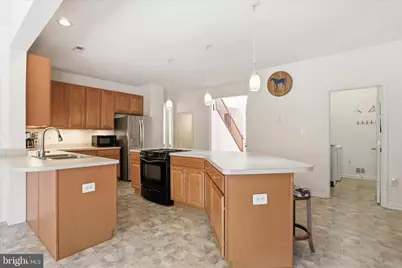
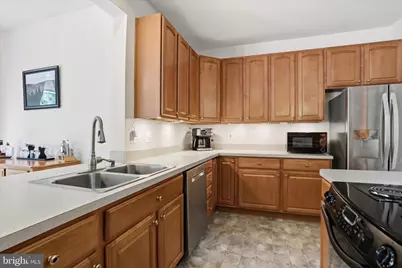
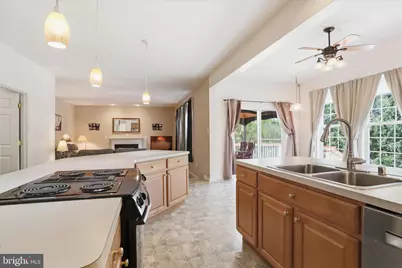
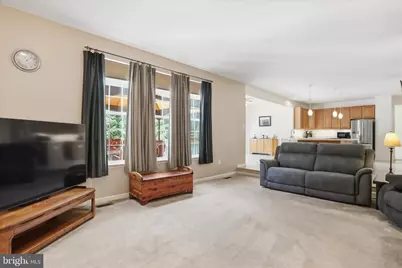
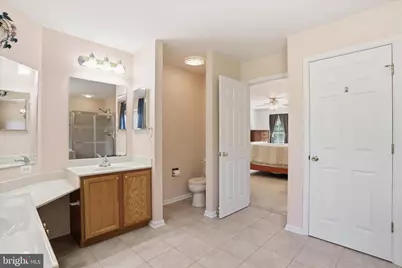
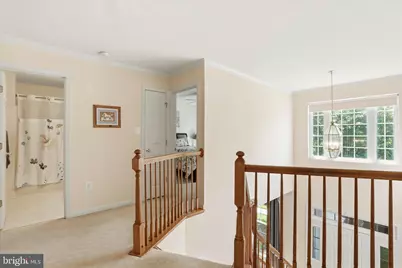
- Interior Features: Attic, Bathroom - Soaking Tub, Bathroom - Walk-In Shower, Ceiling Fan(s), Dining Area, Family Room Off Kitchen, Floor Plan - Open, Formal/Separate Dining Room, Kitchen - Gourmet, Kitchen - Island, Water Treat System, Wood Floors
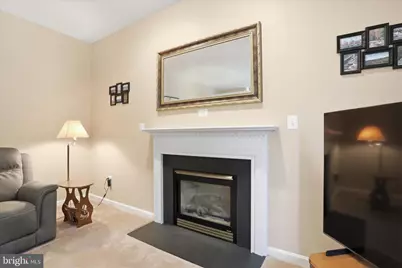
- Fireplace: Yes
- Number of Fireplaces: 1
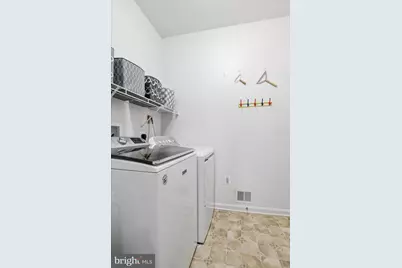
- Appliances: Cooktop, Disposal, Dryer, Microwave, Oven - Single, Refrigerator, Washer, Water Heater
Rooms
- Total Bathrooms: 3
- Full Bathrooms: 2
- Half Bathrooms: 1
- Upper Floor Baths: 2
- Upper - Full Baths: 2
- Main Floor Baths: 1
- Main - 1/2 Baths: 1
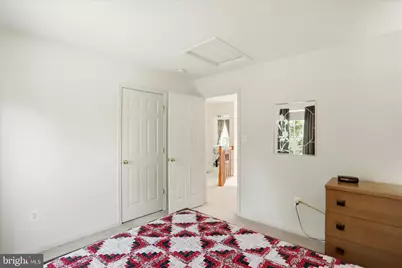
- Total Bedrooms: 4
- Bedrooms Upper: 4
Parking
- Garage: Yes
- Garage Spaces: 2
- Total Spaces: 2
- Parking Type: Attached Garage, Driveway
- Garage Description: Garage - Front Entry, Garage Door Opener
Location
- Municipality: Boonsboro
- County: WASHINGTON
- Subdivision: CRESTVIEW
- Driving Directions: Turn onto Warrior Blvd and right onto Brookridge Drive. Home is on the right with sign in the yard
- City Limits: Yes
School Information
- School District: Washington County Public Schools
Community
Heating & Cooling
- Central air: Yes
- Cooling Type: Central A/C
- Cooling Fuel: Electric
- Heating Type: Heat Pump(s)
- Heating Fuel: Electric
- Water Heater: Propane
Utilities
- Sewer: Public Sewer
- Water: Public
Structural Information
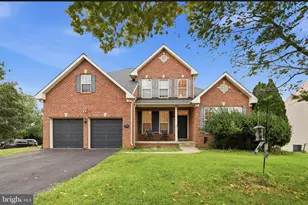
- Architectural Style: Traditional
- Structure Type: Detached
- Construction: Vinyl Siding
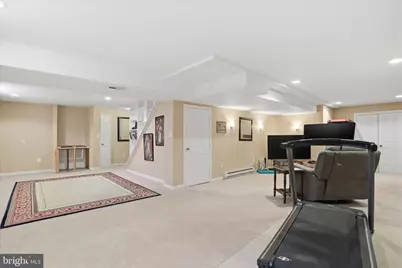
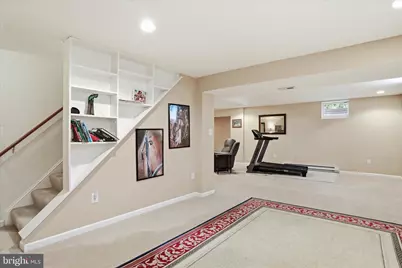
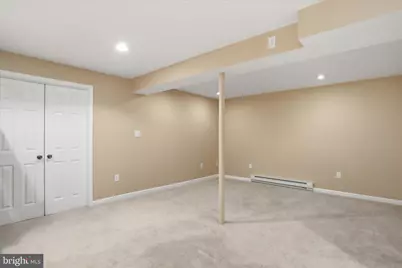
- Basement: Yes
- Basement Desc.: Fully Finished
- Foundation: Permanent
- Roof: Architectural Shingle
- Stories Description: Main, Upper 1
- Square Feet: 4,148
- Sq. Ft. Source: Estimated
- Living Area: 3,648 Sq. Ft.
- Finished Above Grnd: 2,648 Sq. Ft.
- Finished Below Grnd: 1,000 Sq. Ft.
- Year Built: 2003
- Year Built Source: Assessor
Lot Features
- Lot Size (Acres): 0.4
- Lot Size (Sq. Ft.): 17,396
- Lot Size Source: Assessor
- Zoning: SR
Financial Considerations
- Price Per Sq. Ft.: $200.11
- Association Fee: $200
- Assoc Fee Freq.: Annually
- Assessment Year: 2026
- City/TownTax: $1,320
- City/TownTax Freq: Annually
- County Tax: $3,365
- County Tax Freq: Annually
- Tax w/Assessment: $405,933
- Tax Amount: $4,686
- Tax Year: 2025
- Tax Total Finished Sq. Ft.: 2648
Disclosures and Reports
- Ownership: Fee Simple
- Section: C
- Lot Number: C85
Listed by Samson Properties, Kyley N St. Hill