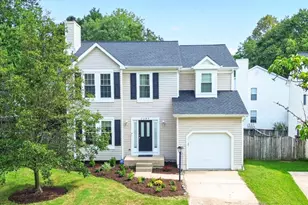
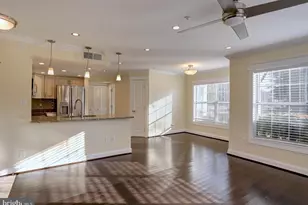
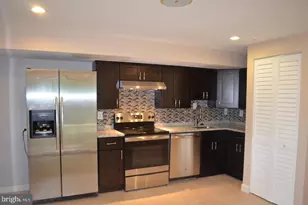
Full Property Details for 1005 Summerglenn Ct #7-103
General
- Rent: $2,100
- Status: Closed
- Type: Townhouse
- Source: BrightMLSMidAtlantic
- MLS ID: MDPG2202714
- Added to Site: 145 day(s) ago
Rental Information
- Max. Lease (Mths): 12
- Min. Lease (Mths): 12
Interior
- Rooms/Areas: Living Room, Primary Bedroom, Bedroom 2
- Interior Features: Dining Area
- Fireplace: Yes
- Number of Fireplaces: 1
- Appliances: Built-In Microwave, Dishwasher, Dryer, Oven/Range - Electric, Refrigerator, Stainless Steel Appliances, Washer
Rooms
- Total Bathrooms: 2
- Full Bathrooms: 2
- Main Floor Baths: 2
- Main - Full Baths: 2
- Total Bedrooms: 2
- Bedrooms Main & Up: 2
- Laundry: Dryer In Unit, Washer In Unit
Parking
Location
- County: PRINCE GEORGES
- Subdivision: VISTAS AT LAKE ARBOR
- Driving Directions: Campus Way N to Westhaven Drive right onto Beacon Ridge Drive to 1005 Summergleen Ct on right. Thank you for showing!
School Information
- School District: Prince George's County Public Schools
Heating & Cooling
- Cooling Type: Heat Pump(s)
- Cooling Fuel: Electric
- Heating Type: Heat Pump(s)
- Heating Fuel: Electric
- Water Heater: Electric
Utilities
- Sewer: Public Sewer
- Water: Public
Structural Information
- Architectural Style: Contemporary, Back-to-Back
- Structure Type: Interior Row/Townhouse
- Construction: Vinyl Siding
- Foundation: Slab
- Stories Description: Lower 1, Lower 2, Main, Upper 1, Upper 2
- Square Feet: 858
- Sq. Ft. Source: Estimated
- Living Area: 858 Sq. Ft.
- Finished Above Grnd: 858 Sq. Ft.
- Year Built: 1989
- Year Built Source: Estimated
Lot Features
- Lot Size (Acres): 0.06
- Lot Size (Sq. Ft.): 2,776
- Lot Size Source: Estimated
Financial Considerations
- Price Per Sq. Ft.: $2.45
- Application Fee: $55
- Security Deposit: $2,100
- Tenant Pays: Fireplace/Flue Cleaning, Frozen Waterpipe Damage, Insurance, Light Bulbs/Filters/Fuses/Alarm Care, Utilities - All, Windows/Screens
Disclosures and Reports
Listed by Long & Foster Real Estate, Inc., Caterina Quigley
Sold by Long & Foster Real Estate, Inc., Carolyn George-Remy