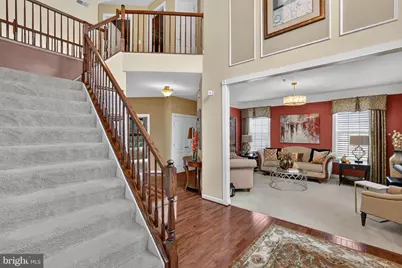
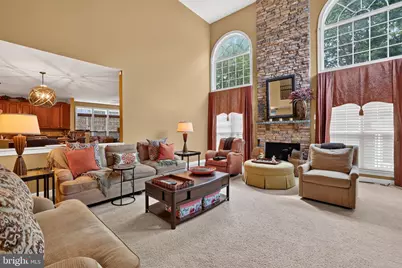
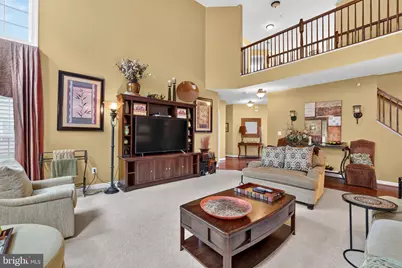
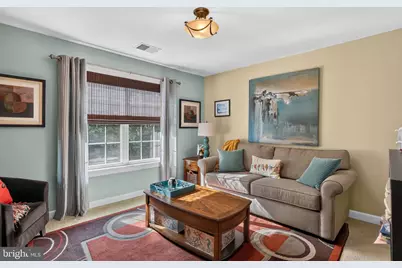
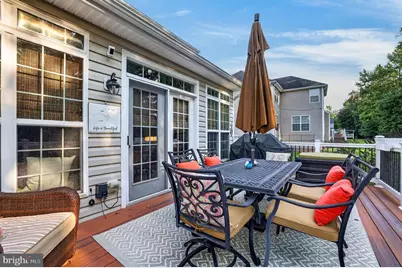
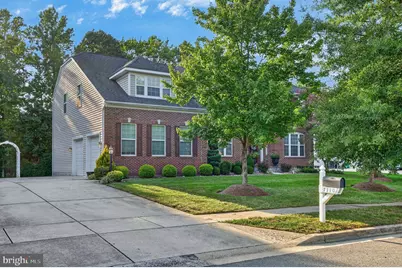
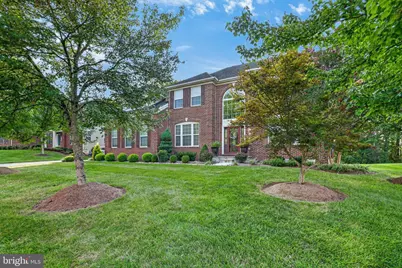
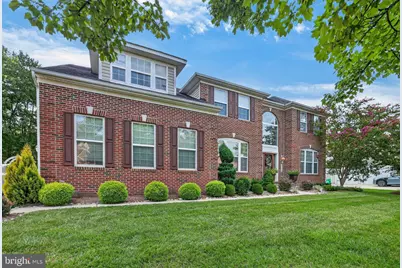
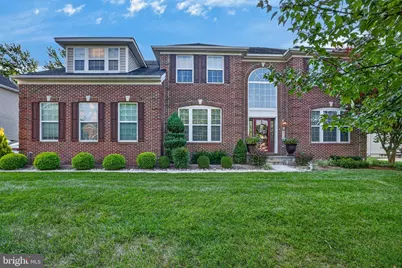
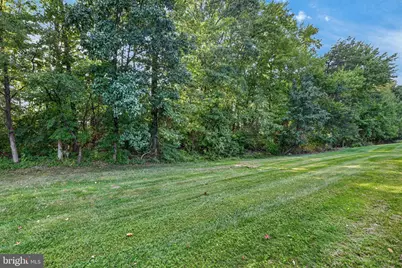
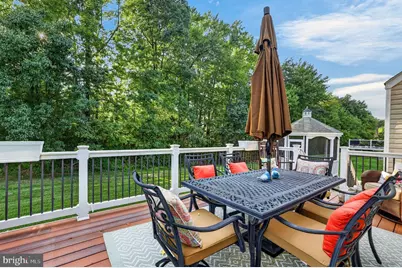
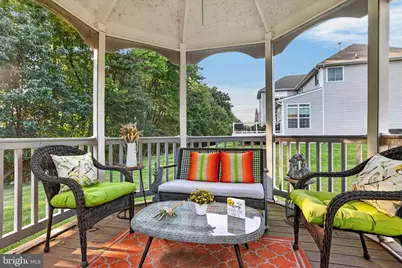
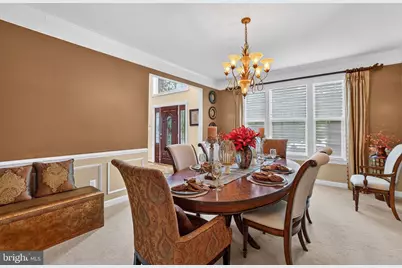
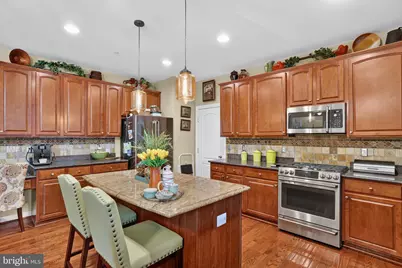
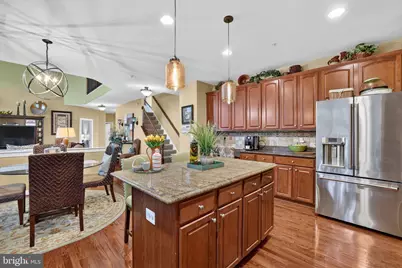
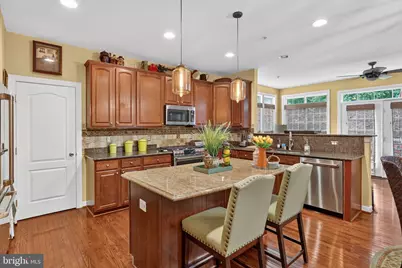
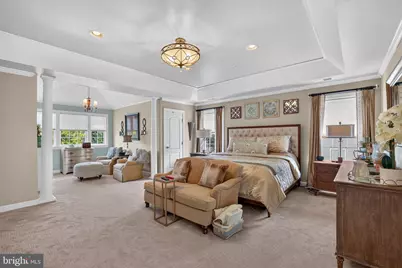
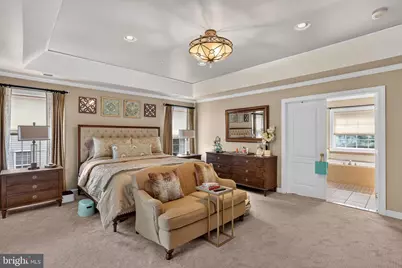
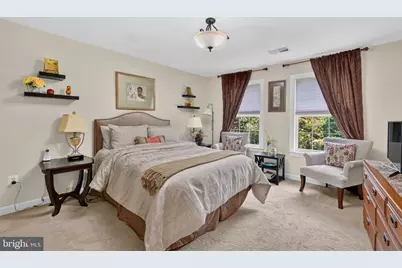
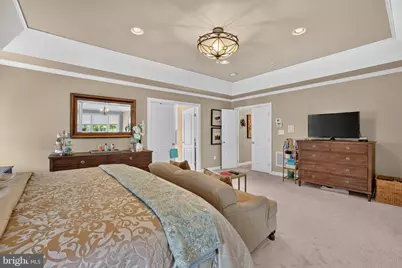
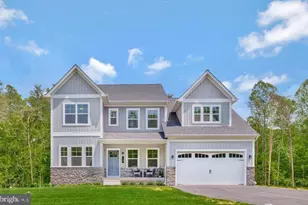
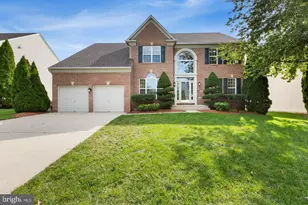
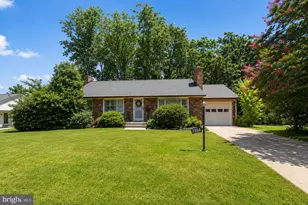
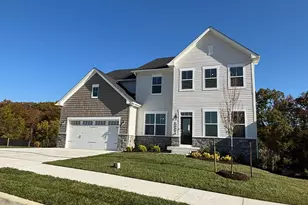
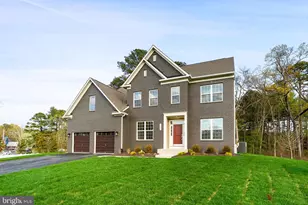
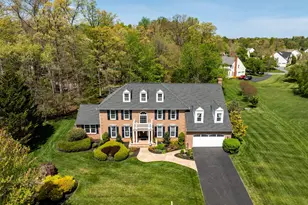
Full Property Details for 7110 Oakley Rd
General
- Price: $899,995
- Taxes: $11,356 (2025)
- Status: Active
- Type: Single Family
- Source: BrightMLSMidAtlantic
- MLS ID: MDPG2212830
- Updated: 9/18/2026
- Added to Site: 2 day(s) ago
Interior
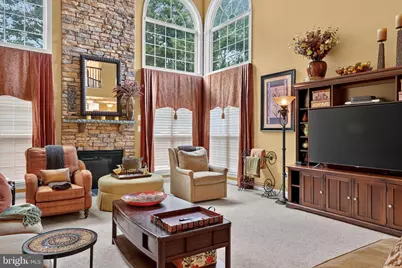
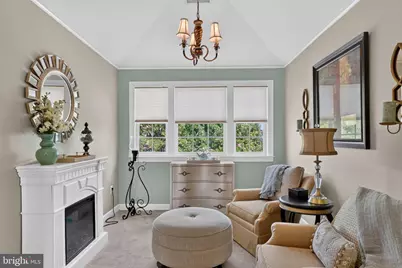
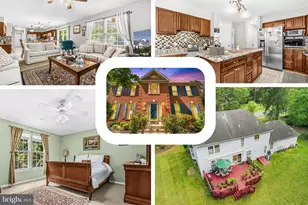
- Fireplace: Yes
- Number of Fireplaces: 1
Rooms
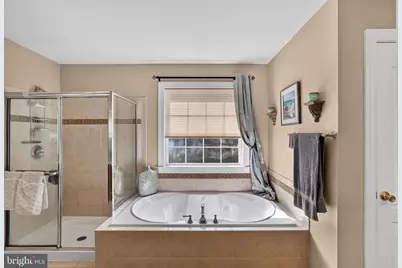
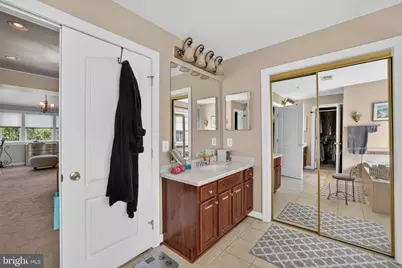
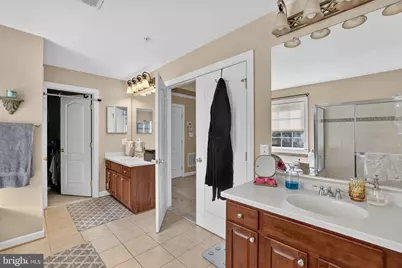
- Total Bathrooms: 4
- Full Bathrooms: 3
- Half Bathrooms: 1
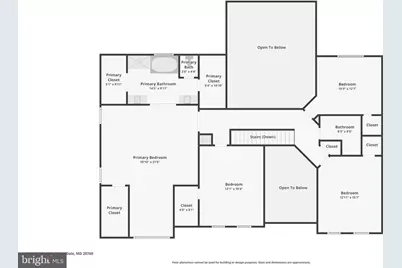
- Upper Floor Baths: 2
- Upper - Full Baths: 2
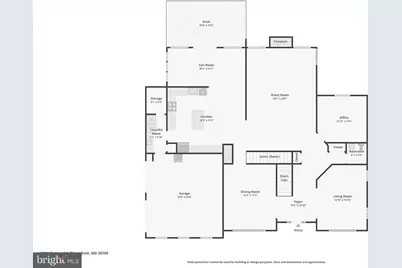
- Main Floor Baths: 1
- Main - 1/2 Baths: 1
- Lower Floor Baths: 1
- Lower - Full Baths: 1
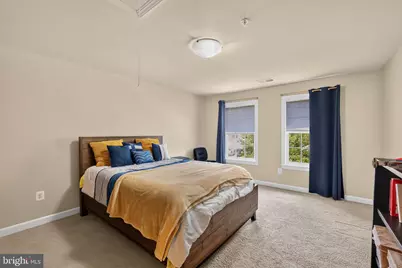
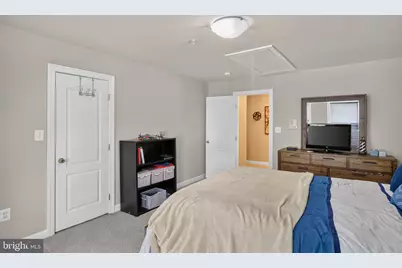
- Total Bedrooms: 5
- Bedrooms Upper: 4
- Bedrooms Main & Up: 1
Parking
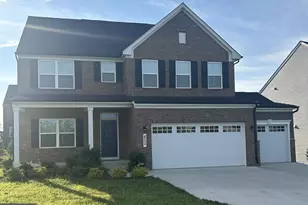
- Garage: Yes
- Garage Spaces: 2
- Total Spaces: 2
- Parking Type: Attached Garage
- Garage Description: Garage - Front Entry
Location
- County: PRINCE GEORGES
- Subdivision: GLENDALE FOREST
- Driving Directions: Exit the parking lot toward Glenn Dale Rd Turn right onto Glenn Dale Rd Turn left onto Lanham Severn Rd Turn right onto Glenn Dale Blvd Turn left onto Holladay Tyler Rd Turn right Turn right Turn left Turn left onto Prospect Hill Rd Turn left onto Glen Dale Forest Rd Turn left onto Oakley Rd
School Information
- School District: Prince George's County Public Schools
- Elementary School: Glenn Dale
- Middle School: Thomas Johnson
- High School: Duval
Heating & Cooling
- Central air: Yes
- Cooling Type: Central A/C
- Cooling Fuel: Electric
- Heating Type: Forced Air
- Heating Fuel: Natural Gas
- Water Heater: Natural Gas
Utilities
- Sewer: Public Sewer
- Water: Public
Structural Information
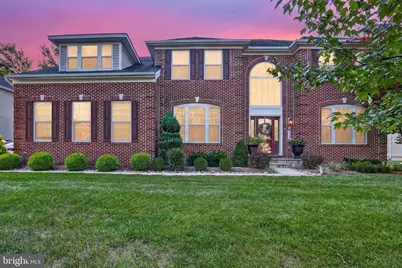
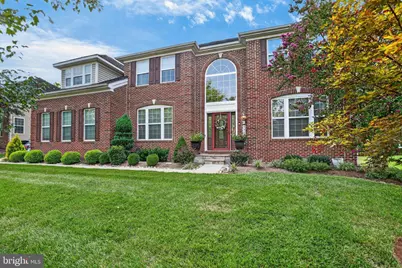
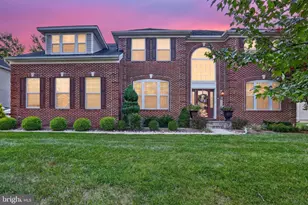
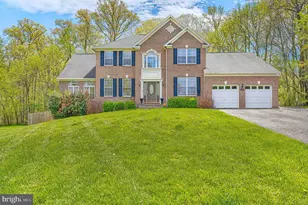
- Architectural Style: Colonial
- Structure Type: Detached
- Construction: Frame
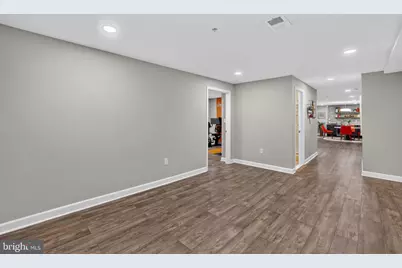
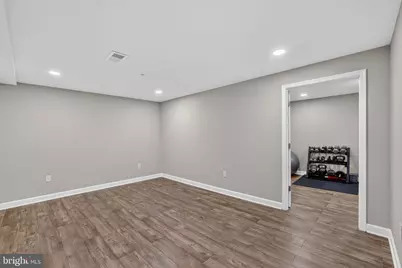
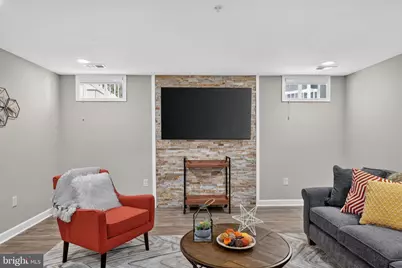
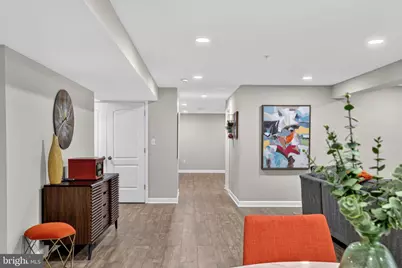
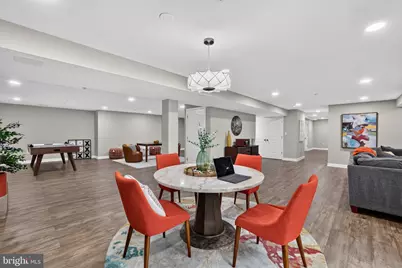
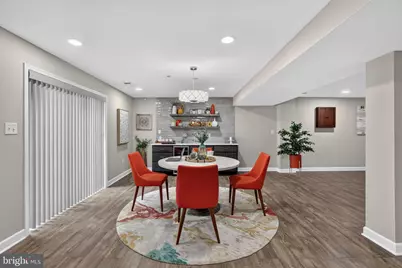
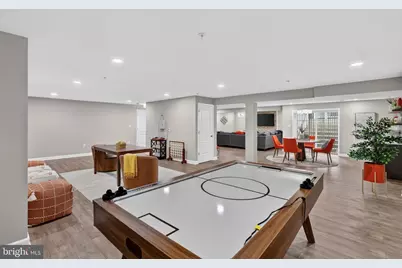
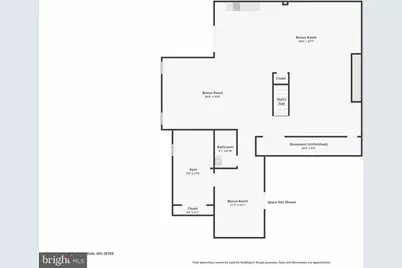
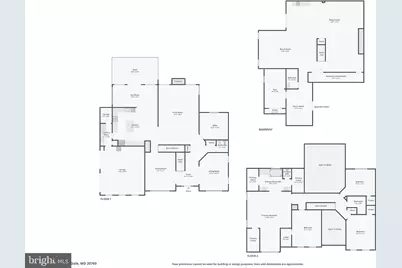
- Basement: Yes
- Basement Entrance: Yes
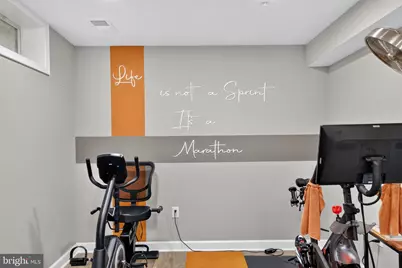
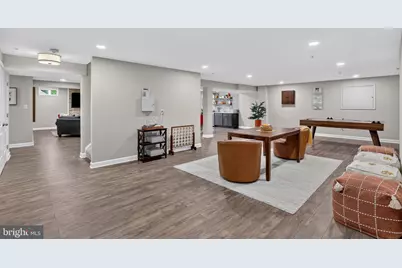
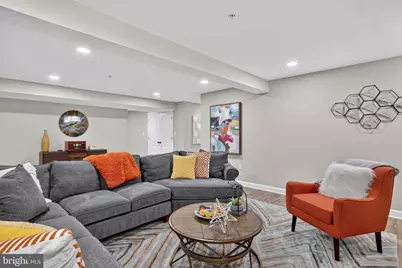
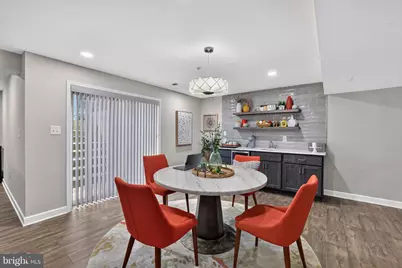
- Basement Desc.: Full, Fully Finished, Rear Entrance
- Foundation: Concrete Perimeter
- Roof: Shingle
- Stories Description: Lower 1, Main, Upper 1
- Square Feet: 6,534
- Sq. Ft. Source: Estimated
- Living Area: 6,534 Sq. Ft.
- Finished Above Grnd: 4,396 Sq. Ft.
- Finished Below Grnd: 2,138 Sq. Ft.
- Basement Finished: 100%
- Year Built: 2006
- Year Built Source: Assessor
- Property Condition: Excellent
Unit Information
Lot Features
- Lot Size (Acres): 0.46
- Lot Size (Sq. Ft.): 20,000
- Lot Size Source: Assessor
- Zoning: RR
Financial Considerations
- Price Per Sq. Ft.: $204.73
- Assessment Year: 2026
- County Tax: $8,498
- County Tax Freq: Annually
- Tax w/Assessment: $797,433
- Tax Amount: $11,356
- Tax Year: 2025
- Tax Total Finished Sq. Ft.: 4396
Disclosures and Reports
- Ownership: Fee Simple
- Exclusions: see disclosure
- Inclusions: see disclosure
- Lot Number: 15
Listed by LPT Realty, LLC, Omar Flores and LPT Realty, LLC, IRMA GERALDY RODRIGUEZ