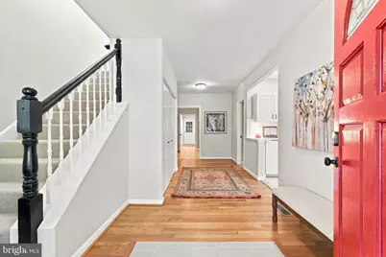
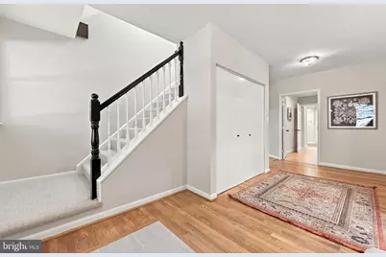
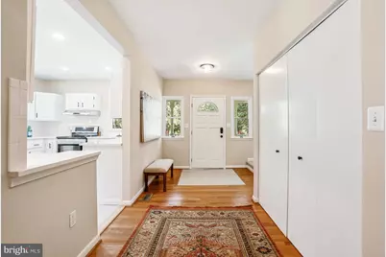
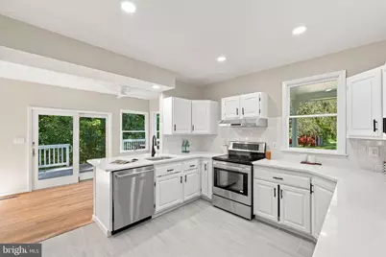
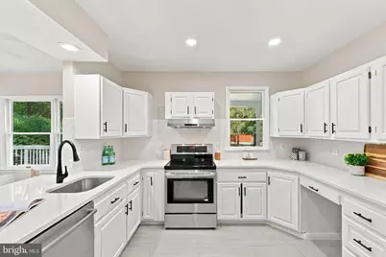
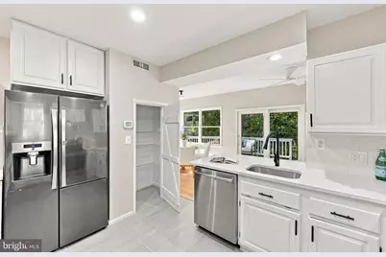
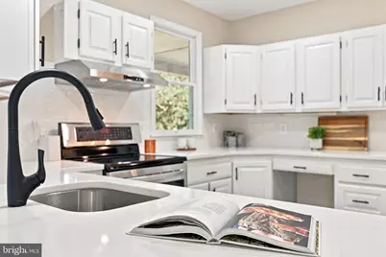
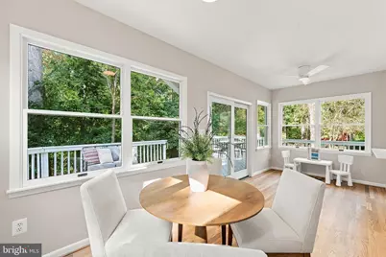
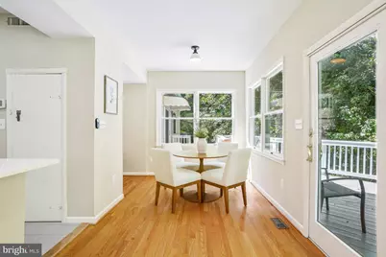
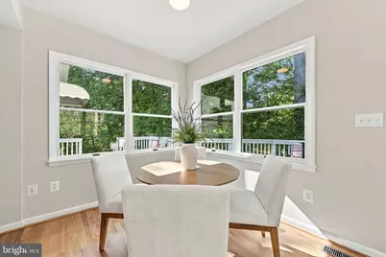
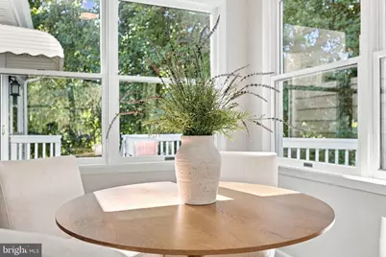
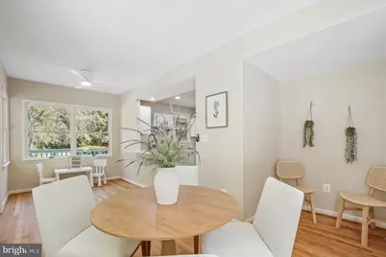
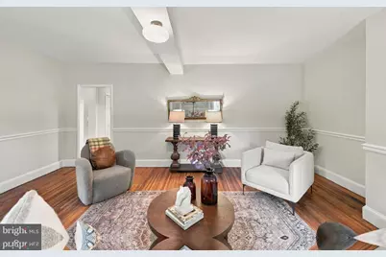
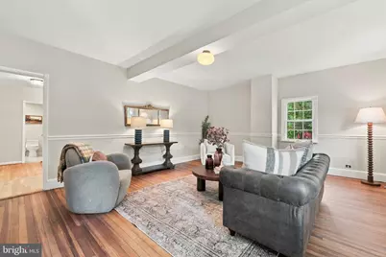
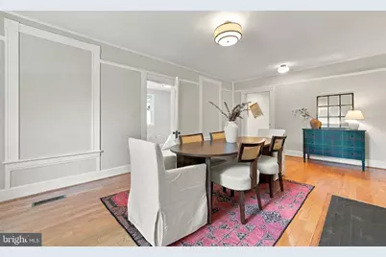
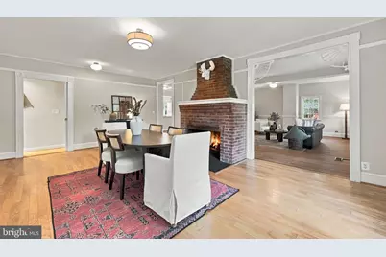
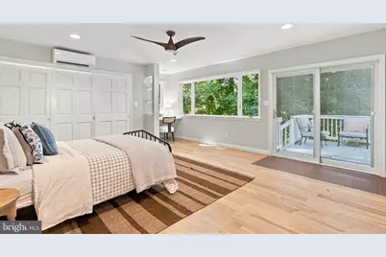
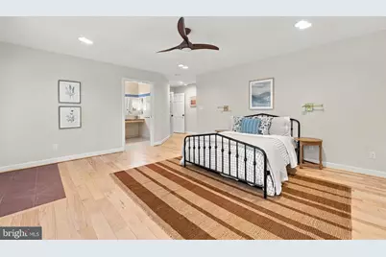
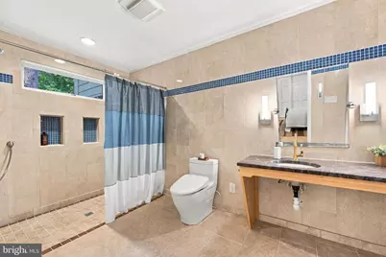
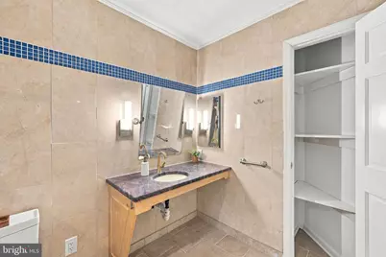
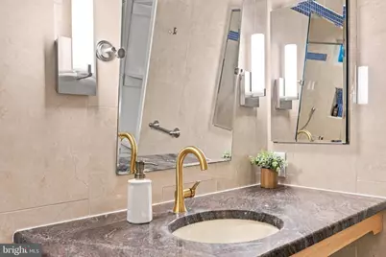
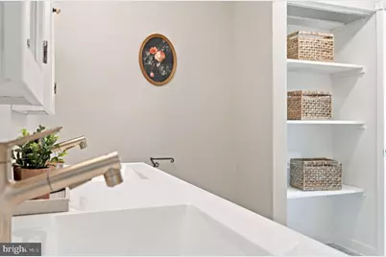
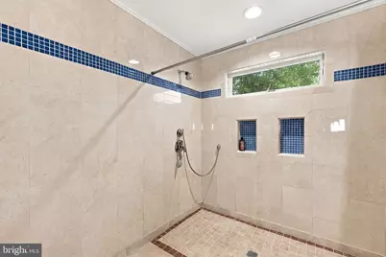
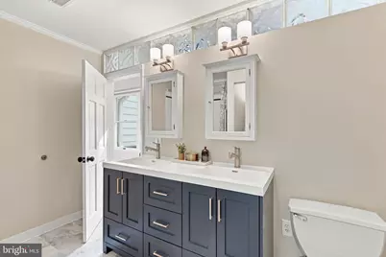
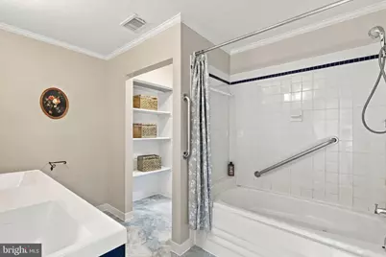
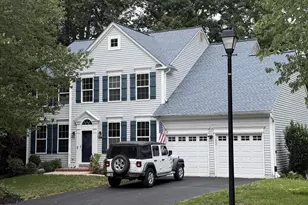
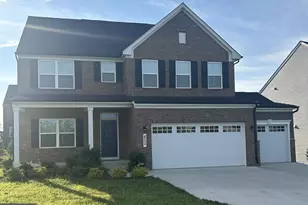
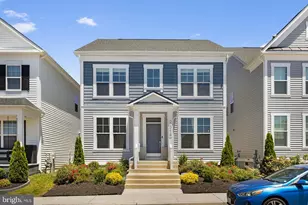
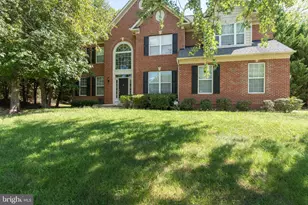
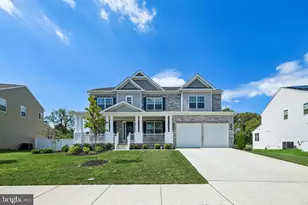
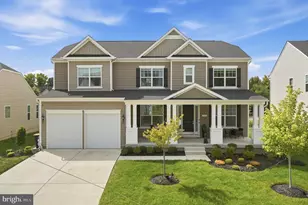
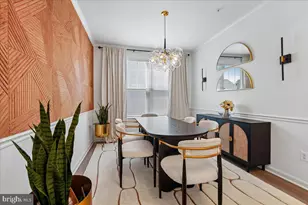
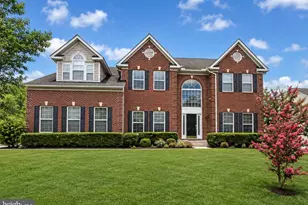
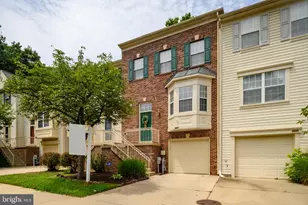
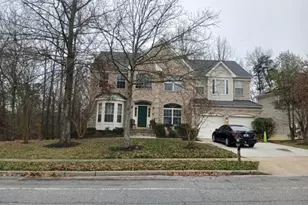
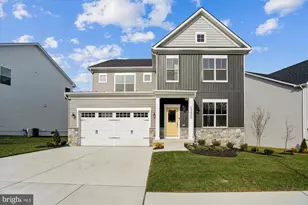
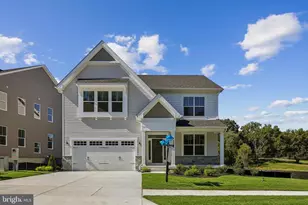
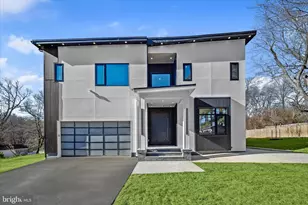
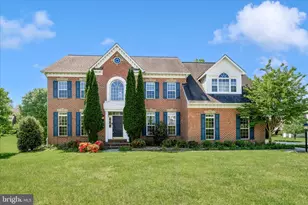
Full Property Details for 7611 Chestnut Ave
General
- Price: $895,000
- Taxes: $7,443 (2026)
- Status: Active
- Type: Single Family
- Source: BrightMLSMidAtlantic
- MLS ID: MDPG2219696
- Updated: 9/18/2026
- Added to Site: 2 day(s) ago
Interior
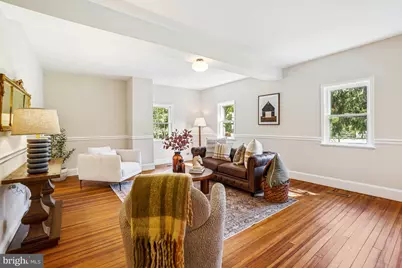
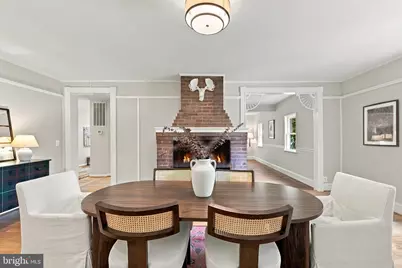
- Fireplace: Yes
- Number of Fireplaces: 1
- Fireplace(s): Wood
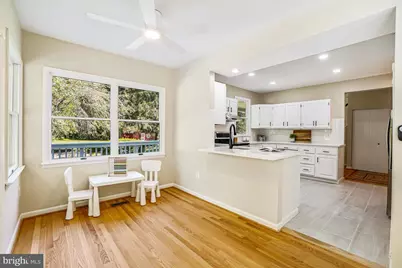
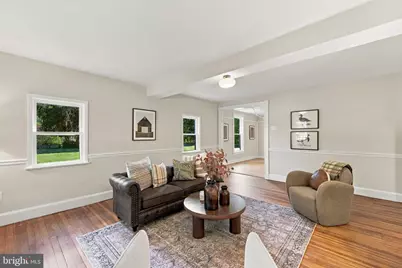
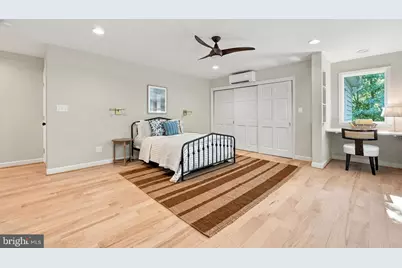
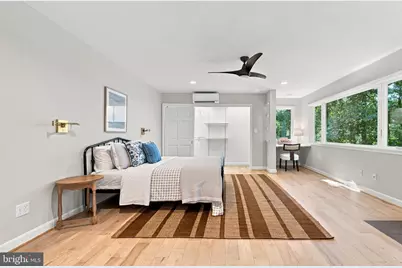
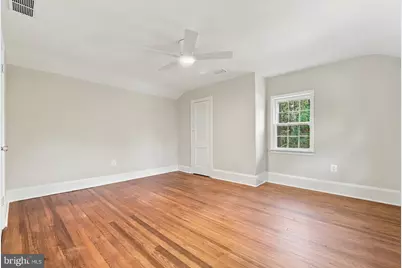
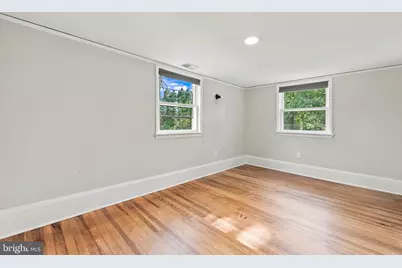
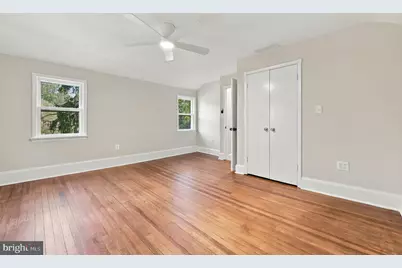
- Flooring: Hardwood
Rooms
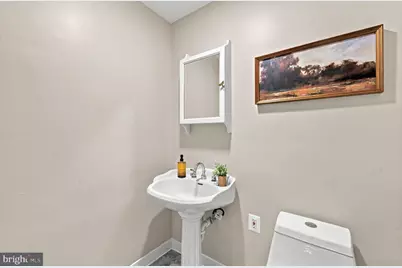
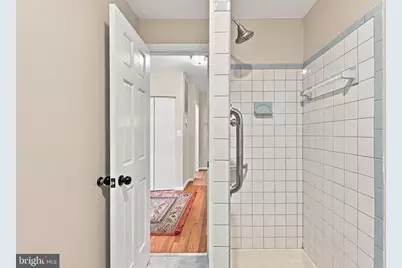
- Total Bathrooms: 3
- Full Bathrooms: 3
- Upper Floor Baths: 1
- Upper - Full Baths: 1
- Main Floor Baths: 2
- Main - Full Baths: 2
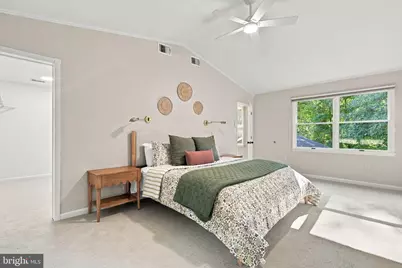
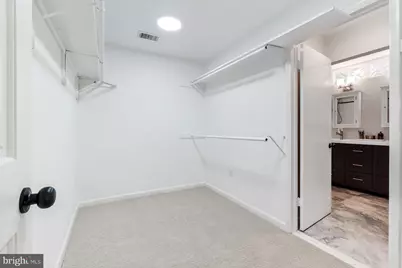
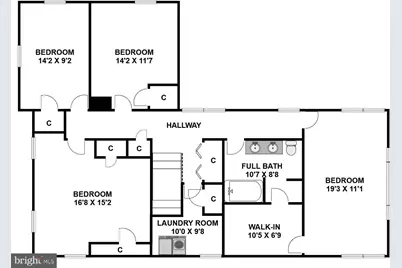
- Total Bedrooms: 5
- Bedrooms Upper: 4
- Bedrooms Main & Up: 1
Exterior
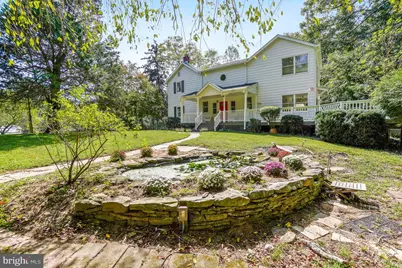
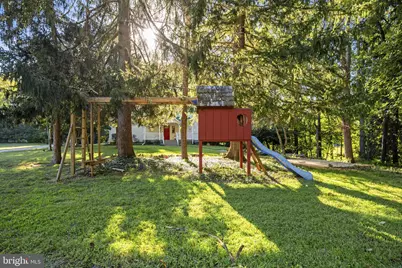
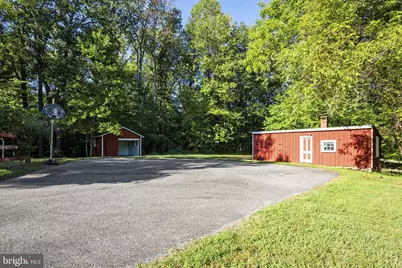
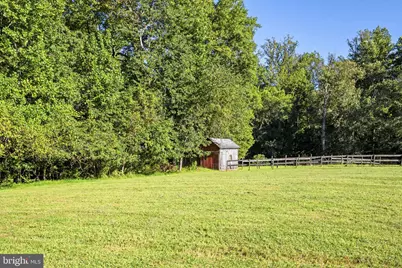
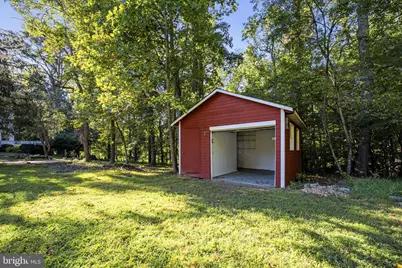
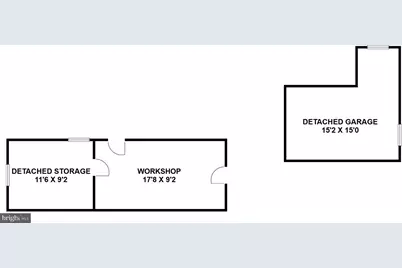
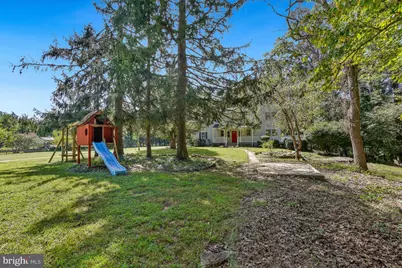
- Exterior Features: Outbuilding(s), Play Equipment
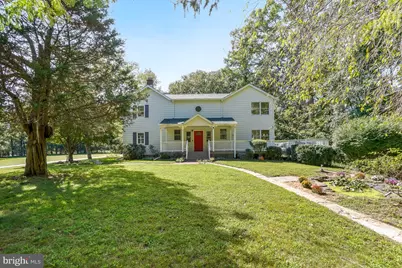
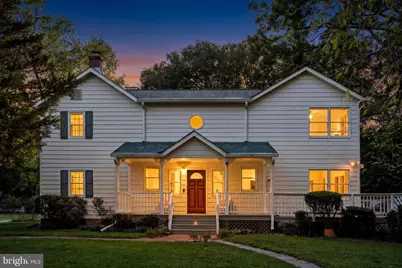
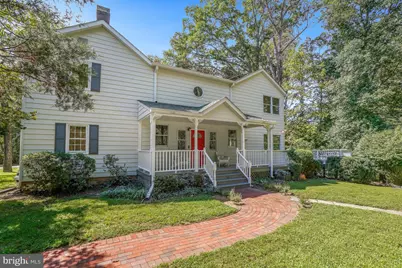
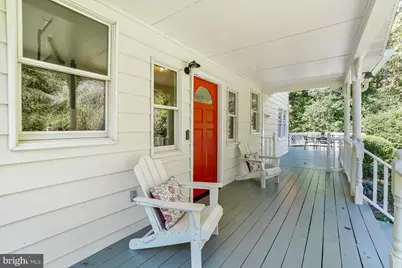
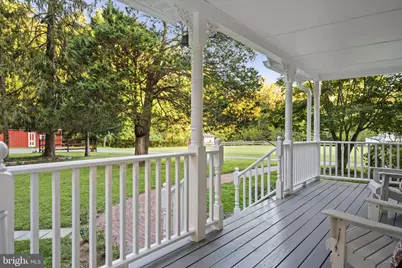
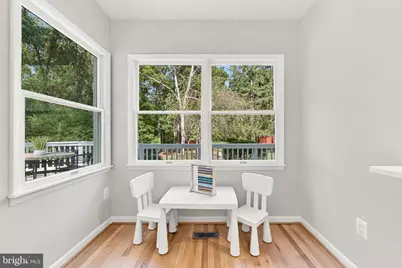
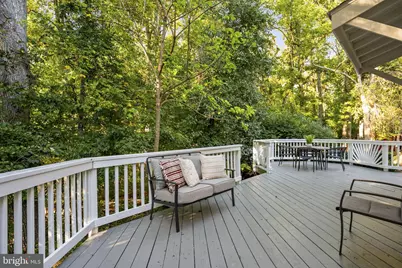
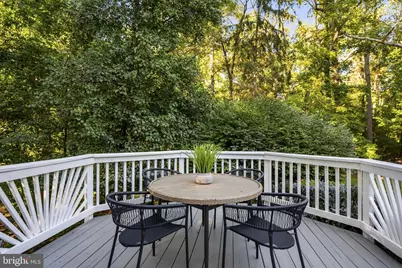
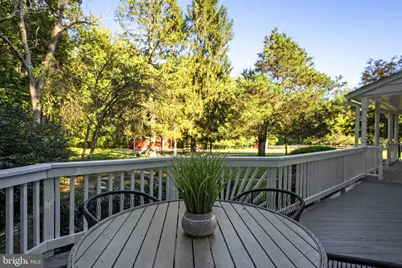
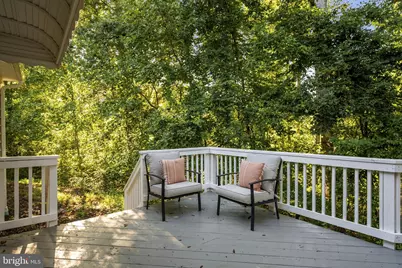
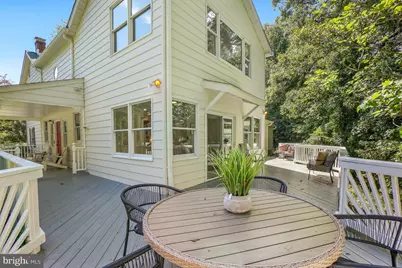
- Porch/Patio/Deck: Deck(s), Porch(es), Wrap Around
Parking
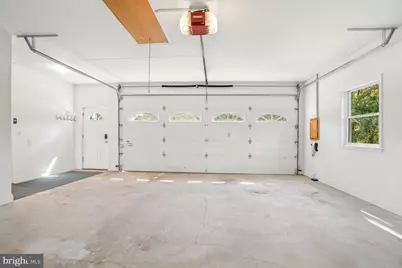
- Garage: Yes
- Garage Spaces: 2
- Total Spaces: 2
- Parking Features: Asphalt Driveway
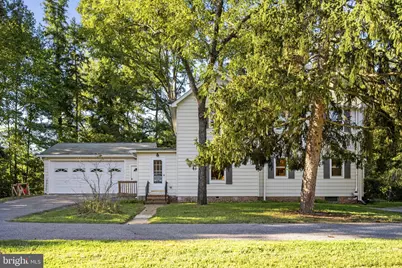
- Parking Type: Attached Garage
- Garage Description: Garage - Side Entry
Location
- County: PRINCE GEORGES
- Subdivision: BOWIE
- Driving Directions: From 450, north on Highbridge and onto Chestnut Ave
- Location Details: Rural
School Information
- School District: Prince George's County Public Schools
Heating & Cooling
- Central air: Yes
- Cooling Type: Central A/C, Ceiling Fan(s)
- Cooling Fuel: Electric
- Heating Type: Forced Air
- Heating Fuel: Geo-thermal
- Water Heater: Electric
Utilities
- Sewer: Public Sewer
- Water: Public
Structural Information
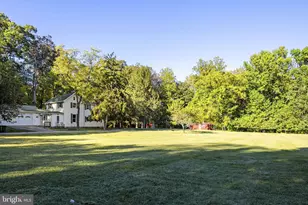
- Architectural Style: Farmhouse/National Folk
- Structure Type: Detached
- Construction: Frame
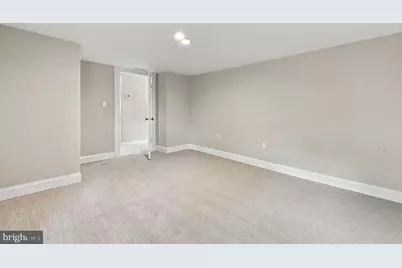
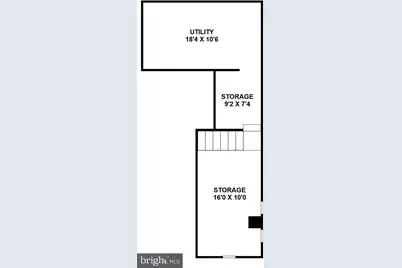
- Basement: Yes
- Basement Desc.: Daylight, Partial, Connecting Stairway
- Foundation: Other
- Stories Description: Main, Upper 1
- Square Feet: 3,350
- Sq. Ft. Source: Estimated
- Living Area: 3,010 Sq. Ft.
- Finished Above Grnd: 3,010 Sq. Ft.
- Year Built: 1908
- Year Built Source: Estimated
- Property Condition: Excellent
Lot Features
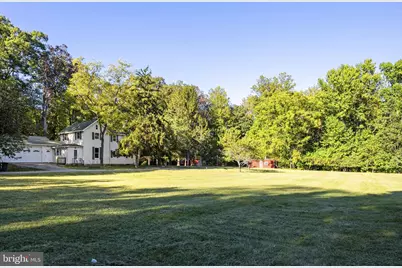
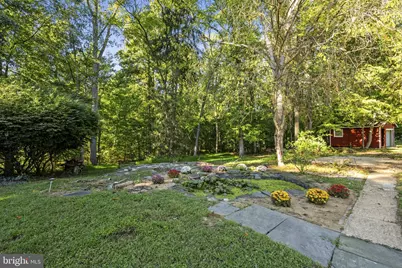
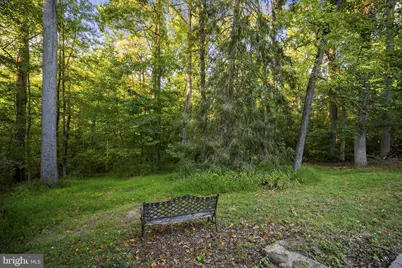
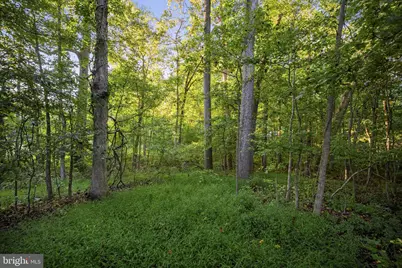
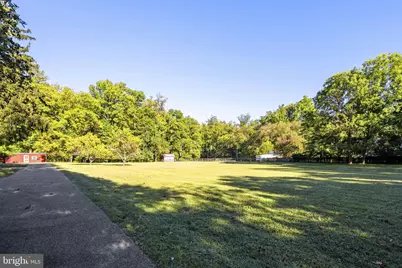
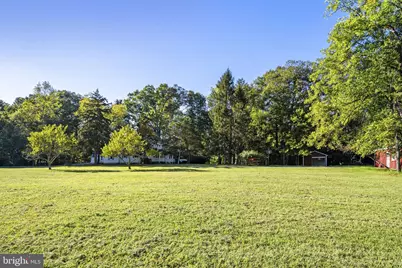
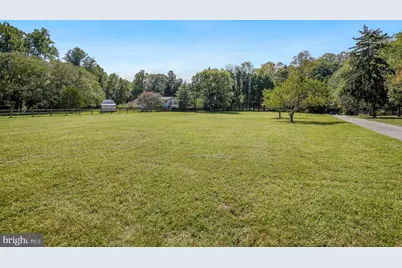
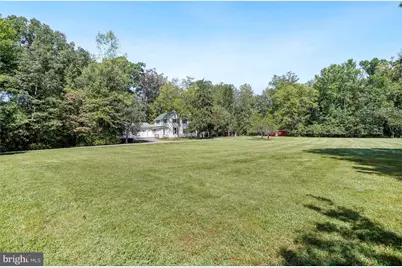
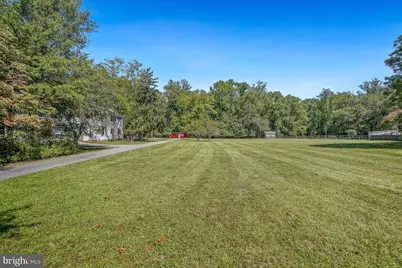
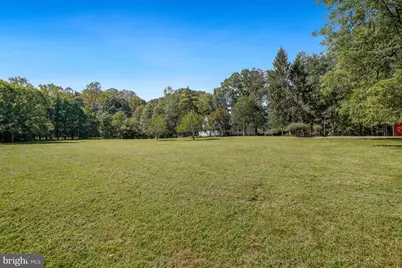
- Property View: Panoramic, Pasture, Scenic Vista, Trees/Woods, Creek/Stream
- Lot Size (Acres): 6.69
- Lot Size (Sq. Ft.): 291,591
- Lot Size Source: Assessor
- Zoning: RR
- Lot Description: Adjoins - Open Space, Additional Lot(s), Backs to Trees, Rural, Secluded, Stream/Creek, Trees/Wooded
Water Features
Financial Considerations
- Price Per Sq. Ft.: $297.34
- Assessment Year: 2026
- County Tax: $5,570
- County Tax Freq: Annually
- Tax w/Assessment: $500,900
- Tax Amount: $7,443
- Tax Year: 2026
- Tax Total Finished Sq. Ft.: 2372
Disclosures and Reports
Listed by Cranford & Associates, Judy G Cranford