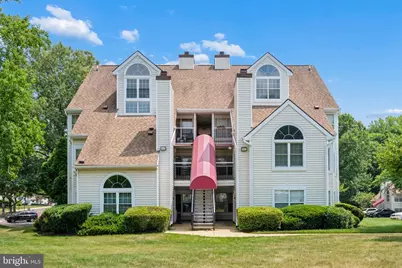
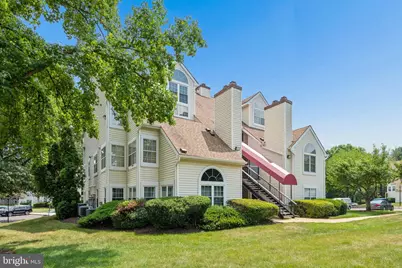
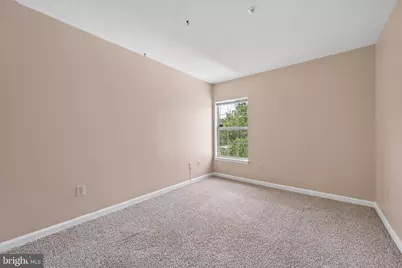
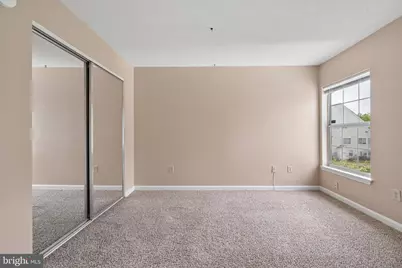
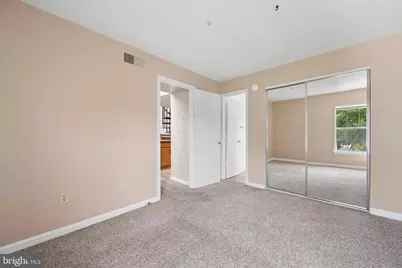
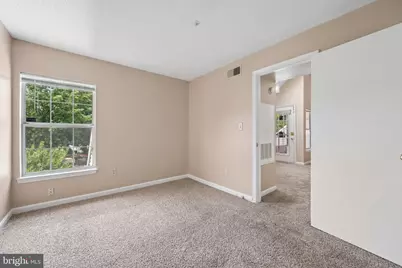
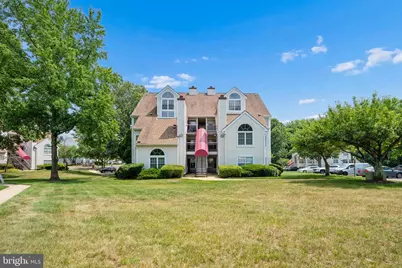
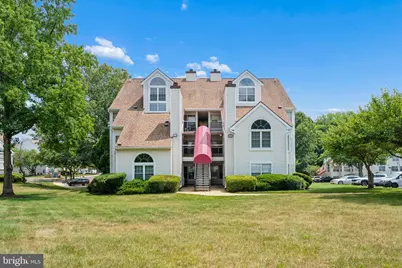
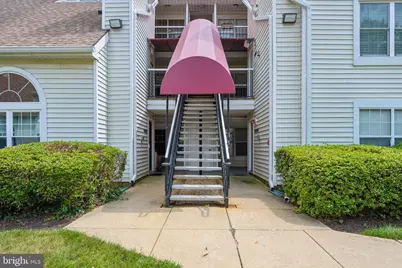
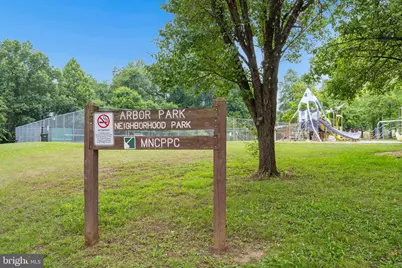
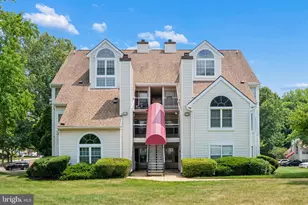
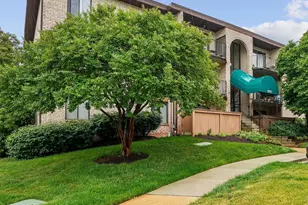
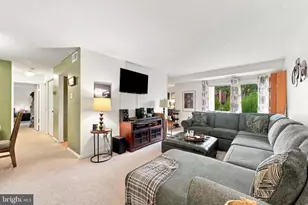
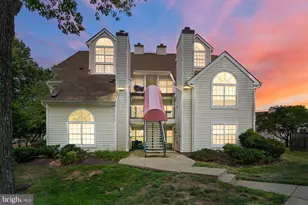
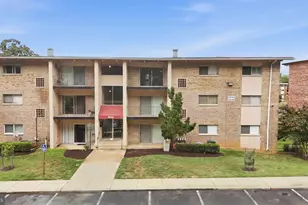
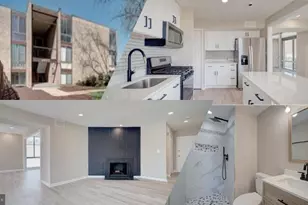
Full Property Details for 10416 Westridge Dr #5-301
General
- Price: $182,500
- HOA FEE: $17/month
- HOA FEE FREQ.: Annually
- Taxes: $2,299 (2025)
- Status: Under Contract
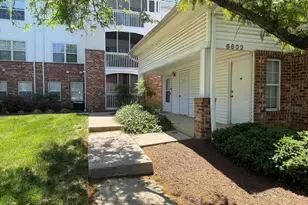
- Type: Condo
- Source: BrightMLSMidAtlantic
- MLS ID: MDPG2209852
- Updated: 9/23/2026
- Added to Site: 95 day(s) ago
Interior
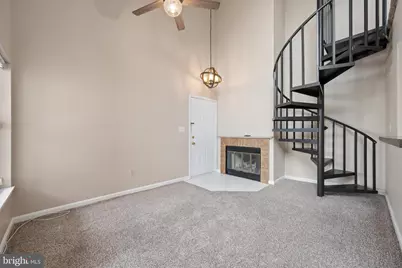
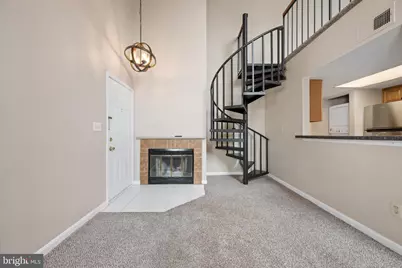
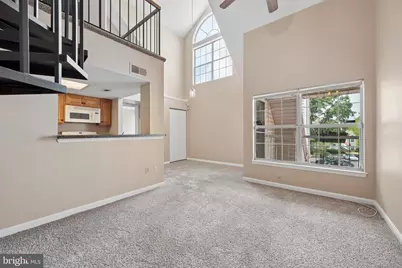
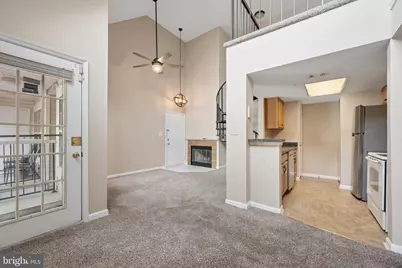
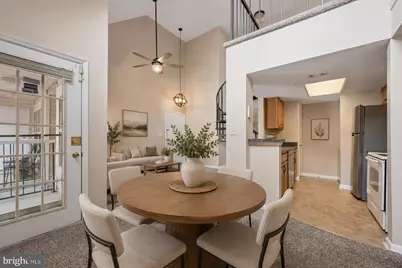
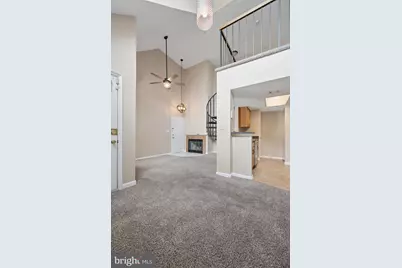
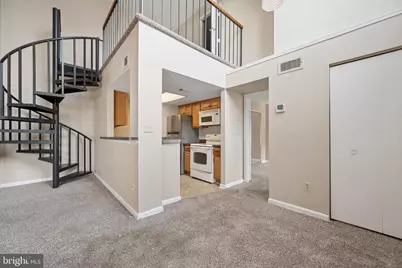
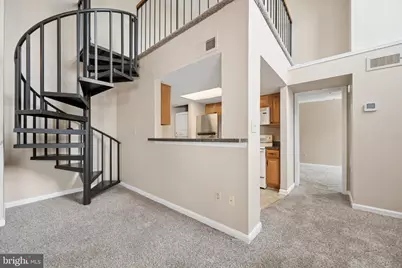
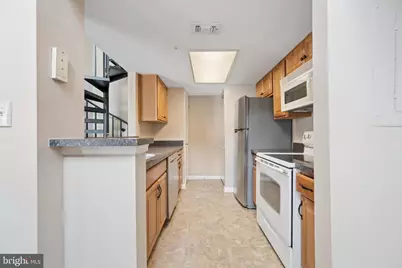
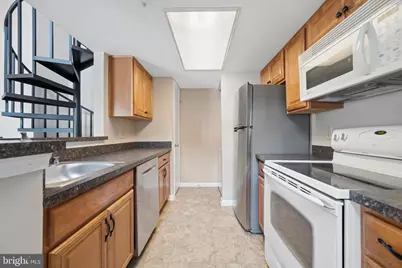
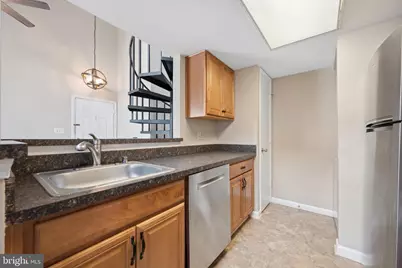
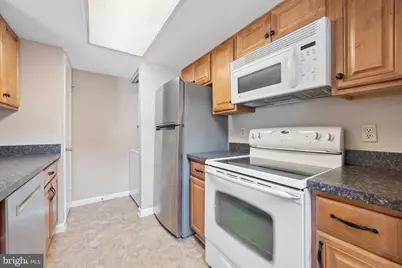
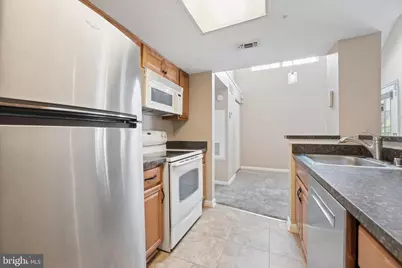
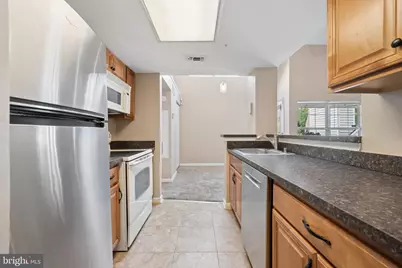
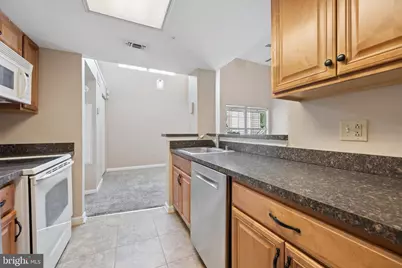
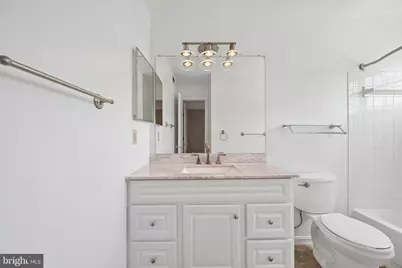
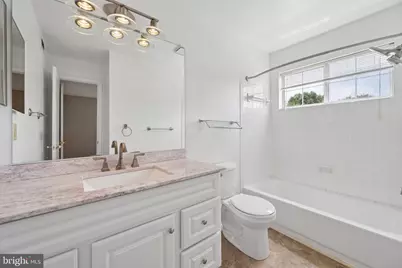
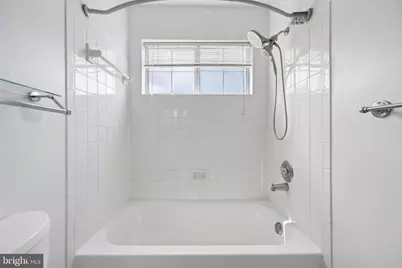
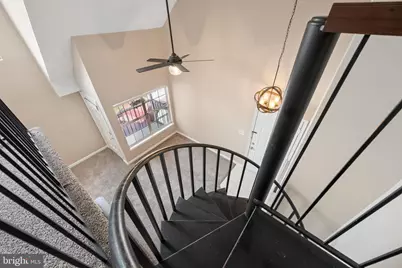
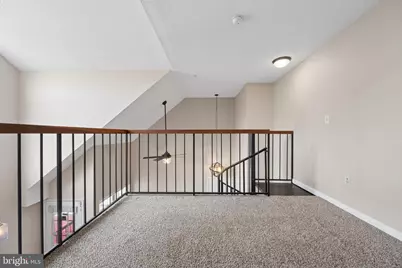
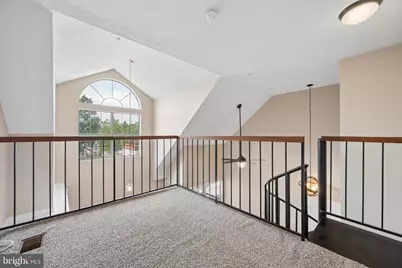
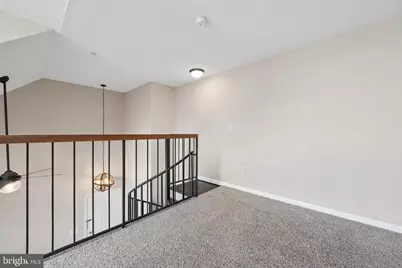
- Interior Features: Bathroom - Tub Shower, Ceiling Fan(s), Carpet, Combination Dining/Living, Kitchen - Galley, Spiral Staircase
- Fireplace: Yes
- Number of Fireplaces: 1
- Fireplace(s): Wood
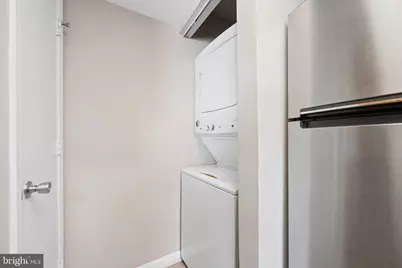
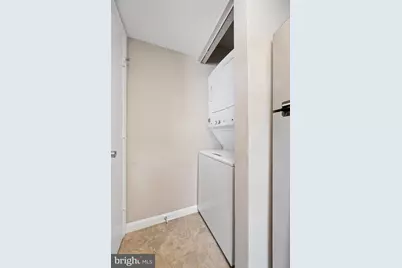
- Appliances: Built-In Microwave, Dishwasher, Oven/Range - Electric, Refrigerator, Washer/Dryer Stacked
Rooms
- Total Bathrooms: 1
- Full Bathrooms: 1
- Main Floor Baths: 1
- Main - Full Baths: 1
- Total Bedrooms: 1
- Bedrooms Main & Up: 1
Parking
- Parking Type: Parking Lot
Location
- County: PRINCE GEORGES
- Subdivision: VISTAS AT LAKE ARBOR
- Driving Directions: Get on I-97 S. Take Crain Hwy, MD-3 S, US-301 S and MD-214 W/Central Ave to Campus Way N in Lake Arbor. Continue on Campus Way N. Drive to Westridge Dr.
School Information
- School District: Prince George's County Public Schools
- Elementary School: Lake Arbor
- High School: Charles Herbert Flowers
Community
- Association: Yes
- Assoc. Fees Include: Common Area Maintenance, Ext Bldg Maint, Snow Removal, Trash
- Pets Allowed: Yes
- Pets: No Pet Restrictions
Heating & Cooling
- Central air: Yes
- Cooling Type: Central A/C
- Cooling Fuel: Electric
- Heating Type: Heat Pump(s)
- Heating Fuel: Electric
- Water Heater: Electric
Utilities
- Sewer: Public Sewer
- Water: Public
Structural Information
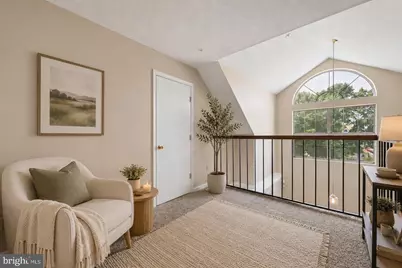
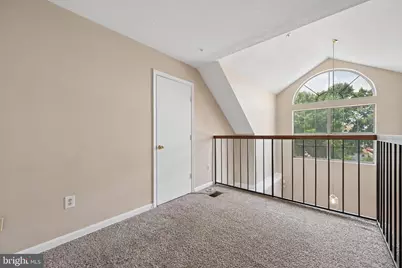
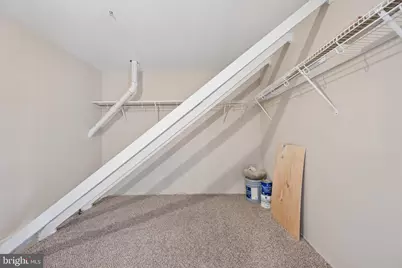
- Architectural Style: Loft
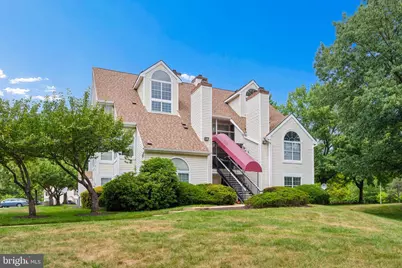
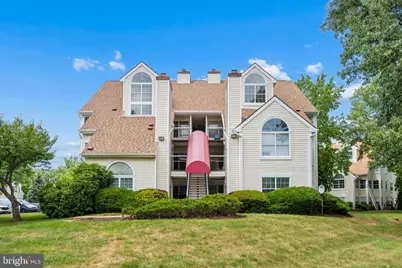
- Structure Type: Garden 1 - 4 Floors
- Construction: Vinyl Siding
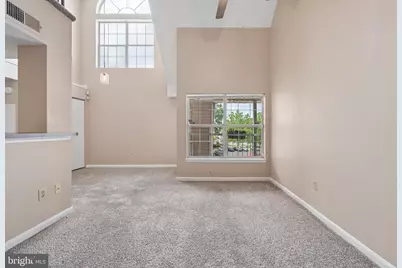
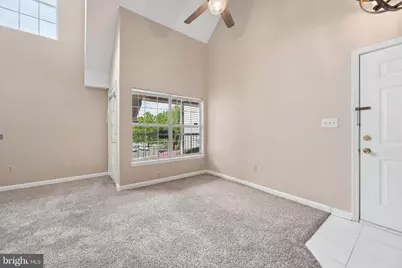
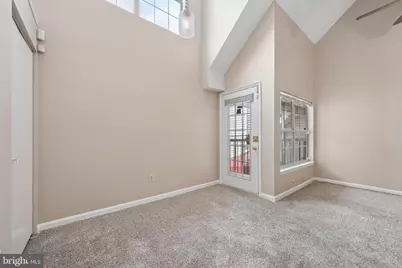
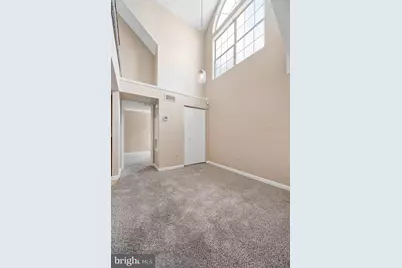
- Walls/Ceilings: Cathedral Ceilings
- Entry Floor Number: 3
- Stories Description: Main
- Square Feet: 616
- Sq. Ft. Source: Assessor
- Living Area: 616 Sq. Ft.
- Finished Above Grnd: 616 Sq. Ft.
- Year Built: 1989
- Year Built Source: Assessor
- Property Condition: Very Good
Unit Information
Lot Features
- Lot Size (Acres): 0.06
- Lot Size (Sq. Ft.): 2,497
- Lot Size Source: Assessor
- Zoning: RESIDENTIAL
Financial Considerations
- Price Per Sq. Ft.: $296.27
- Association Fee: $207
- Assoc Fee Freq.: Annually
- Condo Fee: $356
- Condo Fee Freq: Monthly
- Assessment Year: 2026
- County Tax: $1,721
- County Tax Freq: Annually
- Tax w/Assessment: $174,700
- Tax Amount: $2,299
- Tax Year: 2025
- Tax Total Finished Sq. Ft.: 616
Disclosures and Reports
- Ownership: Fee Simple
- Condo: Yes
Listed by Keller Williams Flagship, Sheena D Kurian