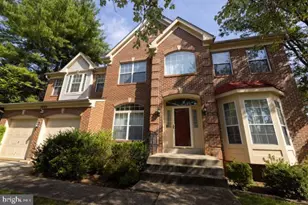
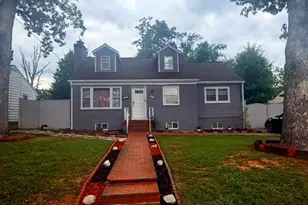
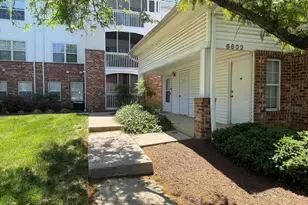
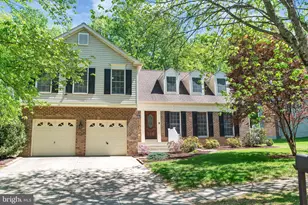
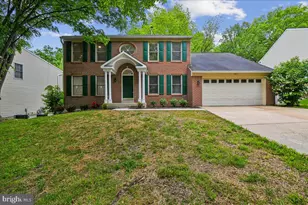
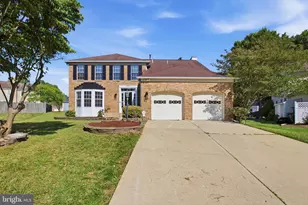
Full Property Details for 10608 Terrapin Hills Ct
General
- Sold For: $625,000
- HOA FEE: $10/month
- HOA FEE FREQ.: Annually
- Taxes: $8,381 (2026)
- Status: Closed
- Type: Single Family
- Source: BrightMLSMidAtlantic
- MLS ID: MDPG2203706
- Added to Site: 120 day(s) ago
Interior
- Fireplace: Yes
- Number of Fireplaces: 1
- Fireplace(s): Equipment, Mantel(s), Screen
- Appliances: Dishwasher, Disposal, Dryer, Exhaust Fan, Icemaker, Microwave, Oven/Range - Electric, Refrigerator, Stove, Washer
Rooms
- Total Bathrooms: 4
- Full Bathrooms: 3
- Half Bathrooms: 1
- Upper Floor Baths: 2
- Upper - Full Baths: 2
- Main Floor Baths: 1
- Main - 1/2 Baths: 1
- Lower Floor Baths: 1
- Lower - Full Baths: 1
- Total Bedrooms: 5
- Bedrooms Upper: 4
- Bedrooms Lower: 1
Exterior
- Exterior Features: Satellite Dish
- Porch/Patio/Deck: Deck(s)
Parking
- Garage: Yes
- Garage Spaces: 2
- Total Spaces: 2
- Parking Type: Attached Garage
- Garage Description: Garage - Front Entry
Location
- County: PRINCE GEORGES
- Subdivision: NEWBRIDGE
- Driving Directions: Central Ave to Largo Town Ctr to Lake Arbor Way to Fairlakes Pl to Golf Course Drive to Terrapin Hills
School Information
- School District: Prince George's County Public Schools
Community
Heating & Cooling
- Central air: Yes
- Cooling Type: Central A/C
- Cooling Fuel: Electric
- Heating Type: Central
- Heating Fuel: Natural Gas
- Water Heater: Natural Gas
Utilities
- Sewer: Public Sewer
- Water: Public
- Utility Description: Cable TV Available
Structural Information
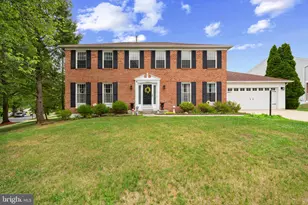
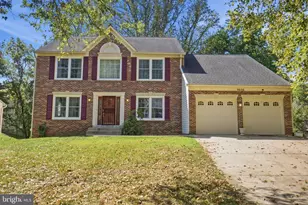
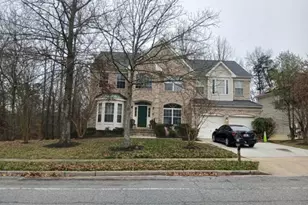
- Architectural Style: Colonial
- Structure Type: Detached
- Construction: Vinyl Siding, Brick Front
- Basement: Yes
- Basement Desc.: Fully Finished
- Foundation: Slab
- Roof: Shingle
- Windows: Screens, Storm
- Doors: French, Storm
- Stories Description: Lower 1, Main, Upper 1
- Square Feet: 4,064
- Sq. Ft. Source: Assessor
- Living Area: 2,716 Sq. Ft.
- Finished Above Grnd: 2,716 Sq. Ft.
- Year Built: 1988
- Year Built Source: Assessor
- Property Condition: Very Good
Unit Information
- Bathrooms-Lower: 1
- Bedrooms-Lower: 1
Additional Structures
- Other Structures: Indoor Arena
Lot Features
- Lot Size (Acres): 0.26
- Lot Size (Sq. Ft.): 11,485
- Lot Size Source: Assessor
- Zoning: RR
Financial Considerations
- Price Per Sq. Ft.: $233.8
- Association Fee: $125
- Assoc Fee Freq.: Annually
- Tax w/Assessment: $624,700
- Tax Amount: $8,381
- Tax Year: 2026
- Terms: Standard Sale
- Tax Total Finished Sq. Ft.: 2716
Disclosures and Reports
- Ownership: Fee Simple
- Exclusions: Tagged Items
- Lot Number: 11
Listed by Smart Realty, LLC., Pamela R Portillo
Sold by Redfin Corp, Douglas Hayes