This is a carousel with tiles that activate property listing cards. Use the previous and next buttons to navigate.
1/1
$678,500
This is a carousel with tiles that activate property listing cards. Use the previous and next buttons to navigate.
1/1
Property Description
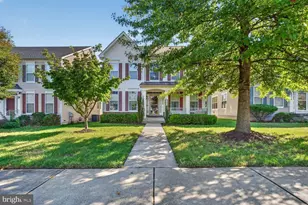
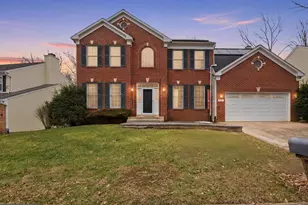
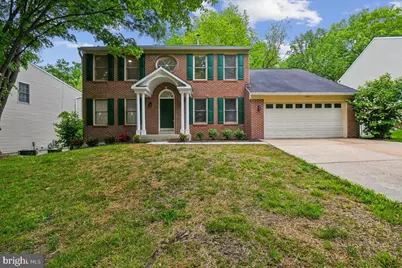
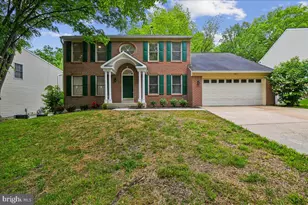
Rare opportunity in sought after Foxlake Community. This beautifully updated 5 bedroom 3.5 bath brick front Colonial offers the perfect blend of space, style, and modern upgrades, ideally situated on a quiet dead end street backing to woods for added privacy. Step inside to a dramatic 2 story foyer with brand new wide plank LVP flooring and a light filled open layout. The designer kitchen with Corian tops is the centerpiece featuring brand new stainless steel appliances, an oversized island, upgraded finishes, and a spacious breakfast nook ideal for everyday living and entertaining. The vaulted family room with skylights and a wood burning fireplace creates a warm and inviting atmosphere while the separate dining room that flows into a living room is perfect for gatherings. There is also an office space on the main level with built in cabinets. Upstairs features a luxurious primary suite with a spa inspired bath including an oversized shower, soaking tub, double vanity, and walk in closet. Rounding out with 3 additional generously sized secondary bedrooms offer flexibility for family, guests, or workspace. The finished walkout basement provides a bonus bedroom NTC, full bathroom, recreation room and abundant storage. New kitchen, renovated bathrooms, new flooring, new carpet, fresh paint, and recessed lighting making this home truly move in ready. Enjoy a private backyard backing to trees along with a 2 car garage. Convenient commuter location with easy access to major highways, shopping, dining, and Washington DC. Schedule your private showing today.
Full Property Details
Full Property Details for 10611 Foxlake Dr
General
- Sold For: $678,500
- HOA FEE: $88/month
- HOA FEE FREQ.: Quarterly
- Taxes: $6,832 (2025)
- Status: Closed
- Type: Single Family
- Source: BrightMLSMidAtlantic
- MLS ID: MDPG2201448
- Added to Site: 67 day(s) ago
Interior
- Rooms/Areas: Living Room, Dining Room, Primary Bedroom, Bedroom 2, Bedroom 3, Bedroom 4, Kitchen, Game Room, Family Room, Den, Bedroom 1, Other
- Interior Features: Dining Area, Window Treatments, Primary Bath(s), Floor Plan - Traditional, Bathroom - Soaking Tub, Bathroom - Stall Shower, Bathroom - Tub Shower, Bathroom - Walk-In Shower, Built-Ins, Carpet, Ceiling Fan(s), Combination Dining/Living, Family Room Off Kitchen, Floor Plan - Open, Kitchen - Gourmet, Kitchen - Island, Kitchen - Table Space, Recessed Lighting, Skylight(s), Walk-in Closet(s)
- Fireplace: Yes
- Number of Fireplaces: 1
- Fireplace(s): Equipment, Screen, Wood
- Appliances: Dishwasher, Dryer, Refrigerator, Stove, Washer, Built-In Microwave, Disposal, Icemaker
- Flooring: Carpet, Ceramic Tile, Luxury Vinyl Plank
Rooms
Bathrooms
- Total Bathrooms: 4
- Full Bathrooms: 3
- Half Bathrooms: 1
- Upper Floor Baths: 2
- Upper - Full Baths: 2
- Main Floor Baths: 1
- Main - 1/2 Baths: 1
- Lower Floor Baths: 1
- Lower - Full Baths: 1
Bedrooms
- Total Bedrooms: 5
- Bedrooms Upper: 4
- Bedrooms Lower: 1
Other Rooms
- Laundry: Main Floor
Parking
- Garage: Yes
- Garage Spaces: 2
- Total Spaces: 4
- Parking Features: Concrete Driveway
- Parking Type: Off Street, Attached Garage
- Garage Description: Garage Door Opener
Location
- County: PRINCE GEORGES
- Subdivision: FOXLAKE
- Driving Directions: 495 Exit 17A (Rt 202) towards Upper Marlboro, Left on Lottsford Road, left on Fox Meadow Way, Right on Foxlake Drive
School Information
- School District: Prince George's County Public Schools
Community
- Association: Yes
- Pets Allowed: Yes
- Pets: No Pet Restrictions
Heating & Cooling
- Central air: Yes
- Cooling Type: Central A/C
- Cooling Fuel: Electric
- Heating Type: Forced Air
- Heating Fuel: Natural Gas
- Water Heater: Natural Gas
Utilities
- Sewer: Public Sewer
- Water: Public
Structural Information
- Architectural Style: Colonial
- Structure Type: Detached
- Model: CHAPEL HILL
- Construction: Brick, Vinyl Siding
- Basement: Yes
- Basement Entrance: Yes
- Basement Desc.: Rear Entrance, Walkout Level
- Foundation: Concrete Perimeter
- Roof: Asphalt
- Stories Description: Lower 1, Lower 2, Main, Upper 1, Upper 2
- Square Feet: 3,681
- Sq. Ft. Source: Estimated
- Living Area: 3,681 Sq. Ft.
- Finished Above Grnd: 2,587 Sq. Ft.
- Finished Below Grnd: 1,094 Sq. Ft.
- Year Built: 1993
- Year Built Source: Assessor
- Property Condition: Excellent
Unit Information
Unit 1
- Bathrooms-Lower: 1
- Bedrooms-Lower: 1
Lot Features
- Property View: Trees/Woods
- Lot Size (Acres): 0.2
- Lot Size (Sq. Ft.): 8,926
- Lot Size Source: Assessor
- Zoning: RS
Financial Considerations
- Price Per Sq. Ft.: $262.85
- Association Fee: $264
- Assoc Fee Freq.: Quarterly
- Assessment Year: 2026
- County Tax: $5,113
- County Tax Freq: Annually
- Tax w/Assessment: $460,300
- Tax Amount: $6,832
- Tax Year: 2025
- Terms: Standard Sale
- Tax Total Finished Sq. Ft.: 2416
Disclosures and Reports
- Ownership: Fee Simple
- Lot Number: 14
Get Pre-Approved Today
Schools
Schools serving 10611 Foxlake Dr
School District:Prince George's County Public Schools
| Name | Grades | Distance |
|---|---|---|
Kingsford Elementary School 1401 Enterprise Road, Mitchellville, MD 20721 | PK-5 | 1.5 mi |
Ernest Everett Just Middle School 1300 Campus Way North, Mitchellville, MD 20721 | 6-8 | 0.9 mi |
Charles Herbert Flowers High School 10001 Ardwick Ardmore Road, Springdale, MD 20774 | 9-12 | 1.2 mi |
Disclaimer:
School attendance boundaries provided by ATTOM Data Solutions and are for reference only. Contact the school directly to verify enrollment eligibility.
Price & Sales History for 10611 Foxlake Dr
Date
Details
Price
Change
Source
6/22/2026
Sold
$678,500
-0.22%
MLS
6/01/2026
Price Increased
$680,000
2.26%
MLS
5/28/2026
Price Increased
$665,000
2.31%
MLS
4/30/2026
Listed
$650,000
—
MLS
Disclaimer: Historical sales information is derived from public records provided by the county offices. Information is not guaranteed and should be independently verified.
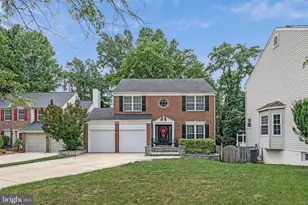
10611 Foxlake Drive, Bowie, MD 20721 (MLS# MDPG2201448) is a Single Family property that was sold at $678,500 on June 22, 2026. This property was sold by Gina White Home Team from our Annapolis Plaza Office.Want to learn more about 10611 Foxlake Drive? Do you have questions about finding other Single Family real estate for sale in Bowie? You can browse all Bowie real estate or contact a Coldwell Banker agent to request more information.