This is a carousel with tiles that activate property listing cards. Use the previous and next buttons to navigate.
1/1
$700,000
This is a carousel with tiles that activate property listing cards. Use the previous and next buttons to navigate.
1/1
Property Description
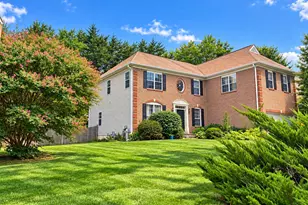
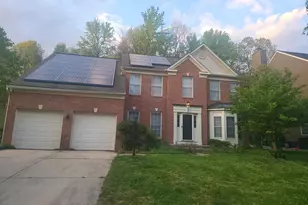
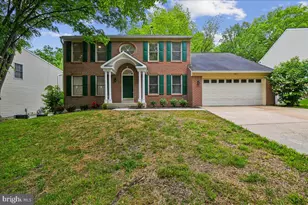
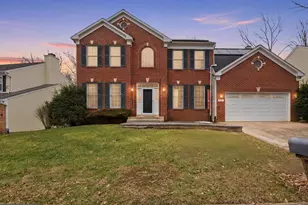
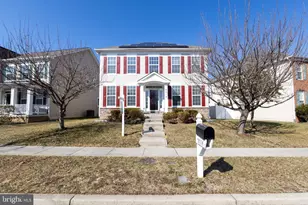
Welcome to 10309 Foxlake Drive in Bowie's luxury Foxlake community. This lovingly cared for, three finished level center-hall colonial, is being offered for sale by its original owner. Enter into the two-level foyer with open staircase to the upper level. Office area just off the foyer to the right to receive business guests. Living room off to the left to receive formal guests and separate dining room beyond. Large gourmet kitchen with center island and generous table space area that opens on the Family room. Large addition off the back, perfect for entertaining informal gatherings of friends for bar-b-que, watch parties, study groups or just hanging out. But wait, there is more. The addition has a large deck to sit out and enjoy the evenings. Upper-level hallway open to the foyer below enhances the feeling of size and openness. Primary bedroom with 10x15 Sitting area, gas fireplace, two generous walk-in closets and a bath that is like a spa. Three more bedrooms round out the upstairs. Fully finished basement with gaming areas and powder room. Basement has a walkout to side yard. Well cared for landscaping. Underground sprinkler system. Two car garage. Whole house generator. Conveniently located near Woodmore Towne Centre, Woodmore Country Club, and major commuter routes, this home combines privacy, space, and accessibility.
Full Property Details
Full Property Details for 10309 Foxlake Dr
General
- Sold For: $700,000
- HOA FEE: $132/month
- Taxes: $8,274 (2026)
- Status: Closed
- Type: Single Family
- Source: BrightMLSMidAtlantic
- MLS ID: MDPG2204984
- Added to Site: 87 day(s) ago
Interior
- Number of Rooms: 13
- Interior Features: Breakfast Area, Built-Ins, Floor Plan - Traditional, Formal/Separate Dining Room, Kitchen - Eat-In, Kitchen - Island, Kitchen - Gourmet, Kitchen - Table Space, Primary Bath(s), Sound System, Walk-in Closet(s), Window Treatments, Wood Floors
- Fireplace: Yes
- Number of Fireplaces: 1
Rooms
Bathrooms
- Total Bathrooms: 3
- Full Bathrooms: 2
- Half Bathrooms: 1
- Upper Floor Baths: 2
- Upper - Full Baths: 2
- Main Floor Baths: 1
- Main - 1/2 Baths: 1
Bedrooms
- Total Bedrooms: 4
- Bedrooms Upper: 4
Other Rooms
- Laundry: Dryer In Unit, Washer In Unit
Additional Information
- Security/Safety: 24 hour security, Smoke Detector, Surveillance Sys
Parking
- Garage: Yes
- Garage Spaces: 2
- Total Spaces: 6
- Parking Type: Attached Garage, Driveway, On Street
- Garage Description: Garage - Front Entry, Garage Door Opener
Location
- County: PRINCE GEORGES
- Subdivision: FOXLAKE
- Driving Directions: GPS
School Information
- School District: Prince George's County Public Schools
Community
- Association: Yes
- Pets Allowed: Yes
- Pets: No Pet Restrictions
Heating & Cooling
- Central air: Yes
- Cooling Type: Central A/C
- Cooling Fuel: Electric
- Heating Type: Central, Forced Air
- Heating Fuel: Natural Gas
- Water Heater: Natural Gas
Utilities
- Sewer: Public Sewer
- Water: Public
- Utility Description: Electric Available, Natural Gas Available, Phone
Structural Information
- Architectural Style: Colonial
- Structure Type: Detached
- Construction: Frame
- Basement: Yes
- Basement Entrance: Yes
- Basement Desc.: Full, Fully Finished, Heated, Improved, Interior Access, Outside Entrance, Side Entrance
- Foundation: Other
- Stories Description: Lower 1, Main, Upper 1
- Square Feet: 3,328
- Sq. Ft. Source: Assessor
- Living Area: 3,328 Sq. Ft.
- Finished Above Grnd: 3,328 Sq. Ft.
- Year Built: 1998
- Year Built Source: Estimated
Lot Features
- Lot Size (Acres): 0.18
- Lot Size (Sq. Ft.): 7,841
- Lot Size Source: Estimated
- Zoning: LCD
Financial Considerations
- Price Per Sq. Ft.: $217.85
- Association Fee: $132
- Assoc Fee Freq.: Monthly
- Assessment Year: 2026
- County Tax: $6,192
- County Tax Freq: Annually
- Tax w/Assessment: $556,800
- Tax Amount: $8,274
- Tax Year: 2026
- Terms: Standard Sale
- Tax Total Finished Sq. Ft.: 3328
Disclosures and Reports
- Ownership: Fee Simple
- Lot Number: 5
Get Pre-Approved Today
Schools
Schools serving 10309 Foxlake Dr
School District:Prince George's County Public Schools
| Name | Grades | Distance |
|---|---|---|
Kingsford Elementary School 1401 Enterprise Road, Mitchellville, MD 20721 | PK-5 | 1.8 mi |
Ernest Everett Just Middle School 1300 Campus Way North, Mitchellville, MD 20721 | 6-8 | 0.7 mi |
Charles Herbert Flowers High School 10001 Ardwick Ardmore Road, Springdale, MD 20774 | 9-12 | 1 mi |
Disclaimer:
School attendance boundaries provided by ATTOM Data Solutions and are for reference only. Contact the school directly to verify enrollment eligibility.
Price & Sales History for 10309 Foxlake Dr
Date
Details
Price
Change
Source
7/31/2026
Sold
$700,000
-3.45%
MLS
6/03/2026
Listed
$725,000
—
MLS
Disclaimer: Historical sales information is derived from public records provided by the county offices. Information is not guaranteed and should be independently verified.
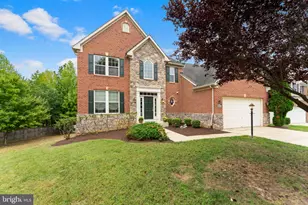
10309 Foxlake Drive, Bowie, MD 20721 (MLS# MDPG2204984) is a Single Family property that was sold at $700,000 on July 31, 2026. This property was listed by Jay Schlaffer from our Potomac / Rockville Office.Want to learn more about 10309 Foxlake Drive? Do you have questions about finding other Single Family real estate for sale in Bowie? You can browse all Bowie real estate or contact a Coldwell Banker agent to request more information.